Pre - Construction
Allure
- Project Type
- Condos
- Bedrooms
- 1 - 3
- Bathrooms
- 1 - 2
- Area Size
- 428 - 846 ft²
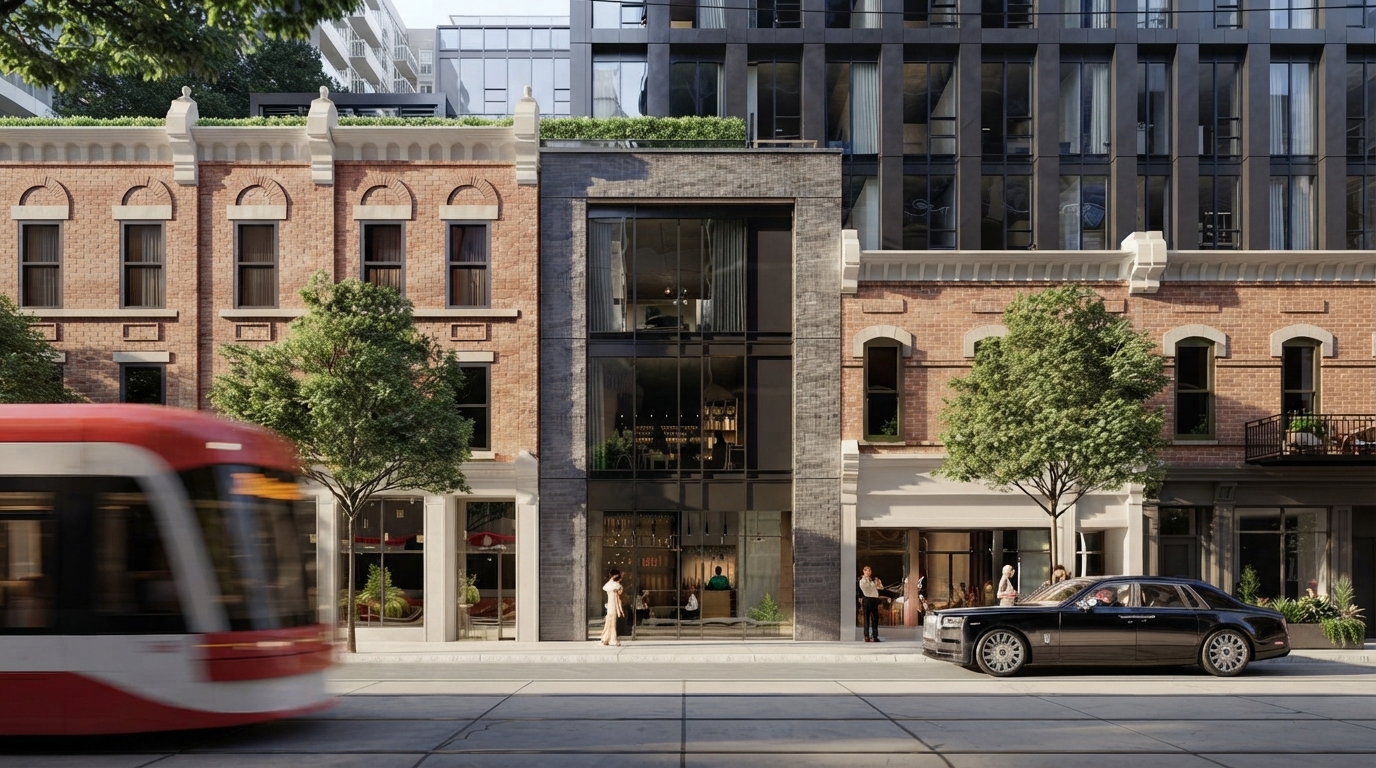
Allure, by Emblem Developments, is a new condominium community currently in preconstruction at 236 King Street East, Toronto. Rising 43 storeys, the development will introduce 509 premium residential units in a highly sought-after downtown neighbourhood along King Street.
Eligible purchasers may qualify for the current Ontario HST rebate, which can provide up to $80,000 toward the provincial portion of HST on qualifying new homes. For eligible purchases from a builder, agreements generally must be entered into between April 1, 2026 and March 31, 2027, with the home meeting applicable price, construction, primary-residence, and other CRA requirements.
The condominium offers 1- to 3-bedroom residences with 1 to 2 bathrooms, providing a range of layouts within a condominium ownership structure. The project is currently listed as selling and is being developed as a 43-storey residential community.
Positioned at 236 King Street East, Allure places its residences within Toronto’s downtown setting, with the project defined by its prominent King Street address and substantial 509-unit residential offering. The development is planned as a new residential presence within the neighbourhood.
With its 43-storey design, 509 residential units, 1- to 3-bedroom suites, and 1- to 2-bathroom layouts, Allure by Emblem Developments represents a new condominium development at 236 King Street East, Toronto, currently in preconstruction.
Address
- Address 236 King Street East, Toronto, ON
- Zip/Postal Code M5A 1K1
- Country Canada
- State Ontario
- City Toronto
- Area Center
Details
- Price Starting From $619,990
- Property Size 428 - 846 ft²
- Bedrooms 1 - 3
- Bathrooms 1 - 2
- Year Built 2026
- Property Status New Costruction
- Property Type Condos
Amenities & Features
- Occupancy 2028
9-Foot Ceilings
Air Conditioning
Ceramic Tile Flooring
- Contemporary Vanities
- Dishwasher
Dryer
Frameless Glass Shower
Gym
- High Performance Luxury Vinyl
- Internet
Kitchen Cabinets
- LED Lighting
Microwave
Mirrors
- Quartz Countertops
Refrigerator
Sauna
Smooth Ceilings
Stainless Steel Sink
- Stove
TV Cable
- Vinyl Flooring
Washer
WiFi
Grace & Grand
Verulam Road North & Colborne Street East, Kawartha Lakes, ON K9V 4R6- Townhouse

- 3 - 4 Bedrooms
- 1.5 - 2.5 Bathrooms
- 1 Garage
- 1271 - 1785 ft²
Arbor West
Timber Falls Drive & Coolhurst Avenue, Brampton, ON L7A 0B8- Single Family Home, Townhouse

- 2 - 8 Bedrooms
- 1 - 8 Bathrooms
- 1 - 2 Garages
- 1941 - 5155 ft²
Brooklin Towns – Phase 2
Baldwin Street South & Roybrook Avenue, Whitby, ON L1M 2J7- Townhouse

- 2 - 3 Bedrooms
- 2.5 Bathrooms
- 1 Garage
- 829 - 1,694 ft²
Central District Towns
770 Kingston Road, Pickering, ON L1V 1G4- Townhouse

- 2 Bedrooms
- 2 - 3 Bathrooms
- 1 Garage
- 1115 ft²
Gibbard District – Building 1
88 Dundas Street East, Napanee, ON K7R 1J1- Condos

- 1 - 3 Bedrooms
- 1 - 3 Bathrooms
- 550 - 1503 ft²
Modal At Main
8 Miseferi Crescent, Cambridge, ON N1R 5S7- Stacked Townhomes

- 2 - 3 Bedrooms
- 2 - 3 Bathrooms
- 1 Garage Garages
- 780 - 1445 ft²
- Serik Realty Inc. Verified
- View my listings
Contact us
Please quote Project reference
SK
Contact me