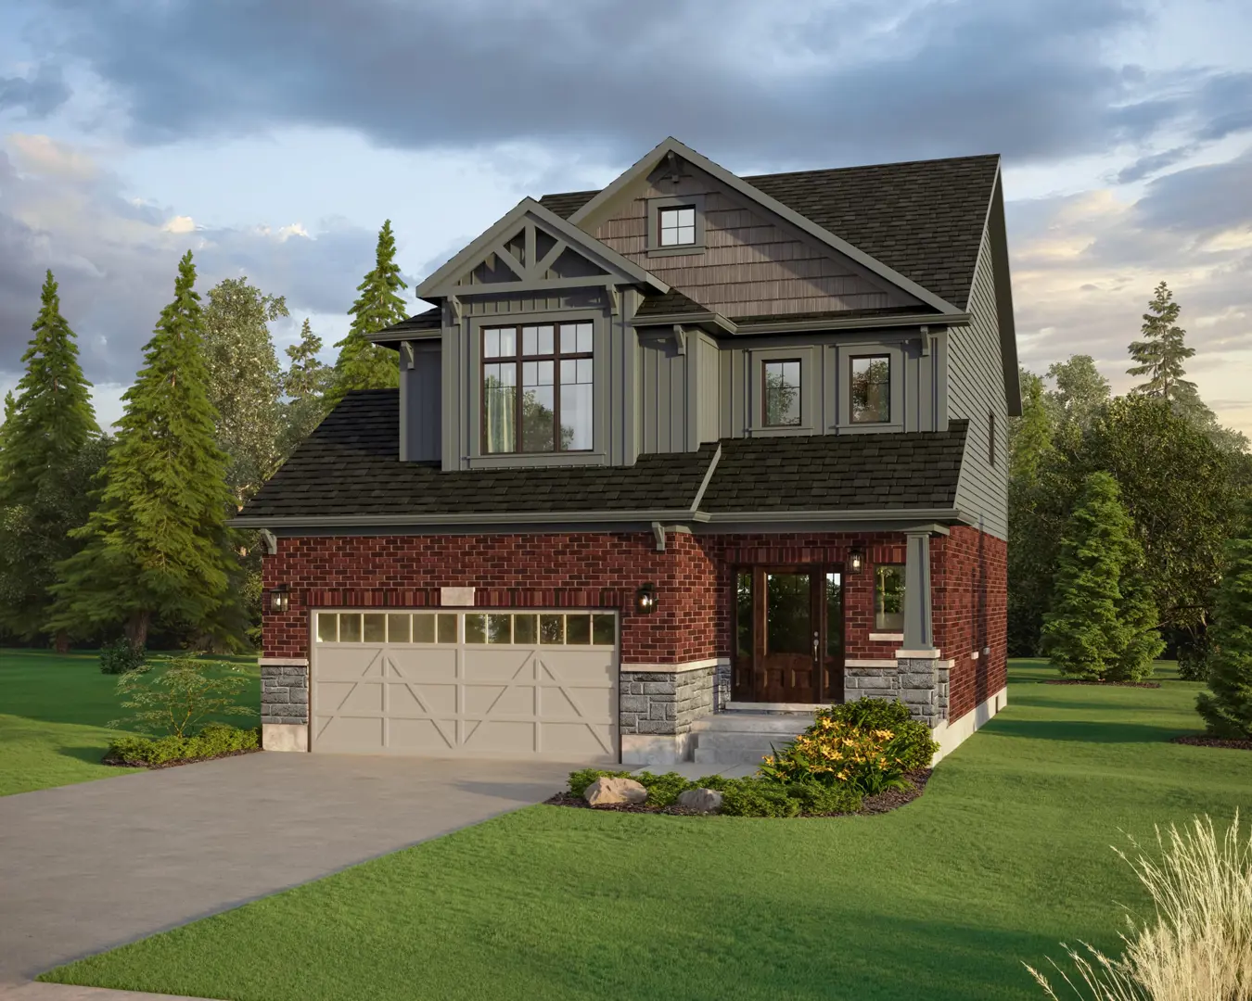
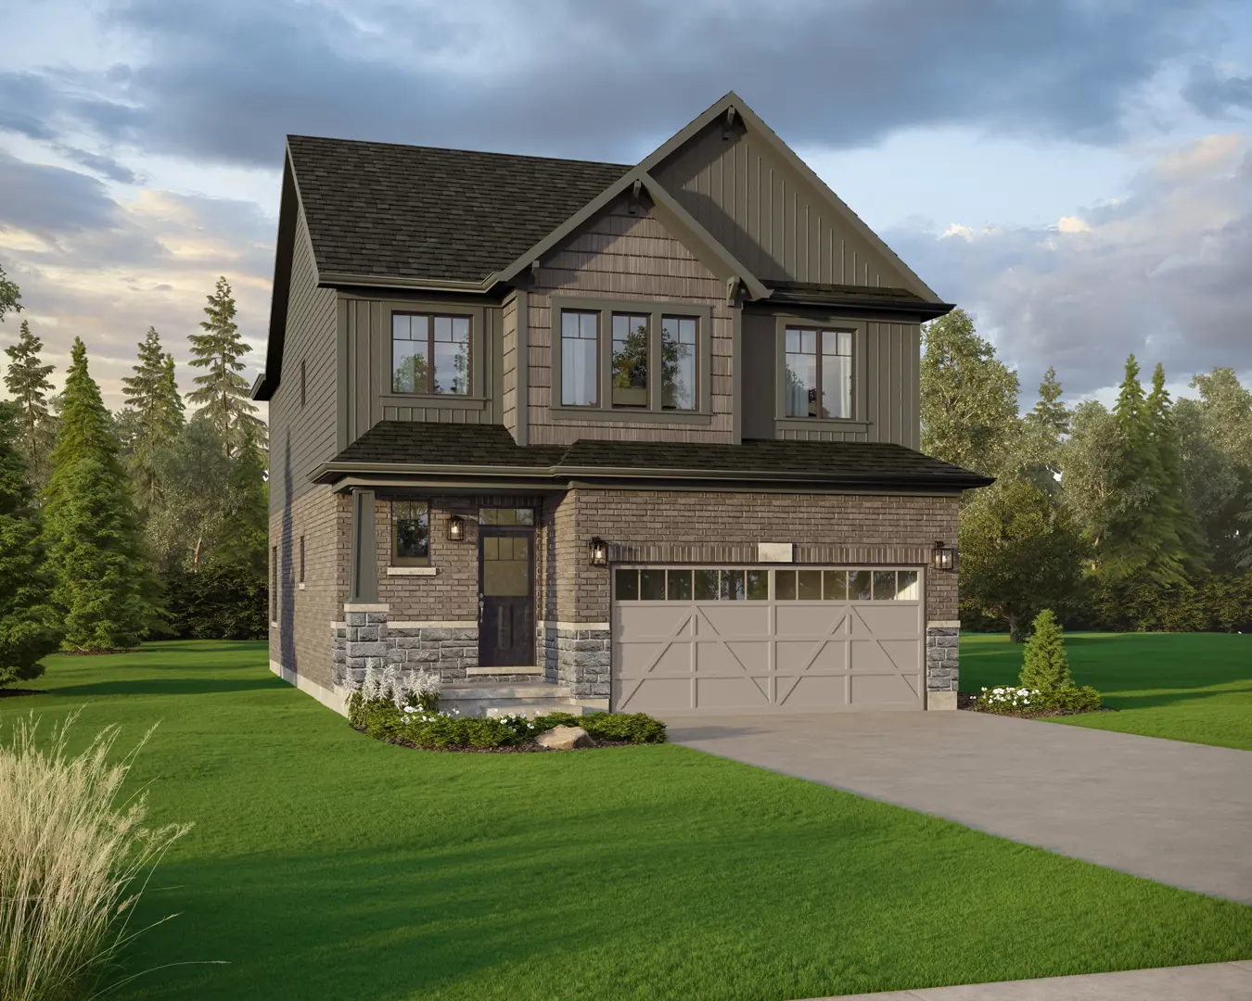
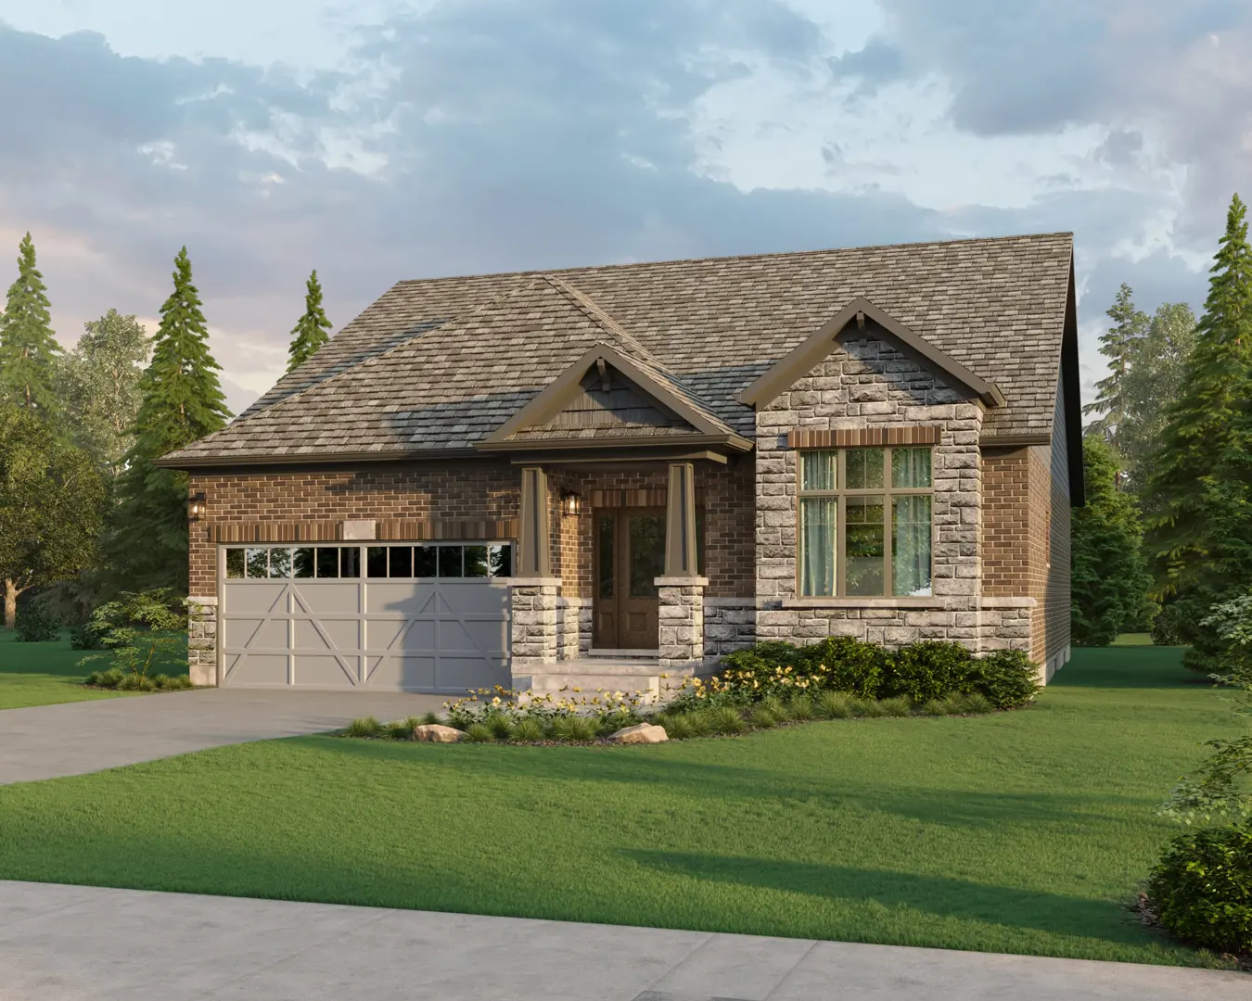
Parson’s Glen – Final Phase, by Devonleigh Homes, brings freehold single-family living to the village of Beeton in the Town of New Tecumseth. Offering homes with 1 to 5 bedrooms, 1 to 5 bathrooms, and approximately 1,394 to 2,584 sq. ft., the community combines a small-town setting with convenient access to major urban centres. Sales began in Winter/Spring 2025, and the project is currently selling.
Current Ontario HST Rebate: For qualifying new homes purchased from a builder under an agreement entered into between April 1, 2026 and March 31, 2027, Ontario’s Enhanced New Housing Rebate may provide up to $80,000 toward the provincial 8% portion of HST, with full relief up to $1 million, an $80,000 rebate maintained up to $1.5 million, and a partial rebate for homes above $1.5 million and below $1.85 million. Eligible buyers may also qualify for the Ontario New Home Affordability Payment of up to $50,000 toward the federal 5% portion. Separately, eligible first-time home buyers may qualify for the federal GST/HST rebate, with up to $50,000 available on qualifying homes valued up to $1 million and a reduced benefit between $1 million and $1.5 million. Eligibility depends on the applicable program requirements and is not guaranteed.
Located approximately 10 minutes west of Highway 400 between Highways 9 and 89, Parson’s Glen provides convenient highway access for commuters travelling toward the GTA or Barrie. The community is approximately 60 minutes from Toronto and 30 minutes or less from Vaughan, Barrie, Orangeville, Bolton, Newmarket, and Bradford. Everyday shopping is available in Beeton, while larger retail options in Alliston are approximately 10 minutes away.
Beeton offers a walkable village environment with local shops, family-run boutiques, salons, health and wellness services, restaurants, grocers, and a large fenced dog park. Residents are also close to public schools, places of worship, and essential services. Recreation and outdoor activities are supported by the Beeton Community Memorial Arena, featuring an indoor ice rink and community hall, along with nearby parks, sports fields, more than 70 hectares of parkland, and approximately 7 kilometres of scenic trails.
With its combination of freehold single-family homes, small-town surroundings, highway connectivity, local amenities, parks, and recreational opportunities, Parson’s Glen offers a residential setting for a range of homeowners, including families and those looking to downsize. The Final Phase of Parson’s Glen in Beeton provides access to a community where everyday conveniences and major urban destinations remain within reach while maintaining the character of village living.

 9-Foot Ceilings


















