
Cityside Homes

McKean Drive, Whitchurch-Stouffville, ON
L4A 1H8
Starting From
$1,489,990
$1,619,990
  • Project Type
  • Freehold Townhomes, Single Family Home
  • Bedrooms
  • 3 - 5
  • Bathrooms
  • 2 - 5
  • Garages
  • 1-2
  • Area Size
  • 2880 - 3116 ft²

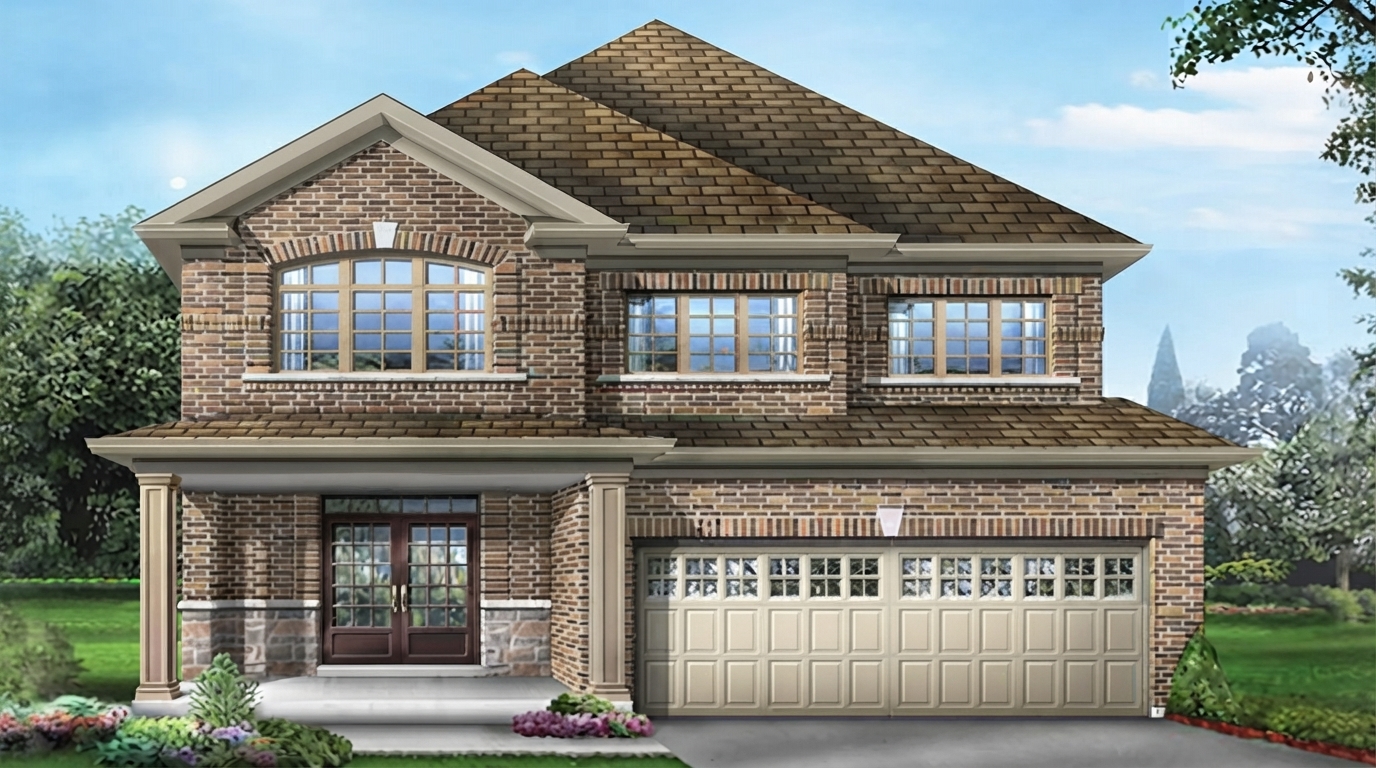
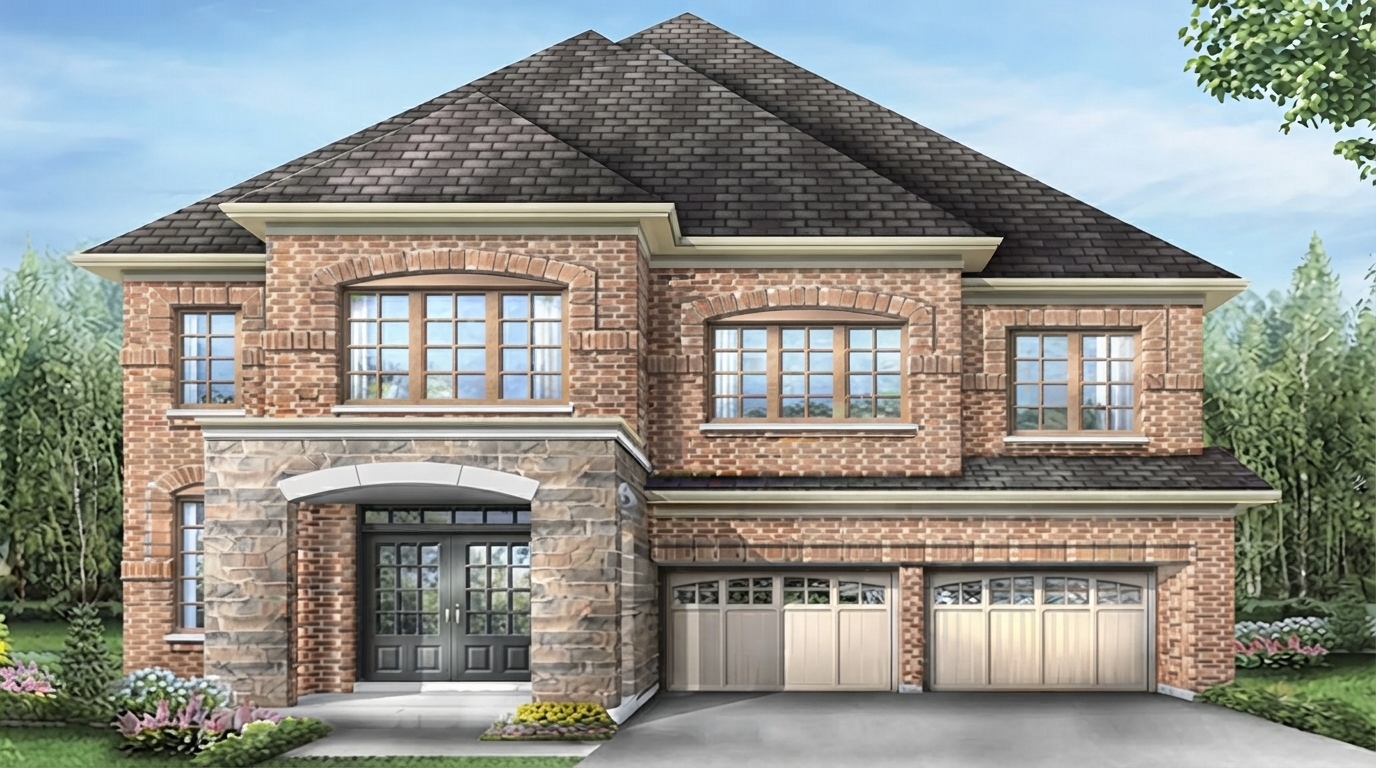
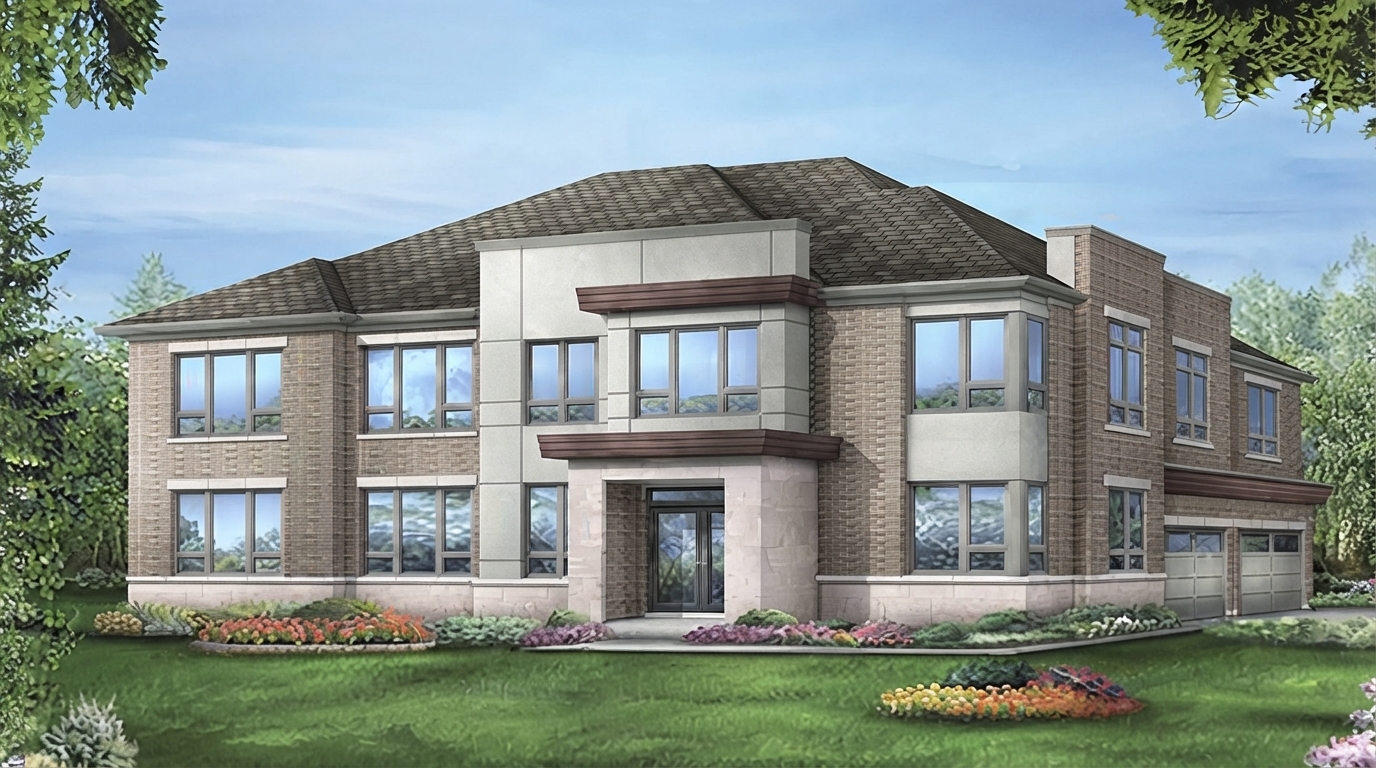
Cityside by Cityside is a completed freehold community of townhouses and single-family homes located in South Stouffville. The community features homes with 3 to 5 bedrooms and 2 to 5 bathrooms, with ceiling heights ranging from 8'0" to 9'0". Sales began on September 21, 2019, and construction is complete.

For current Ontario new-home purchases, eligible buyers may qualify for an HST rebate under applicable federal and Ontario programs, subject to CRA requirements and the specific purchase agreement. Current rebate provisions should not be interpreted as applying to Cityside, as the project began sales in 2019.

The community offers a balance of residential surroundings and convenient access to Stouffville’s Main Street, where residents can find boutiques, cafés, pubs, juice bars, fine dining and gourmet casual fare. Its South Stouffville location also provides convenient access to urban amenities, with Markham less than 10 minutes away.

Transportation is another key feature, with Highway 404 and Stouffville GO Station both located just minutes from the community. These connections provide convenient access to surrounding areas while maintaining the community’s distinctive Stouffville setting.

Offering freehold townhouses and single-family homes, Cityside includes a range of 3–5 bedroom and 2–5 bathroom layouts, complemented by 8'0"–9'0" ceilings. The development is complete, bringing together residential living, nearby Main Street amenities, and convenient transportation connections.

Address

  • Address McKean Drive, Whitchurch-Stouffville, ON
  • Zip/Postal Code L4A 1H8
  • Country Canada
  • State Ontario
  • City Stouffville
  • Area North Ontario
Disclaimer: Information regarding Cityside Homes by Fieldgate Homes is provided for general informational purposes only. Floorplans, dimensions, layouts, and other measurements are approximate and may vary. Plans, specifications, features, materials, finishes, and available options are subject to change without notice due to municipal, architectural, structural, site, or other requirements. Artist renderings and illustrations are for presentation purposes only and may not represent the final product. Actual homes may differ from the materials, features, finishes, and options shown or described. E. & O.E.


















