Pre - Construction
- Project Type
- Stacked Townhomes
- Bedrooms
- 1-3
- Bathrooms
- 1 - 2.5
- Garages
- 1 - 2 Parking
- Area Size
- 673 - 1,957 ft²
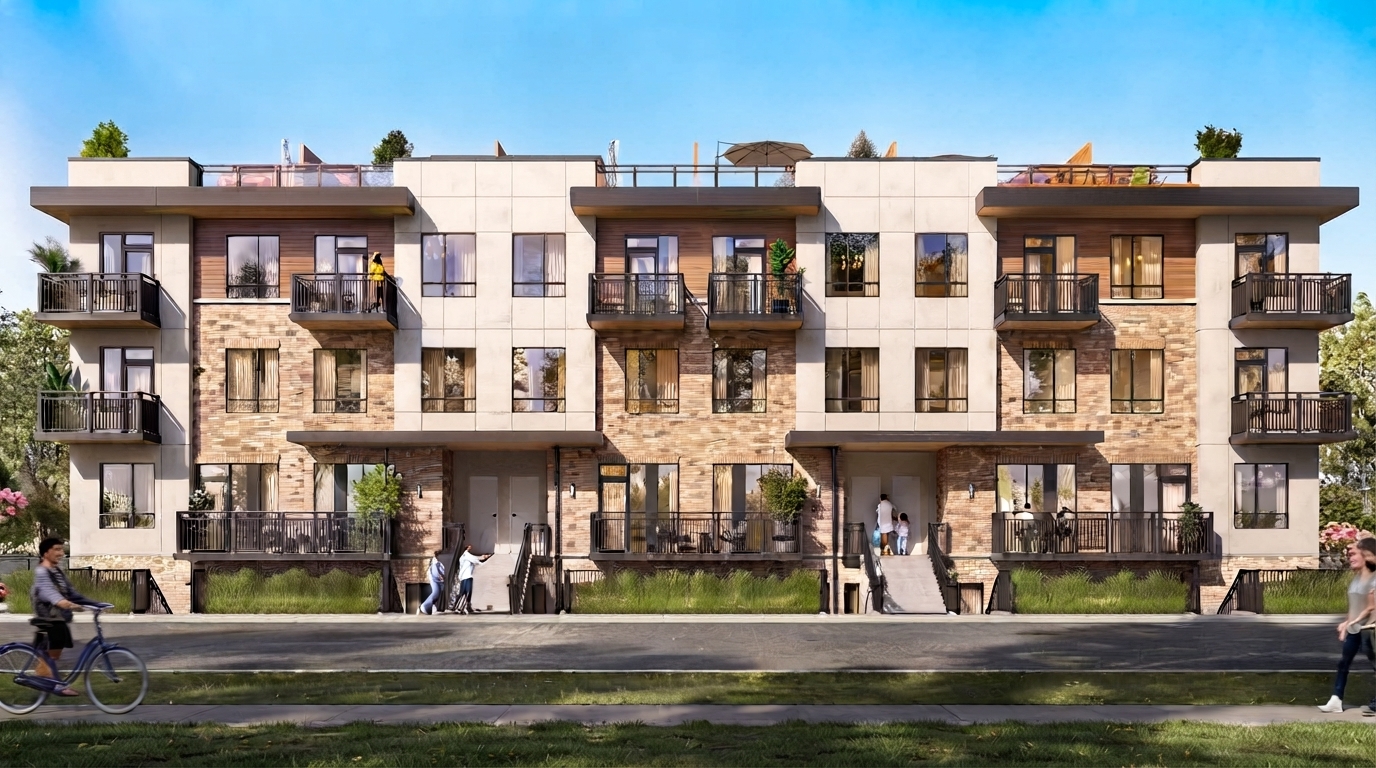
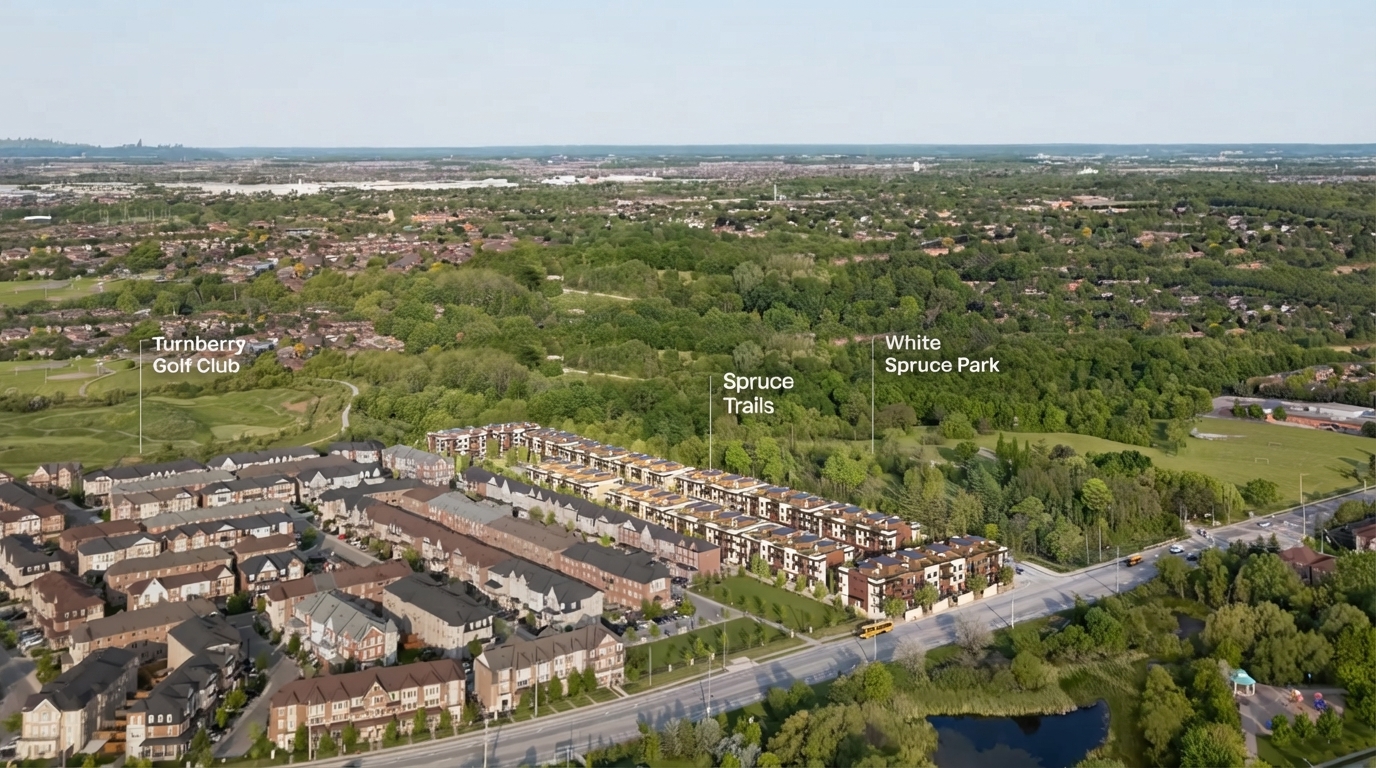
Spruce Trails - Brampton By Camcos Living offers Stacked & Back-to-Back Towns starting from $399,990* (price after rebate), with occupancy planned for Spring 2027. Homes range from 555 sq ft to 1,423 sq ft, providing a variety of layouts within the development.
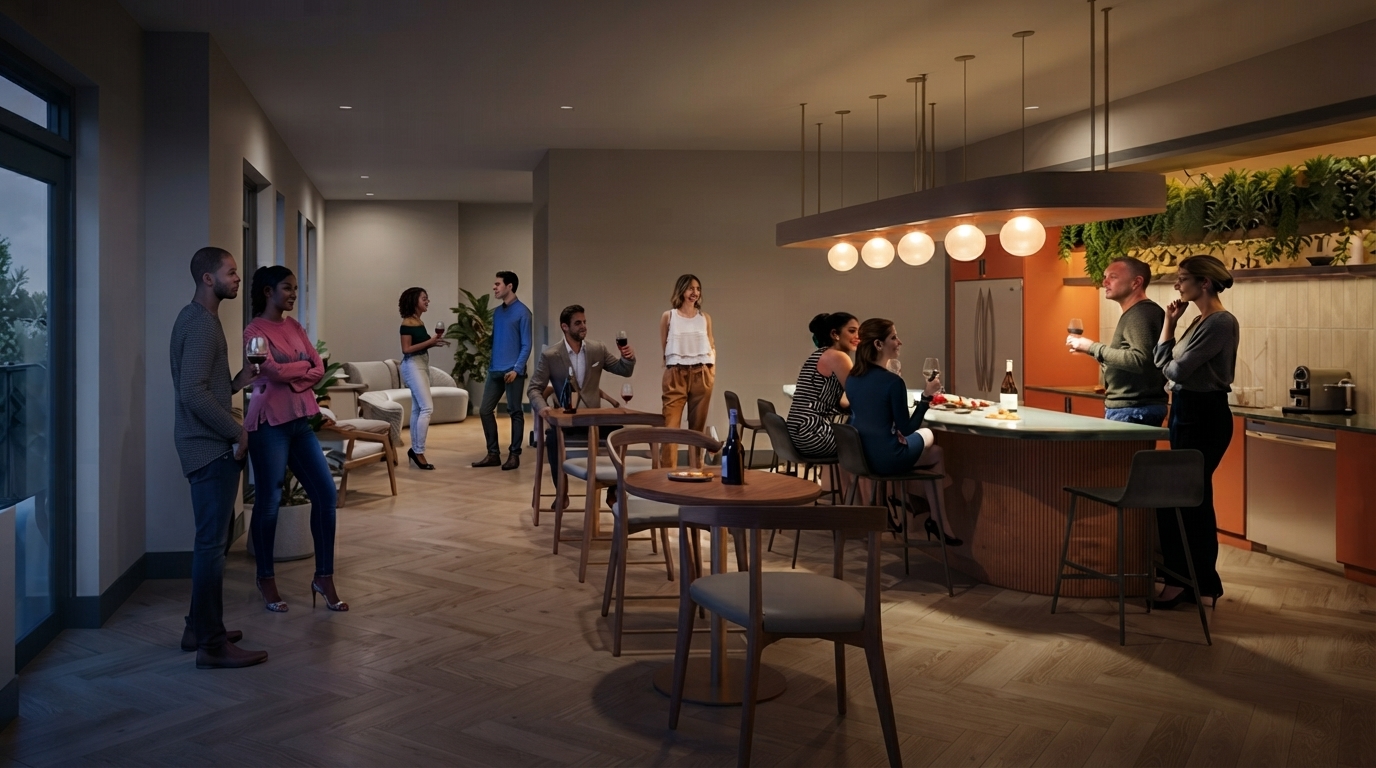
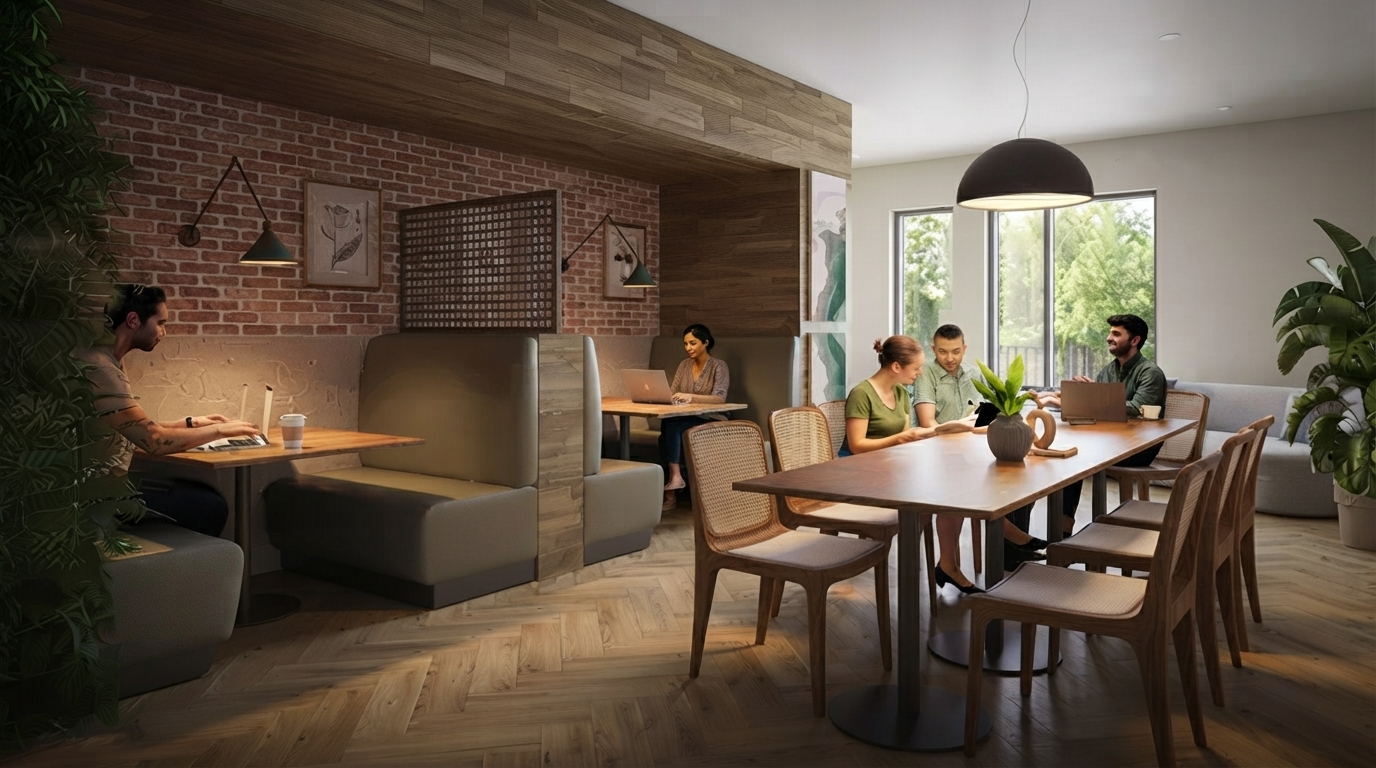
Monthly maintenance fees are approximately $165.14, covering building insurance, reserve fund contributions, and the maintenance of shared amenities and common elements.
Buyers can access a range of incentives*, including Platinum VIP Pricing & Floor Plans, first access to the best availability, no development charges, and free assignment. Leasing & Property Management Services are also available, along with a free lawyer review of the purchase agreement and free mortgage arrangements.
Additional incentives include free parking, valued at $20,000, a free locker valued at $3,500, and 6-free appliances. These offerings provide added value for purchasers while maintaining the project’s focus on convenient and practical townhome living.
Address
- Address 10300 Heart Lake Road, Brampton, ON
- Zip/Postal Code L6Z 0H9
- Country Canada
- State Ontario
- City Brampton
- Area West
Details
- Price Starting from $399,990
- Property Size 673 - 1,957 ft²
- Bedrooms 1-3
- Bathrooms 1 - 2.5
- Garages 1 - 2 Parking
- Year Built 2026
- Property Status New Costruction
- Property Type Stacked Townhomes
Amenities & Features
- Est. Occupancy Summer 2027
 9-Foot Ceilings
- Air Conditioning
- Cable Rough-Ins
- Ceramic Tile Flooring
- Ceramic Wall Tiles
- Contemporary Vanities
- Dishwasher
- Dryer
- Free Assignment Clause
- Gym
- Heat Recovery Ventilator
- Kitchen Cabinets
- Laundry
- Low-E Windows
- Microwave
- Mirrors
- Quartz Countertops
- Refrigerator
- Smooth Ceilings
- Stove
- TV Cable
- Vinyl Flooring
- Washer













Floor Plans
- Size: 673 SQ. FT.
- 1
- 1
- 1 Parking
- Price: $399,990
Description:
This 673 sq. ft. patio home features 555 sq. ft. of indoor space and 118 sq. ft. of outdoor space.
The plan includes 1 Bedroom, 1 Bathroom, and 1 patio residence; no garage/parking count is clearly shown.
The plan is identified as Garden Collection – Level 1, with elevations varying by block, and Stepped Entry Only noted for Blocks 2, 3, 12 & 14.
All dimensions are approximate, and the floor plan, elevations, materials, specifications and architectural details are subject to change as noted on the plan.
- Size: 745 SQ. FT.
- 1
- 1
- 1 Parking
- Price: $419,990
Description:
This 745 sq. ft. Patio End home offers 619 sq. ft. of indoor space and 126 sq. ft. of outdoor space.
The Level 1 plan includes 1 Bedroom and 1 Bathroom; no garage/parking count is clearly shown on the plan.
The home is part of the Garden Collection, with Elevations B, C and E shown for specified blocks, and a Stepped Entry Only noted for Blocks 2, 3, 12 & 14.
All dimensions are approximate, and the floor plan, elevations, materials and specifications are subject to change as noted.
- Size: 1,213 SQ. FT.
- 2
- 2
- 1 Parking
- Price: $589,990
Description:
This 1,213 sq. ft. Gallery home offers 1,105 sq. ft. of indoor space and 108 sq. ft. of outdoor space.
The Level 1 plan includes exactly 2 Bedrooms and 2 Bathrooms; no garage/parking count is clearly shown on the plan.
The plan is part of the Garden Collection, featuring Elevation A – Block 1.
All dimensions are approximate, and the floor plan, elevations, materials, specifications and architectural details are subject to change as noted.
- Size: 1,363 SQ. FT.
- 2
- 2
- 1 Parking
- Price: $599,990
Description:
This 1,363 sq. ft. Gallery End home offers 1,235 sq. ft. of indoor space and 128 sq. ft. of outdoor space.
The Level 1 plan includes exactly 2 Bedrooms + Den and 2 Bathrooms; no garage/parking count is clearly shown on the plan.
The plan is part of the Garden Collection, featuring Elevation A – Block 1.
All dimensions are approximate, and the floor plan, elevations, materials, specifications and architectural details are subject to change as noted.
- Size: 1,350 SQ. FT.
- 3
- 2.5
- 2 Parking
- Price: $634,990
Description:
This 1,350 sq. ft. Veranda home offers 1,111 sq. ft. of indoor space and 239 sq. ft. of outdoor space.
The Level 1 plan includes exactly 3 Bedrooms and 2.5 Bathrooms; no garage/parking count is clearly shown on the plan.
The plan is part of the Garden Collection, with Elevations B, C, D and E assigned to the specified blocks; Stepped Entry Only applies to Blocks 2, 3 & 12.
All dimensions are approximate, and the floor plan, elevations, materials, specifications and architectural details are subject to change as noted.
- Size: 1,420 SQ. FT.
- 3
- 2.5
- 2 Parking
- Price: $654,990
Description:
This 1,420 sq. ft. Courtyard home offers 1,173 sq. ft. of indoor space and 247 sq. ft. of outdoor space.
The Level 1 plan includes exactly 3 Bedrooms and 2.5 Bathrooms; no garage/parking count is clearly shown on the plan.
The plan is part of the Garden Collection, with Elevations B, C, D and E assigned to the specified blocks; Stepped Entry Only applies to Blocks 12 & 14.
All dimensions are approximate, and the floor plan, elevations, materials, specifications and architectural details are subject to change as noted.
- Size: 1,420 SQ. FT.
- 3
- 2.5
- 2 Parking
- Price: $654,990
Description:
This 1,420 sq. ft. Courtyard II home offers 1,173 sq. ft. of indoor space and 247 sq. ft. of outdoor space.
The Level 1 plan includes exactly 3 Bedrooms and 2.5 Bathrooms; no garage/parking count is clearly shown on the plan.
The plan is part of the Garden Collection, with Elevations B, C, D and E assigned to the specified blocks; Stepped Entry Only applies to Blocks 2, 3 & 12.
All dimensions are approximate, and the floor plan, elevations, materials, specifications and architectural details are subject to change as noted.
- Size: 1,017 SQ. FT.
- 2
- 2
- 1 Parking
- Price: $589,990
Description:
This 1,011 sq. ft. Metro home offers 932 sq. ft. of indoor space and 79 sq. ft. of outdoor space.
The Level 2 plan includes exactly 2 Bedrooms and 2 Bathrooms; no garage/parking count is clearly shown on the plan.
The home is part of the Urban Collection, with Elevations A, B, C, D and E assigned to the specified blocks.
All dimensions are approximate, and the floor plan, elevations, materials, specifications and architectural details are subject to change as noted.
- Size: 1,089 SQ. FT.
- 2
- 2
- 1 Parking
- Price: $620,990
Description:
This 1,073 sq. ft. Cosmo home offers 994 sq. ft. of indoor space and 79 sq. ft. of outdoor space.
The Level 2 plan includes exactly 2 Bedrooms and 2 Bathrooms; no garage/parking count is clearly shown on the plan.
The home is part of the Urban Collection, with Elevations A, B, C, D and E assigned to the specified blocks.
All dimensions are approximate, and the floor plan, elevations, materials, specifications and architectural details are subject to change as noted.
- Size: 1,773 SQ. FT.
- 2
- 2.5
- 1 Parking
- Price: $699,990
Description:
This 1,776 sq. ft. Oasis home offers 1,305 sq. ft. of indoor space and 471 sq. ft. of outdoor space.
The plan includes exactly 2 Bedrooms and 2.5 Bathrooms; no garage/parking count is clearly shown on the plan.
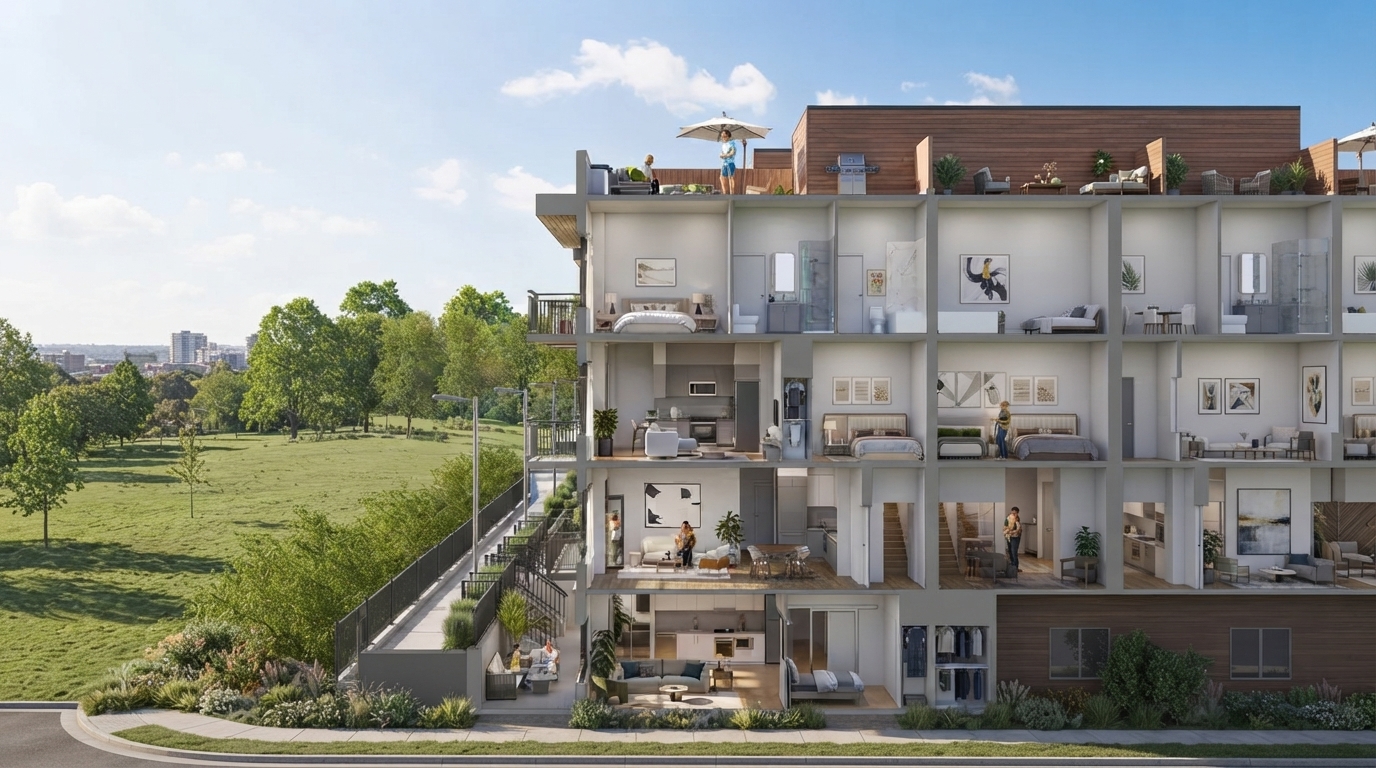
The Rooftop Collection features an Entry Level, Main Level (Level 2), Bedroom Level (Level 3), and Roof Terrace (Level 4).
All dimensions are approximate, and the floor plan, elevations, materials, specifications and architectural details are subject to change as noted.
- Size: 1,773 SQ. FT.
- 3
- 3
- 2 Parking
- Price: $719,990
Description:
This 1,776 sq. ft. Oasis Alt home offers 1,305 sq. ft. of indoor space and 471 sq. ft. of outdoor space.
The plan includes exactly 3 Bedrooms and 3 Bathrooms; no garage/parking count is clearly shown on the plan.
The Rooftop Collection includes an Entry Level, Main Level, Bedroom Level (Level 3), and Roof Terrace (Level 4).
All dimensions are approximate, and the floor plan, elevations, materials, specifications and architectural details are subject to change as noted.
- Size: 1,957 SQ. FT.
- 3
- 2.5
- 2 Parking
- Price: $749,990
Description:
The Haven offers 1,423 sq. ft. of indoor space, 534 sq. ft. of outdoor space, and 1,957 sq. ft. total.
The plan includes 3 Bedrooms and 2.5 Bathrooms across the Entry, Main, Bedroom, and Roof Terrace levels.
Key features include a Roof Terrace (Level 4) and multi-level living across Levels 2–4.
Garage/Parking: Not clearly shown in the provided floor plan; no count or size is stated.

Grace & Grand
Verulam Road North & Colborne Street East, Kawartha Lakes, ON K9V 4R6- Townhouse
- 3 - 4 Bedrooms
- 1.5 - 2.5 Bathrooms
- 1 Garage
- 1271 - 1785 ft²

Arbor West
Timber Falls Drive & Coolhurst Avenue, Brampton, ON L7A 0B8- Single Family Home, Townhouse
- 2 - 8 Bedrooms
- 1 - 8 Bathrooms
- 1 - 2 Garages
- 1941 - 5155 ft²

Brooklin Towns – Phase 2
Baldwin Street South & Roybrook Avenue, Whitby, ON L1M 2J7- Townhouse
- 2 - 3 Bedrooms
- 2.5 Bathrooms
- 1 Garage
- 829 - 1,694 ft²

Central District Towns
770 Kingston Road, Pickering, ON L1V 1G4- Townhouse
- 2 Bedrooms
- 2 - 3 Bathrooms
- 1 Garage
- 1115 ft²

Gibbard District – Building 1
88 Dundas Street East, Napanee, ON K7R 1J1- Condos
- 1 - 3 Bedrooms
- 1 - 3 Bathrooms
- 550 - 1503 ft²


Modal At Main
8 Miseferi Crescent, Cambridge, ON N1R 5S7- Stacked Townhomes
- 2 - 3 Bedrooms
- 2 - 3 Bathrooms
- 1 Garage Garages
- 780 - 1445 ft²

- Serik Realty Inc. Verified
- View my listings
Contact us
Please quote Project reference
SK
Contact me