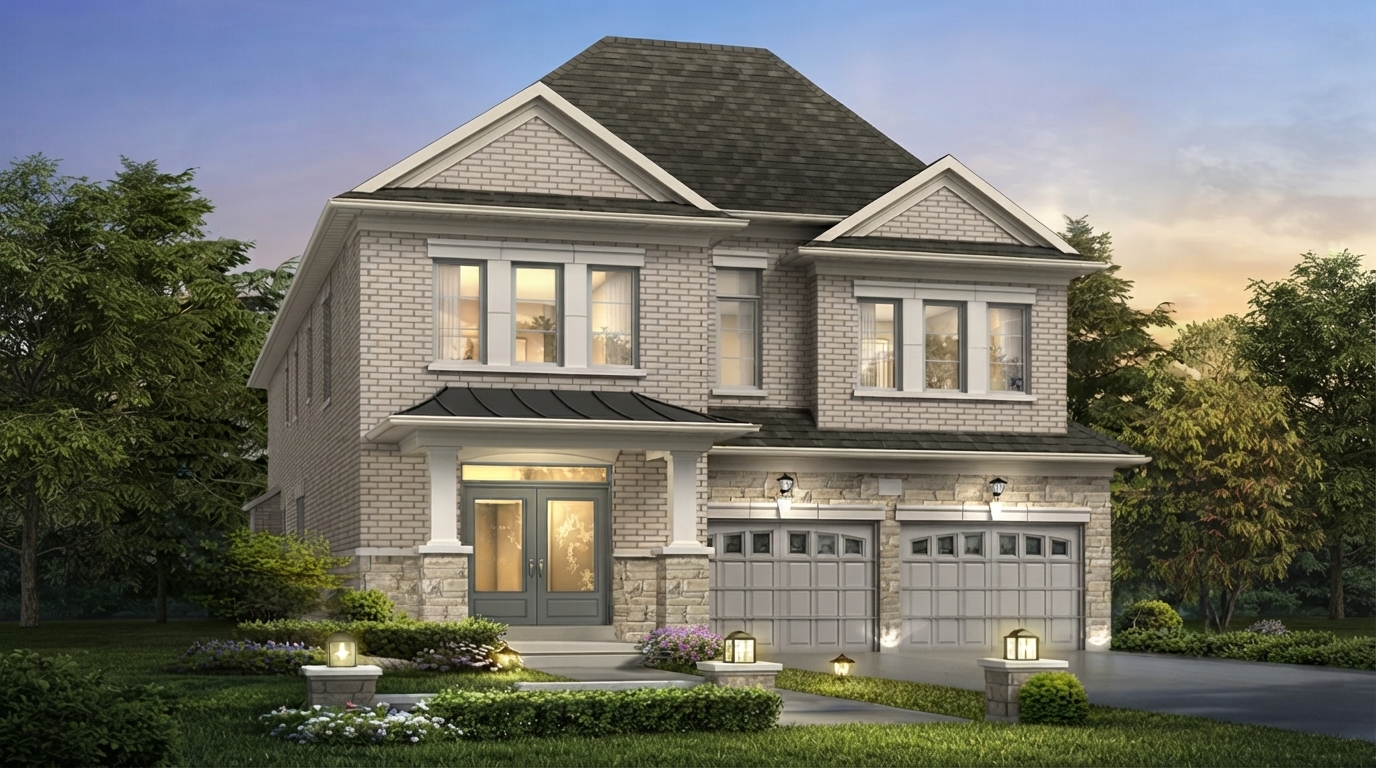
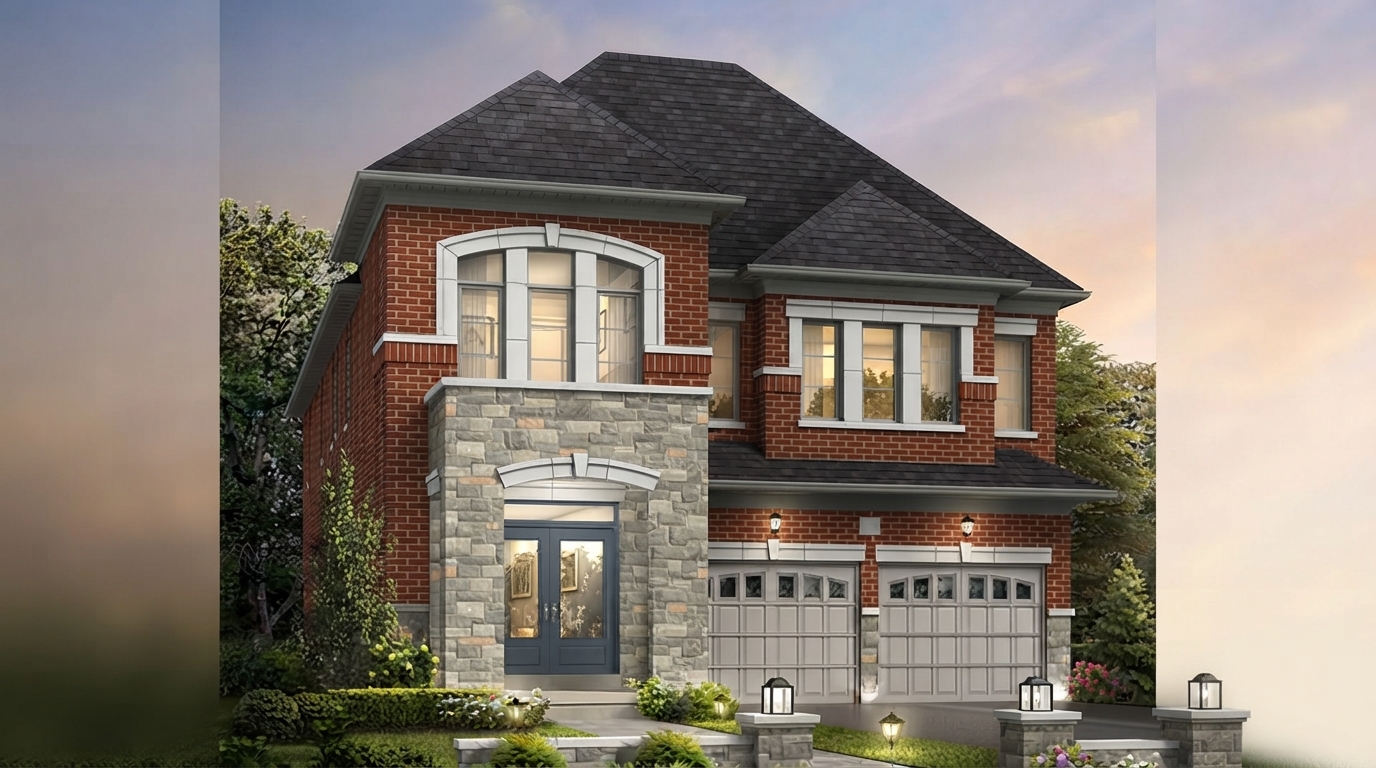
Royal Castlemore, by Umbria Development Group, is an upcoming collection of luxury detached homes in Castlemore, Brampton, featuring impressive 45’, 50’ and 60’ lots. With homes starting from $1.198 million and designs ranging from approximately 2,543 to 7,102 sq. ft., the project is planned as a limited collection within the established Castlemore and McVean community.
For eligible purchasers, Ontario’s current enhanced new housing rebate provides combined relief of up to $80,000 toward the 8% provincial portion of HST on qualifying new homes valued up to $1.85 million. The enhanced rebate generally applies to builder purchase agreements entered into between April 1, 2026 and March 31, 2027. Homes valued from $1 million to $1.5 million can qualify for the $80,000 maximum, subject to all eligibility requirements. Separately, eligible first-time home buyers may qualify for the federal GST/HST rebate of up to $50,000, with the amount reduced for homes priced between $1 million and $1.5 million and unavailable at $1.5 million or more. Rebate eligibility depends on the purchaser, agreement dates, occupancy and other CRA requirements and should not be considered guaranteed.
The community is presented as an established Castlemore neighbourhood surrounded by rolling green fields, deep ravines and the conservation lands of Clairville. Residents are also described as being within walking distance of cafés, shops and restaurants, while the project’s setting provides access to both natural surroundings and the broader urban environment of Brampton.
The homes are designed with tastefully luxurious interiors and are planned for an address within the Castlemore community. The project highlights the opportunity to own a substantial detached residence on one of its larger 45’, 50’ or 60’ lots, with only a limited number of homes planned for release by Umbria Development Group.
Royal Castlemore also offers a convenient educational setting, with four schools within walking distance. Combining spacious detached-home designs, generous lot options, nearby parks, conservation lands, cafés, shops and restaurants, and access to the wider Brampton area, the project is positioned as a new residential collection in the established Castlemore and McVean area.