
Riverstone

58 Riverstone Way, Belleville, ON
K8N 0S6
Starting From
$617,000
$859,600
  • Project Type
  • Single Family Home
  • Bedrooms
  • 2 - 4
  • Bathrooms
  • 2 - 4
  • Garages
  • 1 - 2
  • Area Size
  • 1,210 - 2,597 ft²

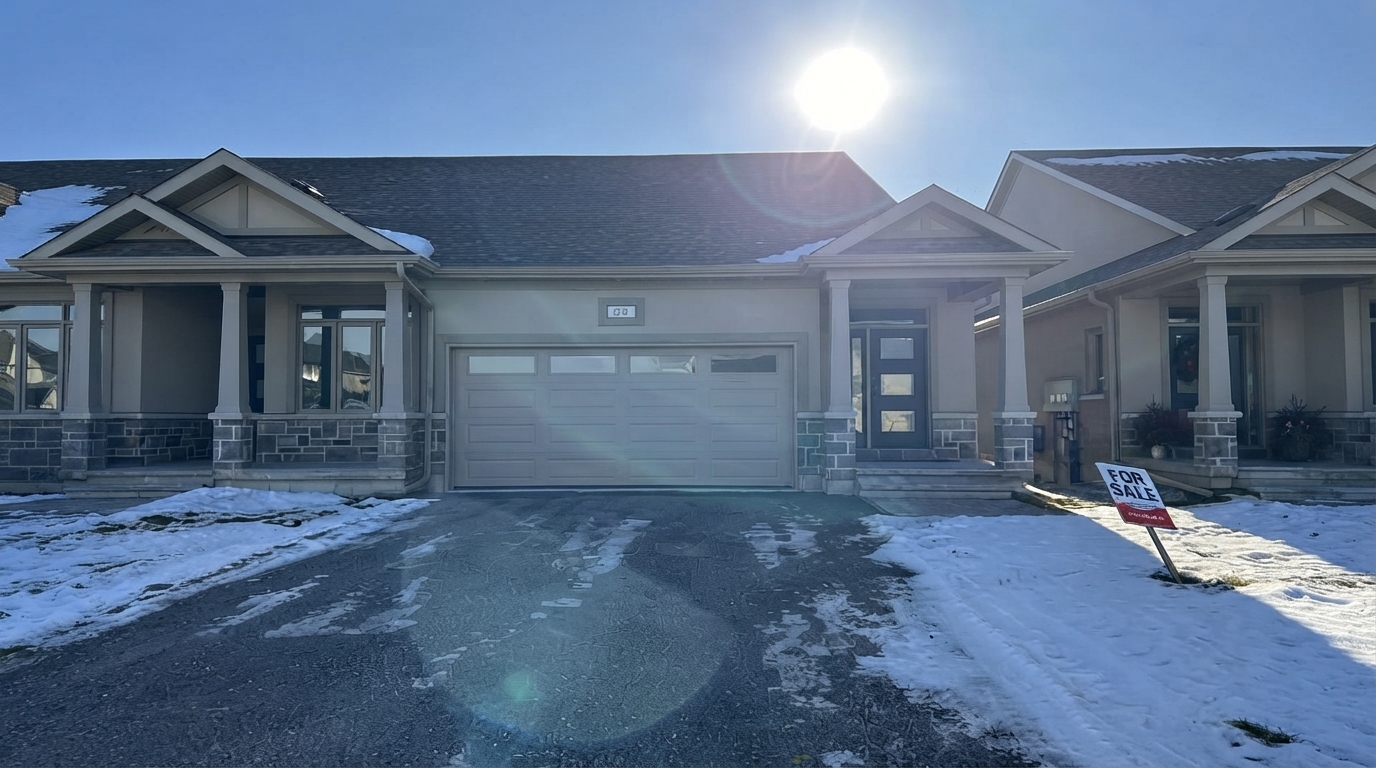
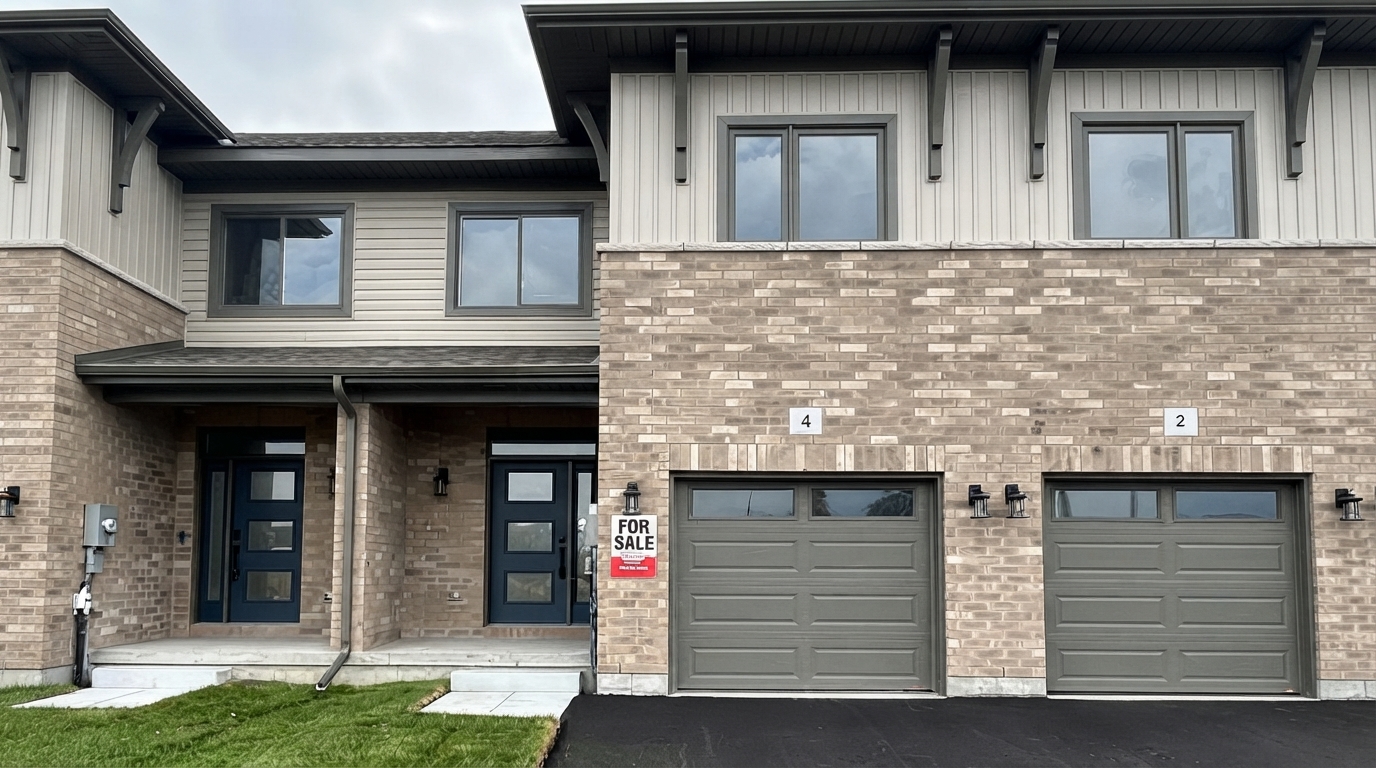
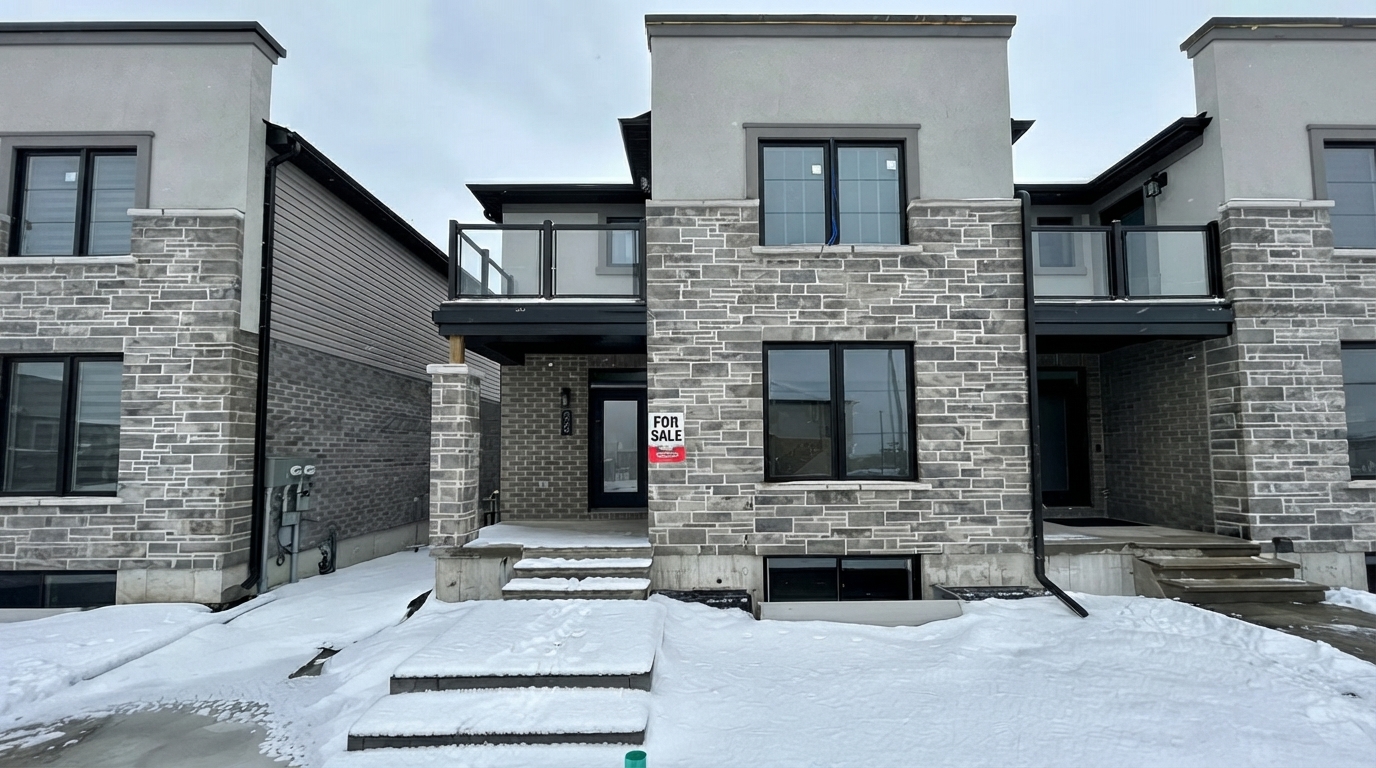
Riverstone, presented by Geertsma Homes Ltd., is a new freehold residential community offered across Phases 2, 4, 5 & 6. The development features a selection of home styles designed to provide different ownership options, including detached homes, new urbanism homes, two-storey townhomes and bungalow townhomes.

Eligible purchasers may benefit from Ontario’s current enhanced HST relief for qualifying new homes. Under the current program, eligible buyers may receive up to $130,000 in combined HST relief on qualifying new homes valued at $1 million or less, with the maximum relief maintained for homes valued up to $1.5 million and reduced relief available at higher values up to $1.85 million. For builder purchases, the enhanced Ontario rebate generally applies to agreements entered into between April 1, 2026 and March 31, 2027, subject to the applicable eligibility, construction and completion requirements. Buyers should independently confirm their eligibility and the applicable rebate amount with the CRA and Ontario.

Riverstone offers homes with 2 to 4 bedrooms and 2 to 4 bathrooms, providing a range of layouts for different household requirements. The community is offered on a freehold ownership basis, giving purchasers ownership of their home and the associated property interest.

The development is currently listed as Selling, with construction underway. Home designs feature ceiling heights ranging from 8'0" to 9'0", adding varied vertical proportions across the available residences.

Address

  • Address 58 Riverstone Way, Belleville, ON
  • Zip/Postal Code K8N 0S6
  • Country Canada
  • State Ontario
  • City Belleville
  • Area East

Details

  • Price Starting From $617,000
  • Property Size 1,210 - 2,597 ft²
  • Bedrooms 2 - 4
  • Bathrooms 2 - 4
  • Garages 1 - 2
  • Garage Size 11'-8" x 20'-0 - 19'-8" x 20'-0
  • Year Built 2024
  • Property Status Active
  • Property Type Single Family Home

Amenities & Features

  • Est. Occupancy 2026
Disclaimer: All information regarding Riverstone by Geertsma Homes Ltd., including floorplans, dimensions, specifications, features, materials, finishes, and available options, is provided for general informational purposes only and may be approximate. Plans, layouts, dimensions, features, and specifications may be subject to change without notice due to municipal, architectural, structural, site, or other requirements. Artist renderings and illustrations, where shown, are for illustrative purposes only and may not accurately represent the final product. Features, materials, finishes, elevations, and options may vary by home and may be changed, substituted, or discontinued without notice. Buyers should verify all details, availability, specifications, and applicable terms directly with Geertsma Homes Ltd. E. & O.E.



















