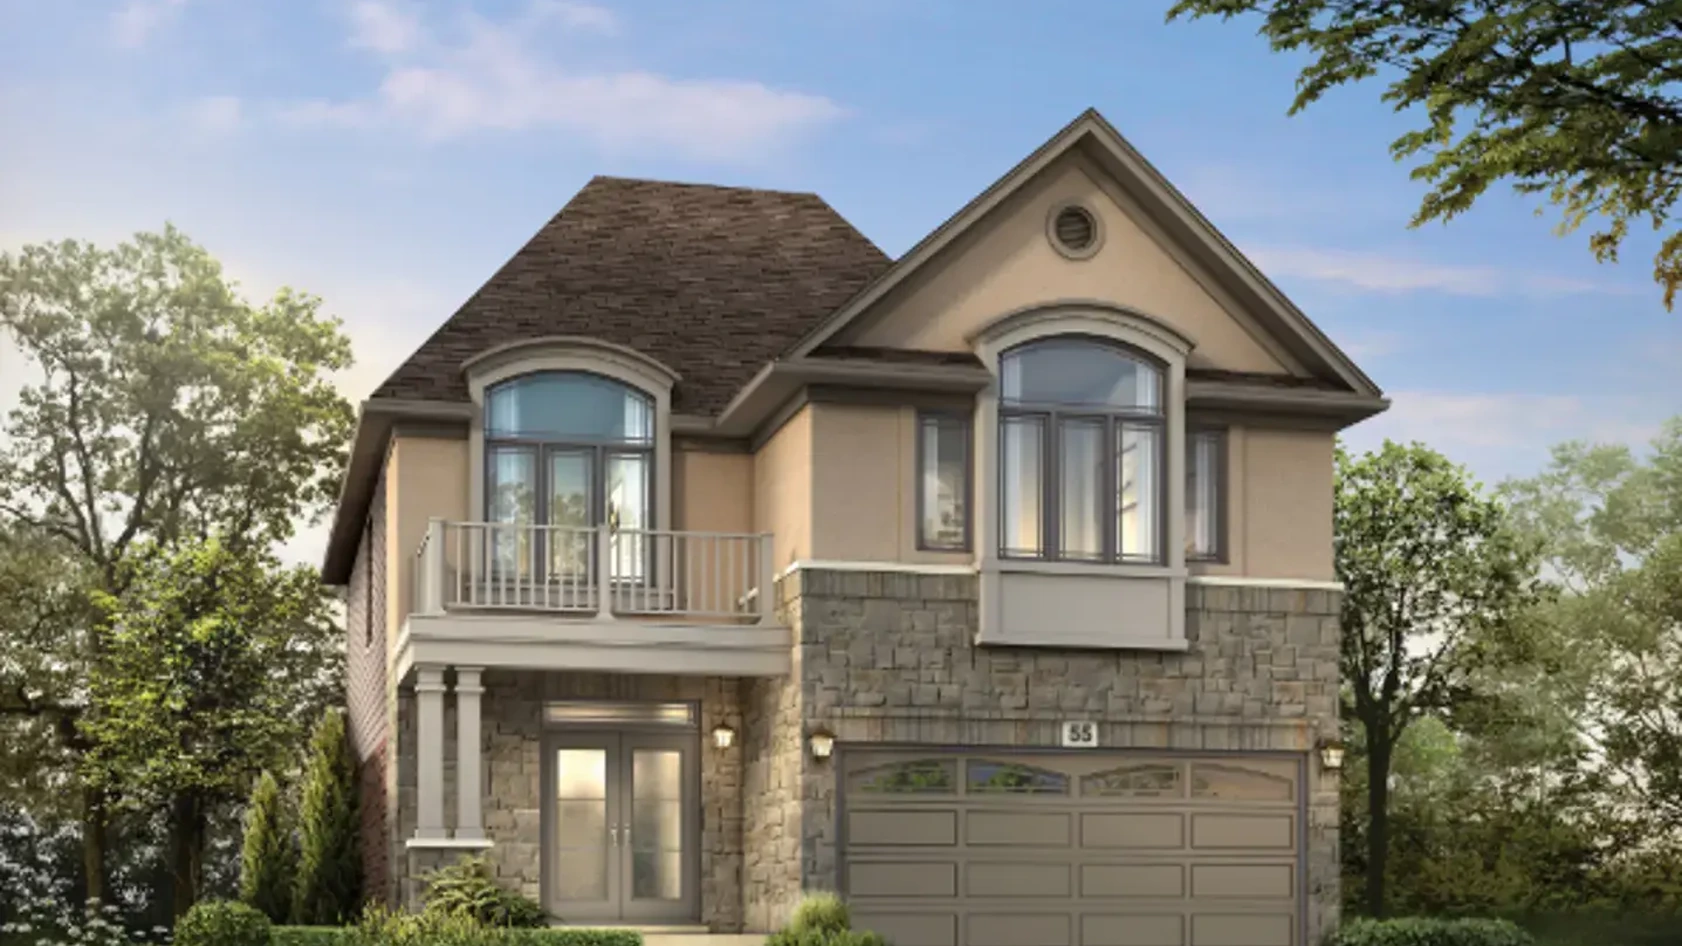
Pre - Construction
Riverbank – Singles & Townhomes
- Home
- Brant
- Losani Homes
- Riverbank – Singles & Townhomes
- Project Type
- Single Family Home, Townhouse
- Bedrooms
- 3 - 5
- Bathrooms
- 2.5 - 4.5
- Garages
- 1 - 2
- Area Size
- 1,446 - 3,728 ft²
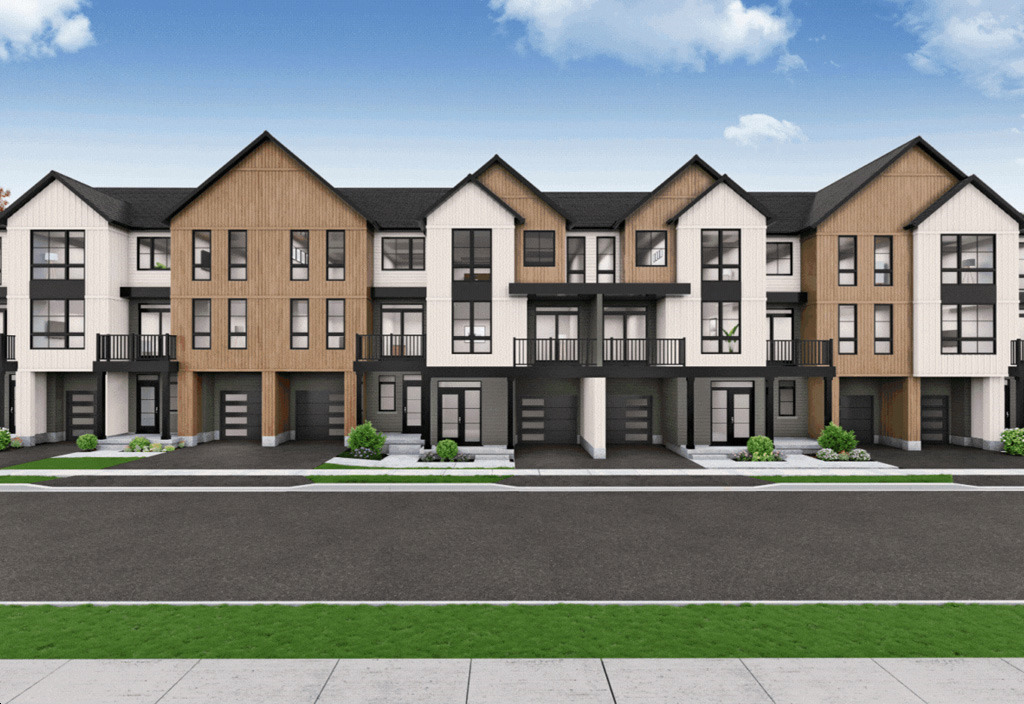
Riverbank – Singles & Townhomes is a thoughtfully planned residential community offering a selection of single-family homes and townhomes. Designed for modern family living, the community combines comfortable home designs with convenient access to everyday amenities and surrounding attractions.
Located near essential services, scenic outdoor spaces, and established neighbourhoods, Riverbank provides residents with a well-connected setting while maintaining a relaxed residential atmosphere. The community offers a practical balance between contemporary living and the charm of its surrounding area.
With a variety of home options, Riverbank – Singles & Townhomes is suited to different household needs, offering functional spaces designed for comfortable everyday living. Its residential setting provides an appealing environment for families, couples, and homeowners seeking a well-planned community.
Riverbank brings together modern homes, convenient surroundings, and a welcoming neighbourhood setting, creating a balanced choice for those looking to establish their next home in a thoughtfully designed community.
Address
- Address Gort Avenue, Brant, ON
- Zip/Postal Code N3L
- Country Canada
- State Ontario
- City Brant
- Area Southwest
Details
- Price Starting From $540,484
- Property Size 1,446 - 3,728 ft²
- Bedrooms 3 - 5
- Bathrooms 2.5 - 4.5
- Garages 1 - 2
- Garage Size 11'-10" x 20'-0 - 18'-2" × 20'-5
- Year Built 2026
- Property Status New Costruction
- Property Type Single Family Home, Townhouse
Amenities & Features
- Est. Occupancy 2027





Floor Plans
- Size: 2,039 SQ. FT.
- 4
- 2.5
- 1 Garage
- Price: $731,416
Description:
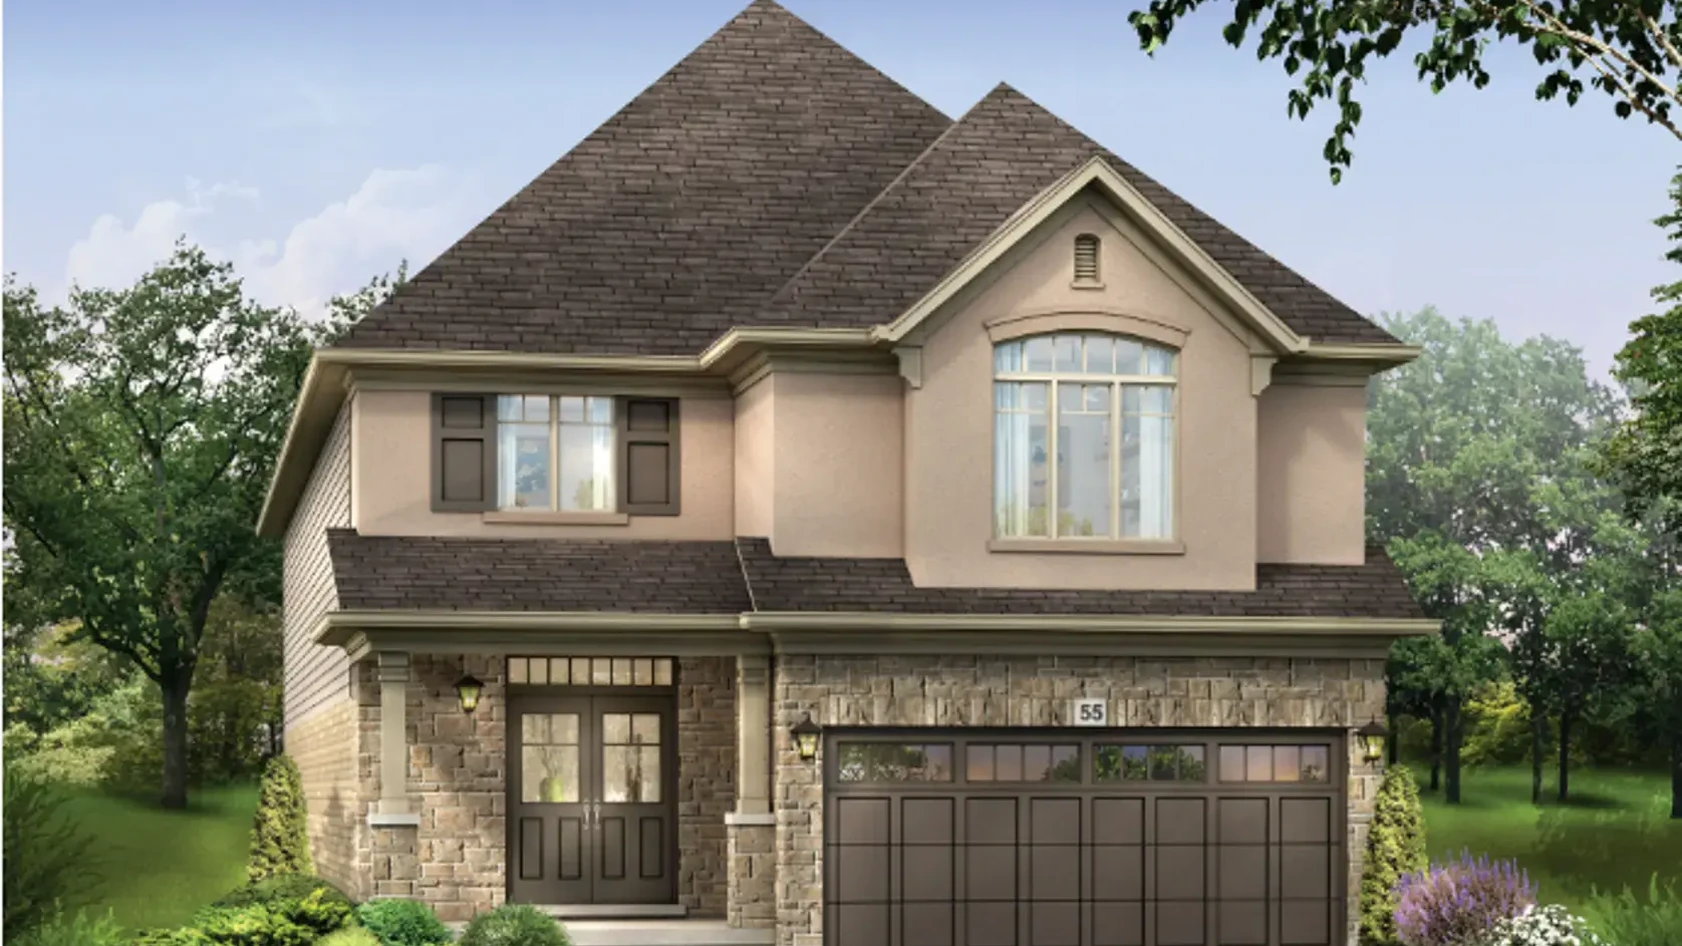
The Hillfield – 36 Collection offers 2,039 sq. ft. in the Traditional elevation, with 4 Bedrooms, 2.5 Bathrooms, and 1 Garage. Key spaces include the Great Room, Kitchen, Breakfast Area, Dining Area, Family Room, Primary Bedroom, Bedrooms 2–4, Main Bath, Foyer, Powder Room, W.I.C., Ensuite, Covered Porch, and Garage. Other elevation options include Château (2,033 sq. ft.), Tuscan (2,058 sq. ft.), Modern (2,043 sq. ft.), and Farmhouse (2,021 sq. ft.); pricing may vary by elevation and selected options.
- Size: 1,956 SQ. FT.
- 3
- 2.5
- 2 Garage
- Price: $713,717
Description:
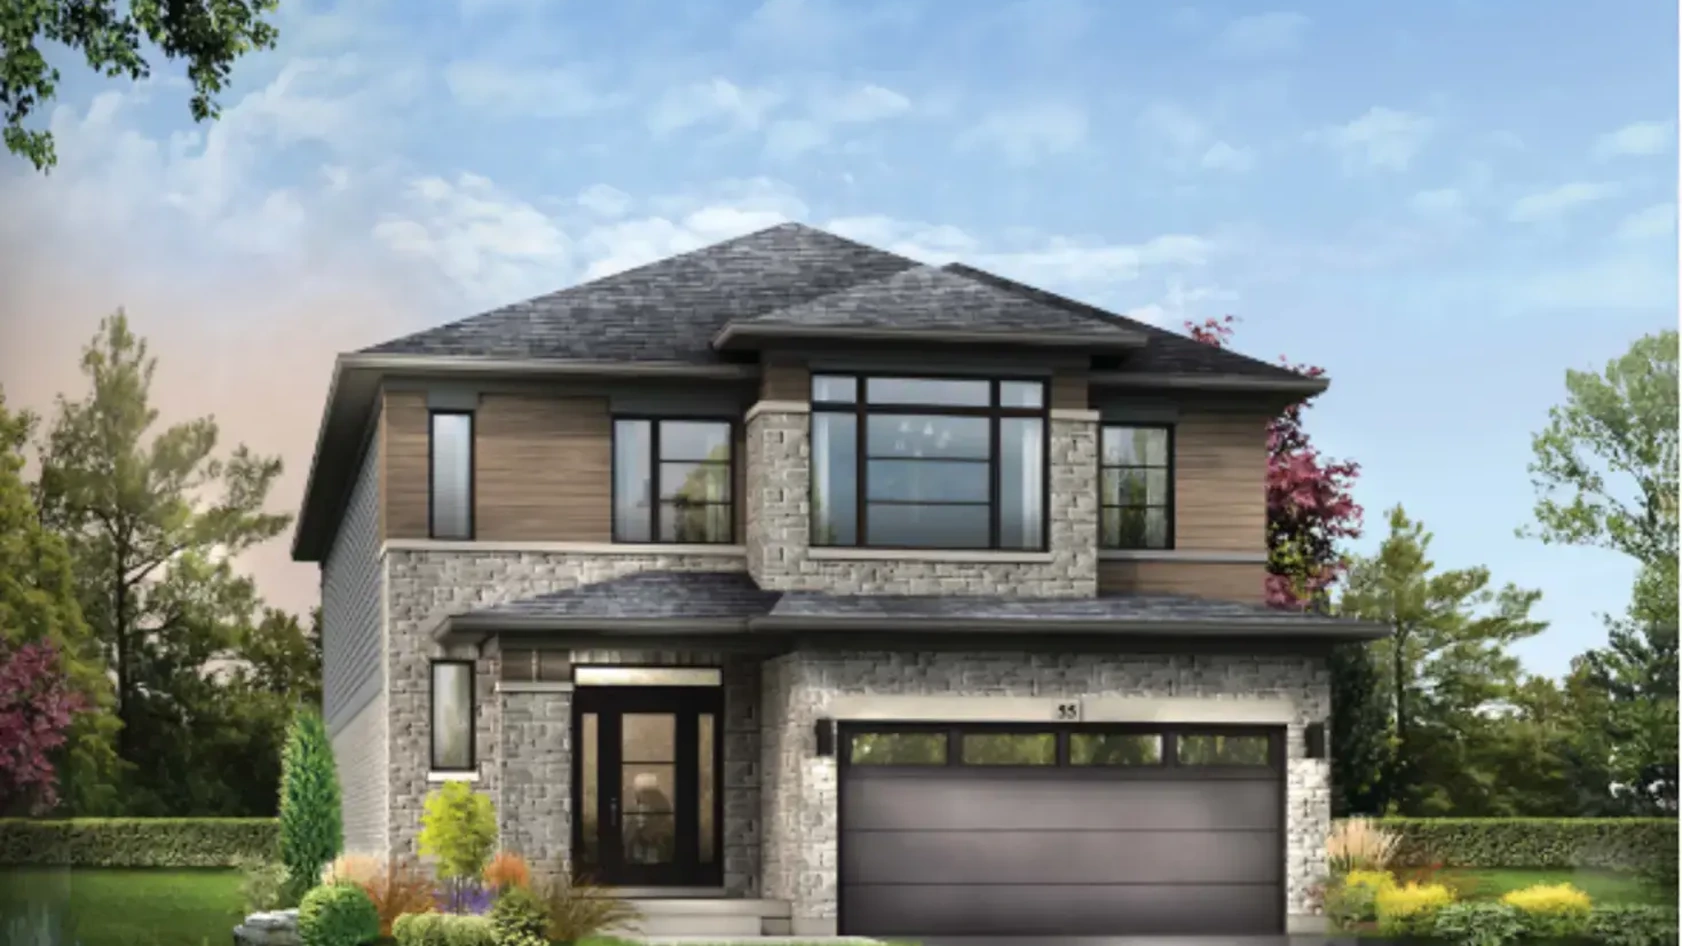
The Kingsforest – 36 Collection offers 1,956 sq. ft. with 3 Bedrooms, 2.5 Bathrooms, and 2 Garage/Parking spaces. The plan includes Lower Level, Main Floor, and Second Floor layouts, with elevation options including Farmhouse (2,064 sq. ft.), Modern (1,956 sq. ft.), and Château (1,956 sq. ft.). Pricing may vary by elevation and selected options.
- Size: 1,836 SQ. FT.
- 3
- 2.5
- 1 Garage
- Price: $704,867
Description:
The Locke – 36 Collection offers 1,836 sq. ft. with 3 Bedrooms, 2.5 Bathrooms, and 1 Garage. The plan includes Lower Level, Main Floor, and Second Floor layouts, with elevation options including Farmhouse (1,894 sq. ft.), Modern (1,851 sq. ft.), Tuscan (1,861 sq. ft.), and Château (1,855 sq. ft.). Pricing may vary by elevation and selected options.
- Size: 2,006 SQ. FT.
- 3
- 2.5
- 1 Garage
- Price: $722,566
Description:
The Macintosh – 36 Collection offers 2,006 sq. ft. with 3 Bedrooms, 2.5 Bathrooms, and 1 Garage. The plan includes Lower Level, Main Floor, and Second Floor layouts, with elevation options including Farmhouse (2,034 sq. ft.), Modern (2,006 sq. ft.), and Château (2,006 sq. ft.). Pricing may vary by elevation and selected options.
- Size: 3,728 SQ. FT.
- 4
- 3.5
- 1 Garage
- Price: $1,103,097
Description:
The Kensington – 50 Collection offers 3,728 sq. ft. with 4 Bedrooms and 3.5 Bathrooms. The floor plan includes Lower Level, Main Floor, and Second Floor layouts, with elevation options including Farmhouse (3,735 sq. ft.), Modern (3,721 sq. ft.), Tuscan (3,752 sq. ft.), and Château (3,726 sq. ft.). Garage/Parking spaces are not clearly shown in the provided plan, so no count is specified. Pricing may vary by elevation and selected options.
- Size: 3,229 SQ. FT.
- 5
- 3.5
- 1 Garage
- Price: $952,655
Description:
The Albion – 46 Collection offers 3,229 sq. ft. with 5 Bedrooms and 3.5 Bathrooms. The plan includes Lower Level, Main Floor, and Second Floor layouts, with elevation options including Farmhouse (3,235 sq. ft.), Modern (3,282 sq. ft.), Tuscan (3,248 sq. ft.), and Château (3,196 sq. ft.). Garage/Parking spaces are not clearly shown in the provided plan, so no count is specified; pricing may vary by elevation and selected options.
- Size: 2,408 SQ. FT.
- 4
- 3.5
- 1 Garage
- Price: $1,008,900
Description:
The Princeton – Elevation D, Tuscan offers 2,408 sq. ft. with 4 Bedrooms, 3.5 Bathrooms, and 1 Garage, featuring a Great Room, Kitchen, Dining Room, Breakfast Area, Den, Main Bedroom, Bedrooms 2–4, Luxury Ensuite, Main Bath, Walk-In Pantry, and Covered Porch. The plan also includes a Main Bedroom balcony, raised ceiling, soaker tub, and double sinks, with options such as a finished basement, recreation room, additional bedroom, 3-piece rough-in, and cold cellar. The garage measures 18'-0" × 20'-10" (18'-6").
- Size: 3,211 SQ. FT.
- 5
- 3.5
- 1 Garage
- Price: $1,125,900
Description:
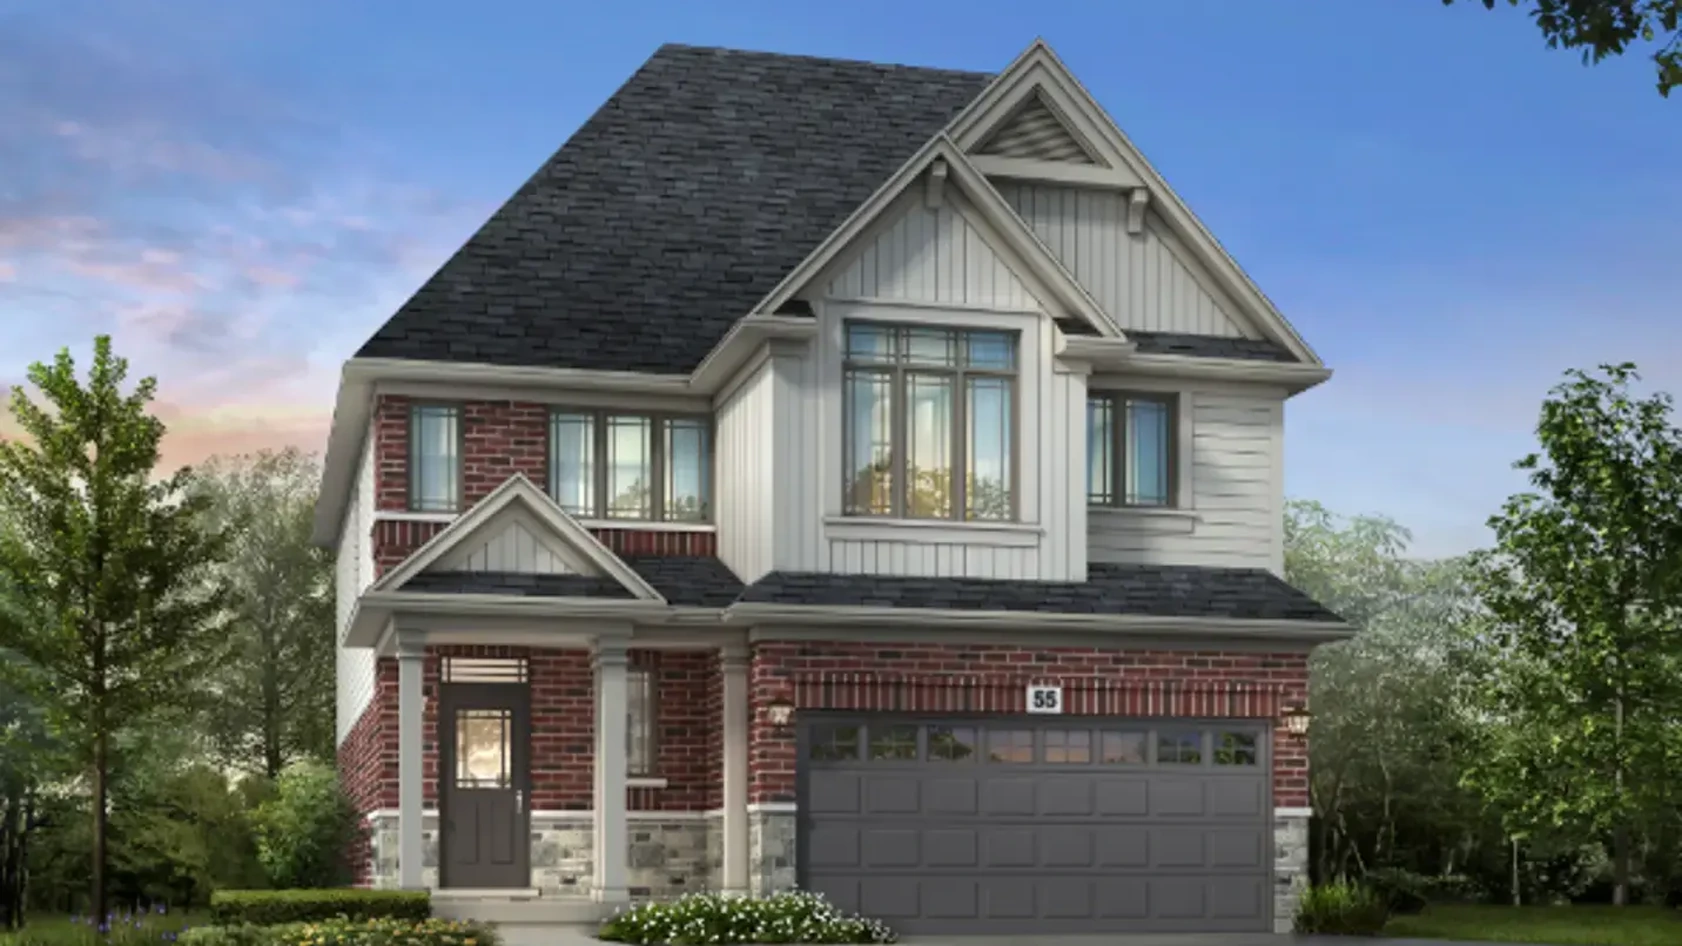
The Marigold – Farmhouse offers 3,211 sq. ft. with 5 Bedrooms, 3.5 Bathrooms, and 1 Garage, featuring a Great Room, Kitchen, Breakfast Area, Dining Room, Mud Room/Laundry, Main Bedroom, Bedrooms 2–5, Main Bath, Walk-In Pantry, and Covered Porch. Notable features include 9' ceilings, a gas fireplace, vaulted ceilings, and an open-to-above area. Optional features include a finished Lower Level with Recreation Room, additional Bedroom, 3-piece Rough-in, and Cold Cellar. The garage measures 18'-0" × 19'-9".
- Size: 1,446 SQ. FT.
- 3
- 2.5
- 1 Garage
- Price: $540,484
Description:
The Westtown – 22' Collection offers 1,446 sq. ft. with 3 Bedrooms, 2.5 Bathrooms, and a Garage, featuring a Living Room, Kitchen, Breakfast Area, Main Bedroom, Bedrooms 2–3, Main Bath, Laundry, Foyer, and Covered Porch. The plan includes open-to-above and open-to-below areas, a Kitchen island, and an optional breakfast bar. An optional 3-piece rough-in is also shown in the Lower Level.
- Size: 2,081 SQ. FT.
- 3 - 4
- 2.5
- 1 Garage
- Price: $753,458
Description:
The Westtown – Enhanced End Custom offers 2,081 sq. ft. with 3–4 Bedrooms and 2.5 Bathrooms, featuring a Great Room, Kitchen, Breakfast Area, Garage, Foyer, Powder Room, Mudroom, Laundry, Loft, Main Bedroom, Bedrooms 2–3, Main Bath, Walk-In Closet, and Covered Porch. The plan includes an open-to-above area, open-to-below area, Kitchen island, and optional breakfast bar. Optional Lower Level features include a finished Bedroom, 3-piece rough-in, and Cold Room.

Grace & Grand
Verulam Road North & Colborne Street East, Kawartha Lakes, ON K9V 4R6- Townhouse
- 3 - 4 Bedrooms
- 1.5 - 2.5 Bathrooms
- 1 Garage
- 1271 - 1785 ft²

Arbor West
Timber Falls Drive & Coolhurst Avenue, Brampton, ON L7A 0B8- Single Family Home, Townhouse
- 2 - 8 Bedrooms
- 1 - 8 Bathrooms
- 1 - 2 Garages
- 1941 - 5155 ft²

Brooklin Towns – Phase 2
Baldwin Street South & Roybrook Avenue, Whitby, ON L1M 2J7- Townhouse
- 2 - 3 Bedrooms
- 2.5 Bathrooms
- 1 Garage
- 829 - 1,694 ft²

Central District Towns
770 Kingston Road, Pickering, ON L1V 1G4- Townhouse
- 2 Bedrooms
- 2 - 3 Bathrooms
- 1 Garage
- 1115 ft²

Gibbard District – Building 1
88 Dundas Street East, Napanee, ON K7R 1J1- Condos
- 1 - 3 Bedrooms
- 1 - 3 Bathrooms
- 550 - 1503 ft²


Modal At Main
8 Miseferi Crescent, Cambridge, ON N1R 5S7- Stacked Townhomes
- 2 - 3 Bedrooms
- 2 - 3 Bathrooms
- 1 Garage Garages
- 780 - 1445 ft²

- Serik Realty Inc. Verified
- View my listings
Contact us
Please quote Project reference
SK
Contact me