







Pre - Construction
On The Ridge
- Home
- Hamilton
- Rosehaven Homes
- On The Ridge
- Single Family Home, Townhouse
- Project Type
- 3 - 4
- Bedrooms
- 2.5 - 3.5
- Bathrooms
- 1
- Garage
- 1799 - 3333 ft²
- Area Size
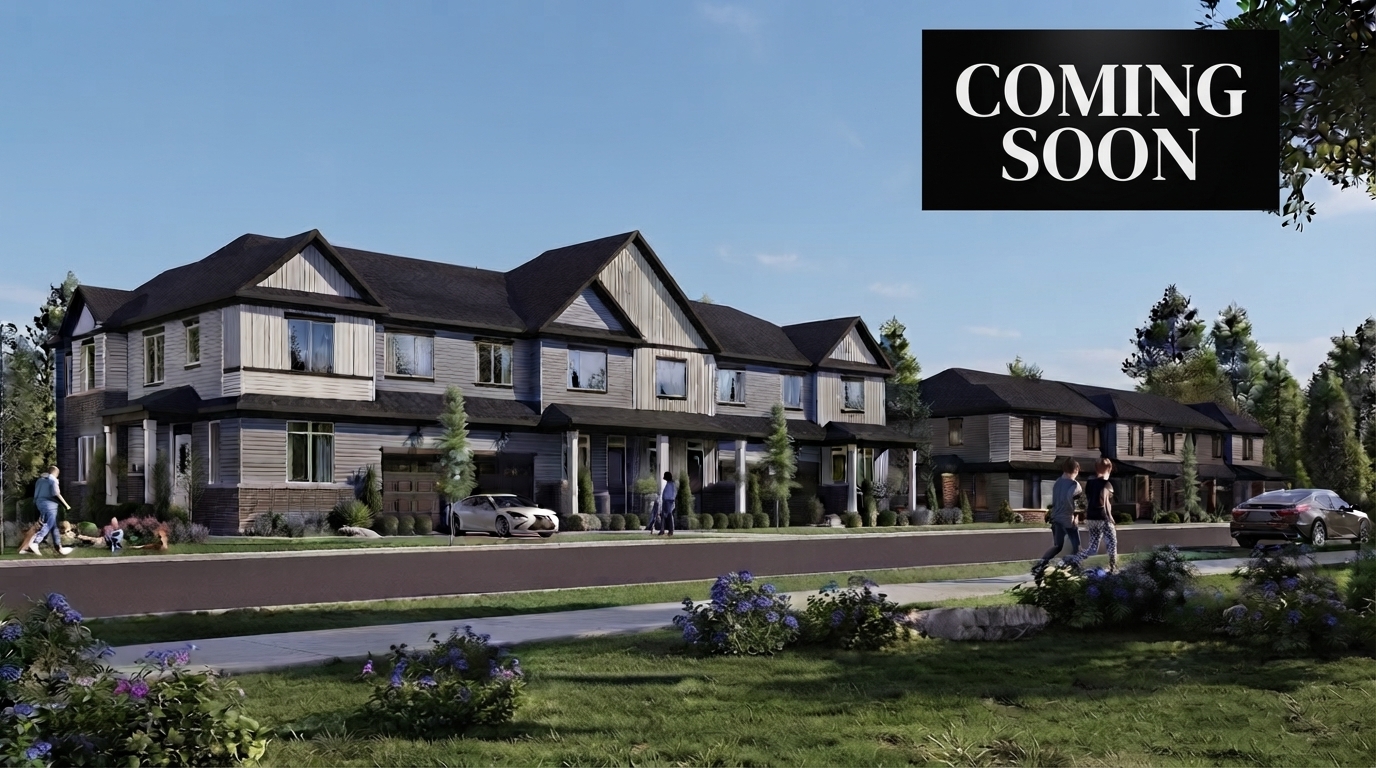
On The Ridge is a residential community by Rosehaven Homes in Stoney Creek, offering a collection of freehold townhomes and detached homes. The community includes 35’ and 40’ single-detached homes along with freehold townhomes, with available home designs ranging from approximately 1,799 to 3,340 sq. ft.
Located in Upper Stoney Creek near Upper Centennial and Highland Road, the community provides access to the surrounding neighbourhood and its established amenities. Residents are close to parks, trails, schools, shopping, and everyday conveniences, while the Niagara Escarpment provides a scenic natural setting nearby.
Commuting is supported by convenient connections to the Confederation GO Station at Centennial Parkway, as well as the QEW and Red Hill Valley Parkway, providing access throughout Hamilton and the GTA. The location also places residents within reach of the broader Stoney Creek area and its surrounding attractions.
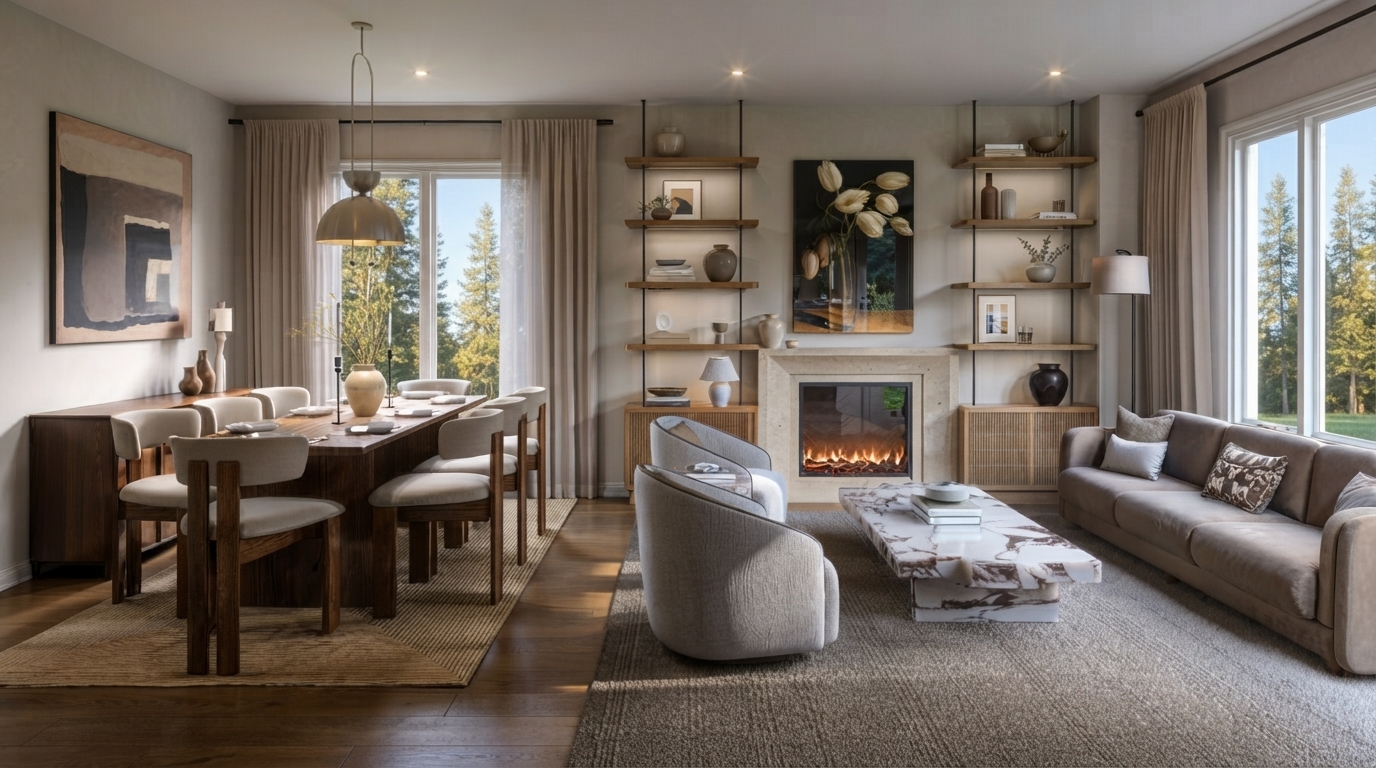
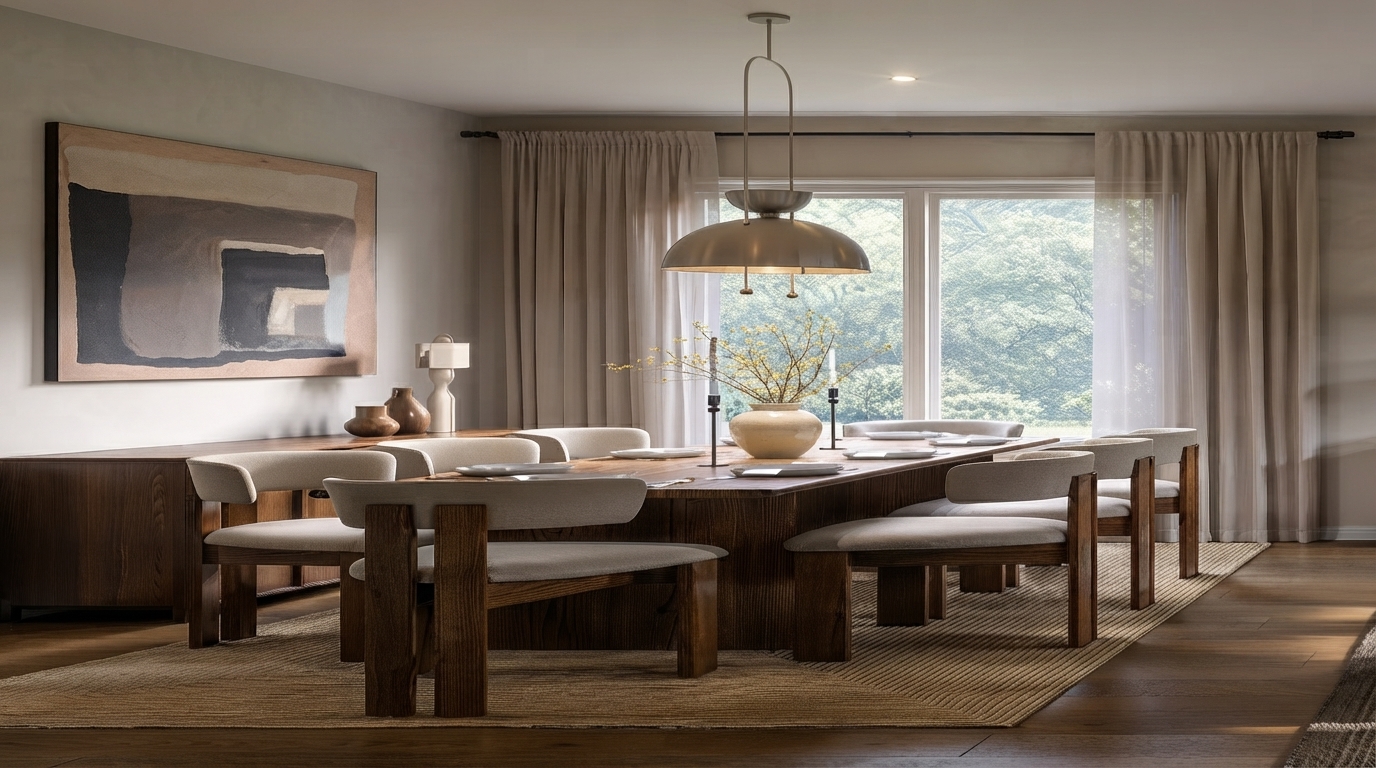
Homes at On The Ridge feature a range of planned finishes and specifications, including 9-foot smooth ceilings on the main floor, engineered oak flooring in designated main-floor areas, ceramic tile, oak staircase components, contemporary bathroom finishes, and energy-efficient systems. Optional finished lower-level layouts are also available on applicable designs.
Address
- Address Mud Street West & First Road West, Hamilton, ON
- Zip/Postal Code L8J
- Country Canada
- State Ontario
- City Hamilton
- Area Southwest
Details
- Price Starting From $699,990
- Property Size 1799 - 3333 ft²
- Bedrooms 3 - 4
- Bathrooms 2.5 - 3.5
- Garage 1
- Garage Size 10'0" × 20'0" - 18'0" X 21'0"
- Year Built 2026
- Property Status New Costruction
- Property Type Single Family Home, Townhouse
Amenities & Features
- Est. Occupancy 2027
- 3-Piece Rough-In in Basement
9-Foot Ceilings
- Cable Rough-Ins
- Central Vacuum Rough-In
Ceramic Tile Flooring
Ceramic Wall Tiles
- Coffered Ceiling
- EV Car Charger Rough-In
- Exterior Hose Bibs
Frameless Glass Shower
- Heat Recovery Ventilator
- Integrated USB Plug
Kitchen Cabinets
- Large Sliding Doors
Lawn
- Low-E Windows
- Metal Pickets on Staircase
Mirrors
- Paved Driveway
- Sectional Garage Doors
- Smart Thermostat
Smooth Ceilings
Stainless Steel Sink
- Stone Countertops
TV Cable
Floor Plans
- Size: 1799 ft²
- 3
- 2.5
- 1
- Price: $699,990
Description:
The BASSENS offers 1,799 sq. ft. in both Elev. A and Elev. B, featuring 3 bedrooms, 2.5 bathrooms, and 1 garage/parking space. The plan includes a Living Room, Kitchen, Dining Room, Primary Bedroom, Bedrooms 2 and 3, Laundry, Ensuite, Main Bath, and Powder Room, along with a 10'0" × 20'0" garage, covered porch, covered balcony, vaulted ceiling, exterior breakfast bar, and 6'0" sliding door with transom. An optional 4-bedroom plan is shown, as well as an optional finished lower-level area with a lower bathroom, which is not included in the standard 1,799 sq. ft.
- Size: 2270 ft²
- 3
- 2.5
- 1
- Price: $809,990
Description:
TOULENNE offers 2,270–2,331 sq. ft., with 3 bedrooms, 2.5 bathrooms, and 1 garage/parking space. Key spaces include the Great Room, Kitchen, Breakfast area, Primary Bedroom, Bedrooms 2 and 3, Family Room, Laundry, Main Bath, Ensuite, and Powder Room. Notable features include a 10'0" × 20'6" garage, covered porch, covered balcony, vaulted ceiling, and 6'0" sliding door with transom. An optional 4-bedroom plan and optional finished lower-level area are also shown.
- Size: 1946 ft²
- 3
- 2.5
- 1
- Price: $959,990
Description:
The CHARDONNAY offers 1,946 sq. ft. (Elev. A), 1,948 sq. ft. (Elev. B), or 1,949 sq. ft. (Elev. C), with 3 bedrooms, 2.5 bathrooms, and 1 garage/parking space. Key rooms include the Living/Dining Room, Kitchen, Breakfast area, Primary Bedroom, Bedrooms 2 and 3, Laundry, Main Bath, Primary Ensuite, and Powder Room. Notable features include an 18'0" × 20'0" garage, covered portico/porch, exterior breakfast bar, vaulted ceiling, raised 9'0" smooth coffered ceiling, and optional gas fireplace. An optional finished lower-level area with a complete lower bathroom is also shown and is not included in the standard design or standard square footage.
- Size: 2605 ft²
- 4
- 3.5
- 1
- Price: $1,029,990
Description:
The SEMILLON offers 2,605 sq. ft. (Elev. A), 2,592 sq. ft. (Elev. B), or 2,591 sq. ft. (Elev. C), with 4 bedrooms, 3.5 bathrooms, and 1 garage/parking space. Key rooms include the Great Room, Dining Room, Kitchen, Breakfast area, Mudroom, Primary Bedroom, Bedrooms 2–4, Laundry, Main Bath, and two Ensuites. Notable features include an 18'0" × 20'0" garage, covered porch/portico, exterior breakfast bar, 6'0" sliding door with transom, raised 9'0" smooth coffered ceiling, and vaulted ceiling. An optional finished lower level with a complete lower bathroom is also shown and is not included in the standard design or square footage.
- Size: 2743 ft²
- 4
- 3.5
- 1
- Price: $1,089,990
Description:
The ROSÉ offers 2,743 sq. ft. (Elev. A) or 2,729 sq. ft. (Elev. B), with 4 bedrooms, 3.5 bathrooms, and 1 garage/parking space. Key rooms include the Great Room, Dining Room, Kitchen, Breakfast area, Primary Bedroom, Bedrooms 2–4, Laundry, Main Bath, Primary Ensuite, Ensuite #2, and Powder Room. Notable features include a 17'0" × 22'0" garage, covered porch/portico, exterior breakfast bar, 6'0" sliding door with transom, coffered ceilings, barrel vault, and freestanding tub. An optional finished lower level with a lower bathroom is also shown.
- Size: 2620 ft²
- 4
- 3
- 1
- Price: $1,119,990
Description:
The BACO NOIR offers 2,620 sq. ft. with 4 Bedrooms, 3 Bathrooms, and 1 Garage/Parking space. The main level features a Great Room, Dining Room, Kitchen, Breakfast, Foyer, Powder Room, Laundry, and Covered Porch, with an 18'0" × 20'0" Garage. The second level includes the Primary Bedroom (12'0" × 22'4"), Bedrooms 2–4, Main Bath, Primary Ensuite, and W.I.C., with vaulted, raised, and barrel-vault ceiling features shown. An optional finished lower level is indicated, including a Recreation Room and 3-piece lower bathroom rough-in/optional complete lower bathroom; elevations A, B, and C are shown with variations in layouts and features.
- Size: 3178 ft²
- 4
- 3
- 1
- Price: $1,159,990
Description:
The SHIRAZ offers 3,178–3,197 sq. ft. across Elevations A, B, and C, with 4 Bedrooms, 3 Bathrooms, and 1 Garage/Parking space. The main level features a Family Room, Living Room, Dining Room, Kitchen, Breakfast, Mudroom, Foyer, Powder Room, and Covered Portico, with an 18'0" × 20'0" Garage. The second level includes the Primary Bedroom, Bedrooms 2–4, W.I.C., Ensuites, and Laundry, with vaulted, raised, sloped, and barrel-vault ceiling features. An optional finished lower level is shown for Elevation A, including a Recreation Room (16'11" × 20'5") and a 3-piece lower bathroom rough-in/optional complete lower bathroom.
- Size: 3333 ft²
- 4
- 3
- 1
- Price: $1,199,990
Description:
The VIDAL 40' Detached offers 3,330 sq. ft. (Elev. A), 3,340 sq. ft. (Elev. B), or 3,333 sq. ft. (Elev. C), with 4 Bedrooms, 3 Bathrooms, and 1 Garage/Parking space. The ground level features a Family Room, Living Room, Study, Dining Room, Kitchen, Breakfast area, Foyer, Powder Room, and an 18'0" × 20'0" Garage. The second level includes a Primary Bedroom, Bedrooms 2–4, Media Loft, Laundry, Main Bath, and Primary Ensuite. Notable options include an Opt. Pantry, Opt. Tray Ceiling, 6'0" Sliding Door with Transom, 5-Bedroom Plan, and optional finished lower-level area with a complete lower bathroom.
Half Moon Bay
Greenbank Road, Barrhaven West, Nepean, Ottawa, Eastern Ontario, Ontario, K2J 4J1, Canada- Townhouse
- 2 - 3 Bedrooms
- 1 - 2 Bathrooms
- 1,198 - 1,287 ft²
Creekside Valley
1700 Monica Drive, Kingston, ON K7P 0T1- Bungalow, Single Family Home
- 3 - 4 Bedrooms
- 2.5 Bathrooms
- 1 - 2 Garages
- 1620 - 2215 ft²
Reid’s Freehold Towns – Phase 2
Harrison Drive, Cambridge, ON N1R 8K4- Townhouse
- 3 Bedrooms
- 2.5 Bathrooms
- 1 Garage
- 1703 - 1818 ft²
Wasaga Walk
Lyons Court, Wasaga Beach, ON L9Z- Townhouse
- 3 - 5 Bedrooms
- 1.5 - 3.5 Bathrooms
- 1 Garage
- 1234 - 2130 ft²
Rosemont Grove
382 Rivermont Rd, Brampton- Detached
- 4 - 6 Bedrooms
- 2.5 - 5.5 Bathrooms
- 2 Garages
- 2306 - 3558 ft²
West Community
Winterberry Boulevard & Richmond Street, Thorold, ON L2V 5E4- Townhouse
- 4 Bedrooms
- 3 Bathrooms
- 1 Garage
- 1,793 - 1,805 ft²
- Serik Realty Inc. Verified
- View my listings
Contact us
Please quote Project reference
SK
Contact me







