
Pre - Construction
The Towns on Bayview
- Home
- Richmond Hill
- Primont Homes
- The Towns on Bayview
- Project Type
- Townhouse
- Bedrooms
- 3
- Bathrooms
- 2 - 3
- Garages
- 1 - 2
- Area Size
- 1968 - 2566 ft²
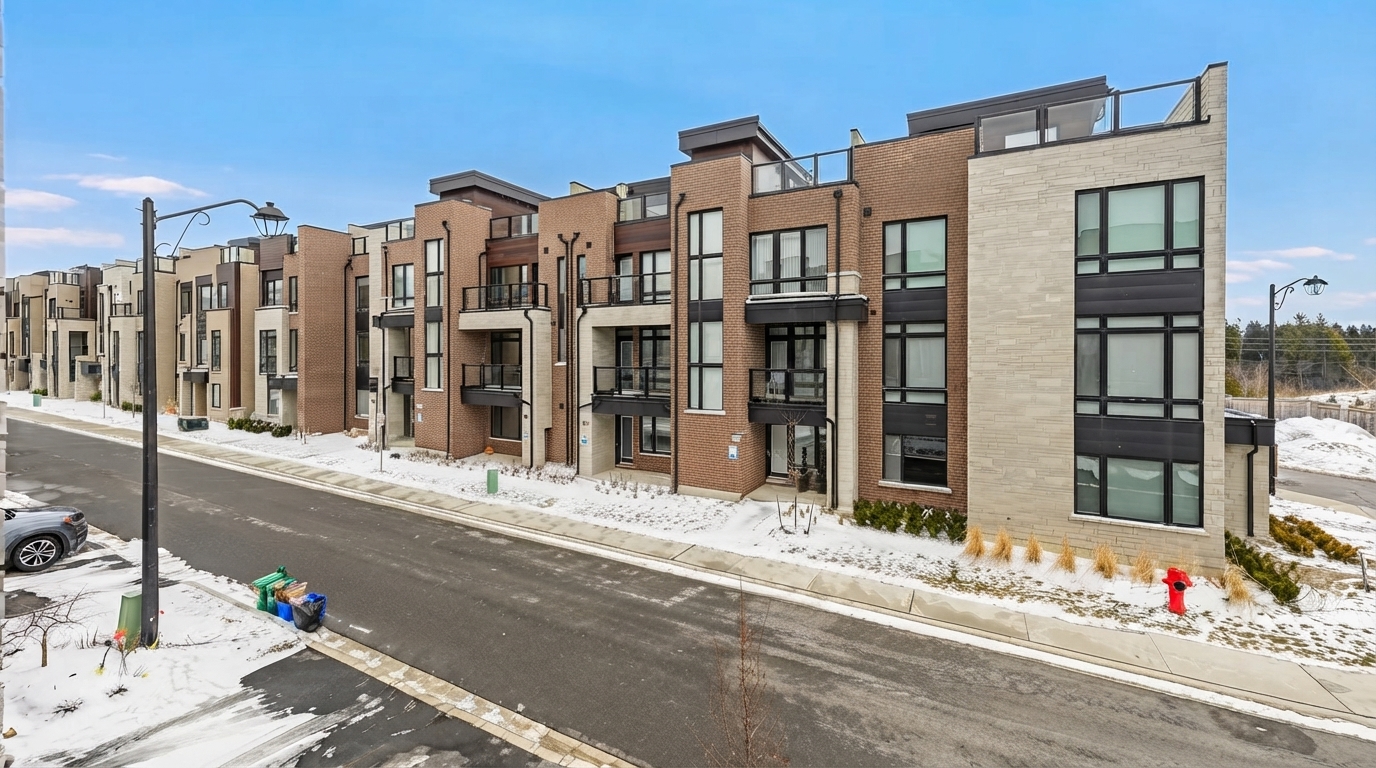
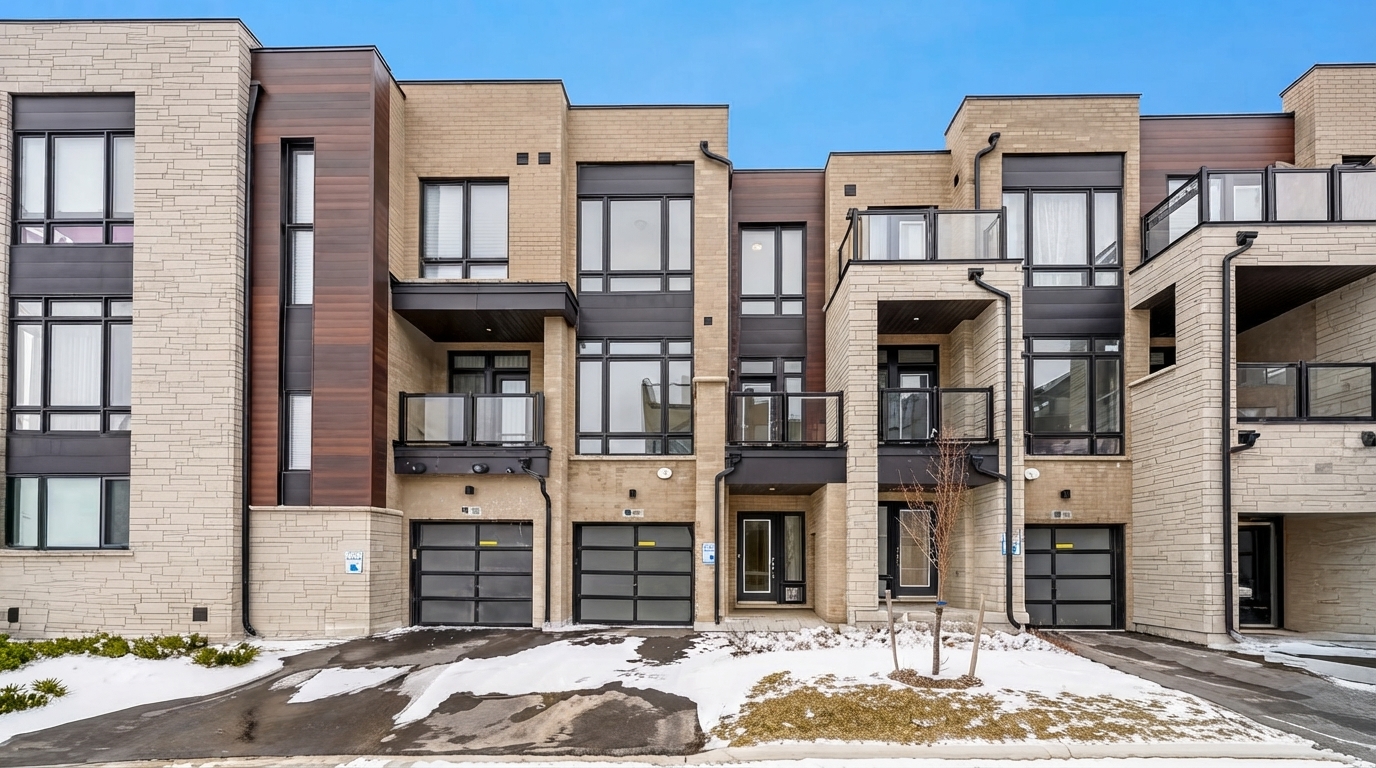
The Towns on Bayview is a collection of townhomes by Primont, located at Bayview Avenue and 19th Avenue in Richmond Hill. Set within a peaceful natural environment surrounded by forests and wetlands, the community provides convenient access to schools, recreational opportunities, everyday amenities, and major transportation routes.
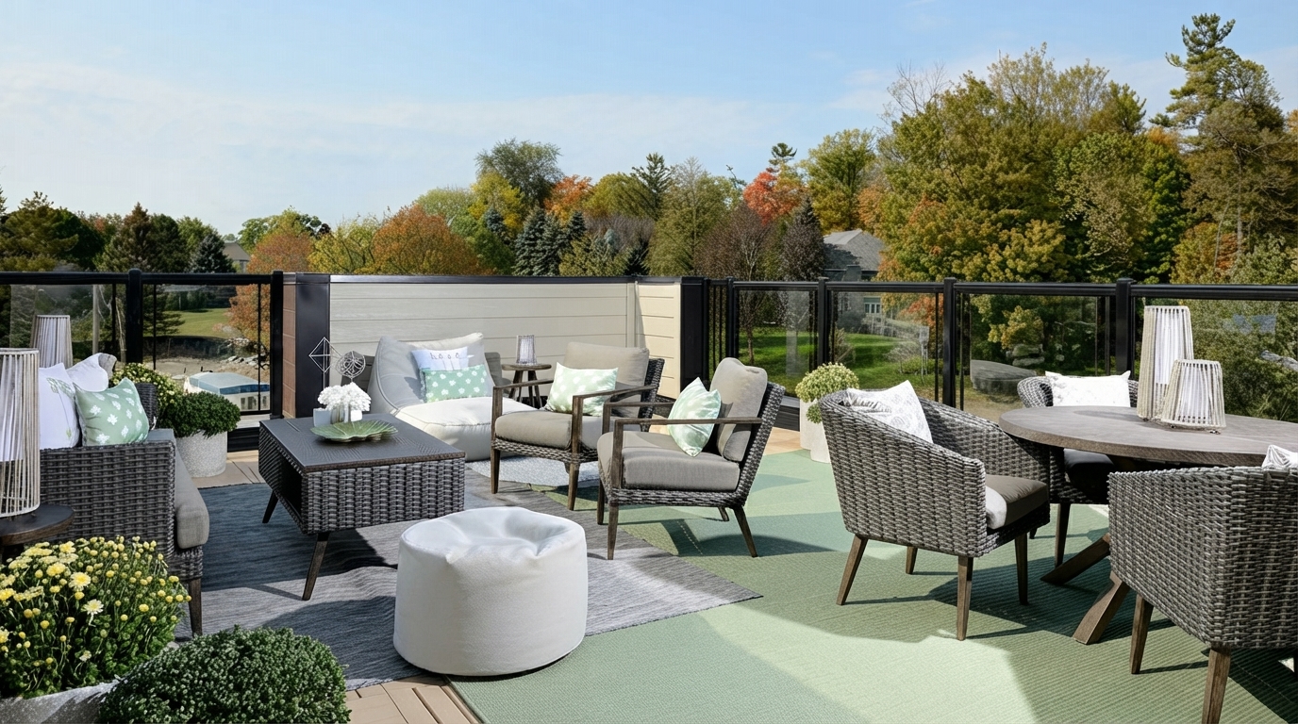
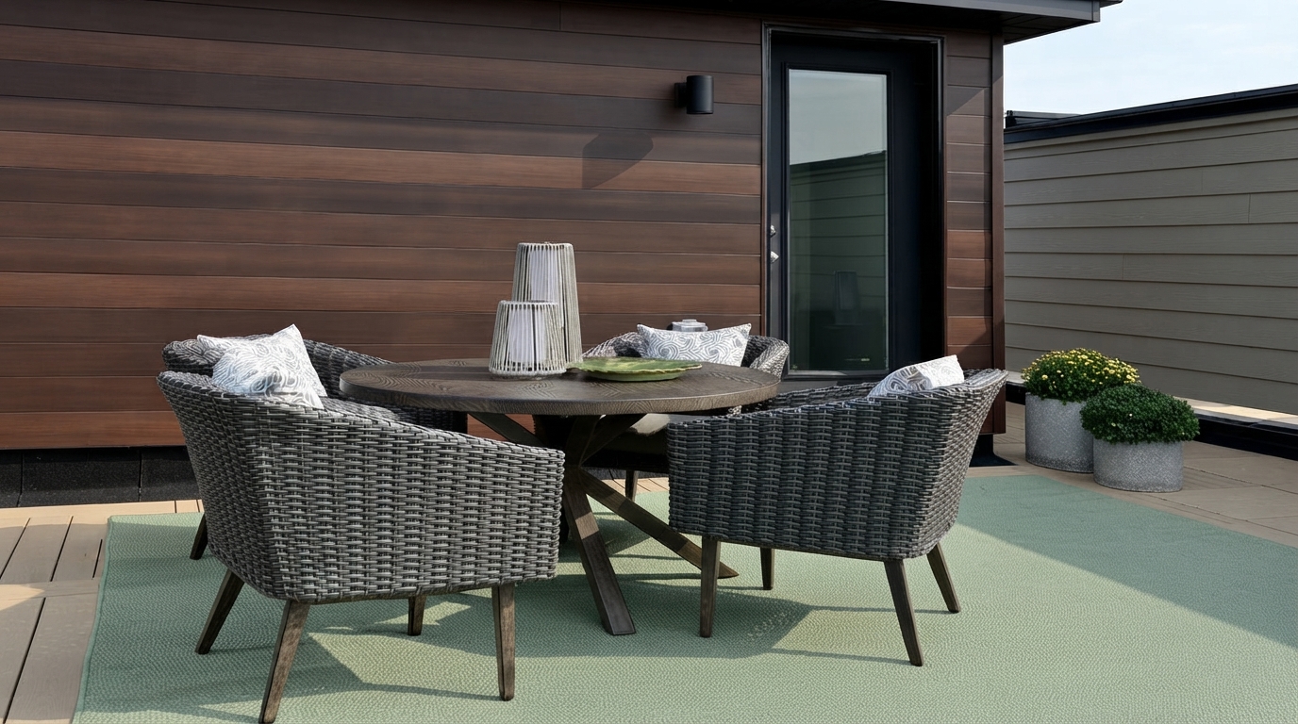
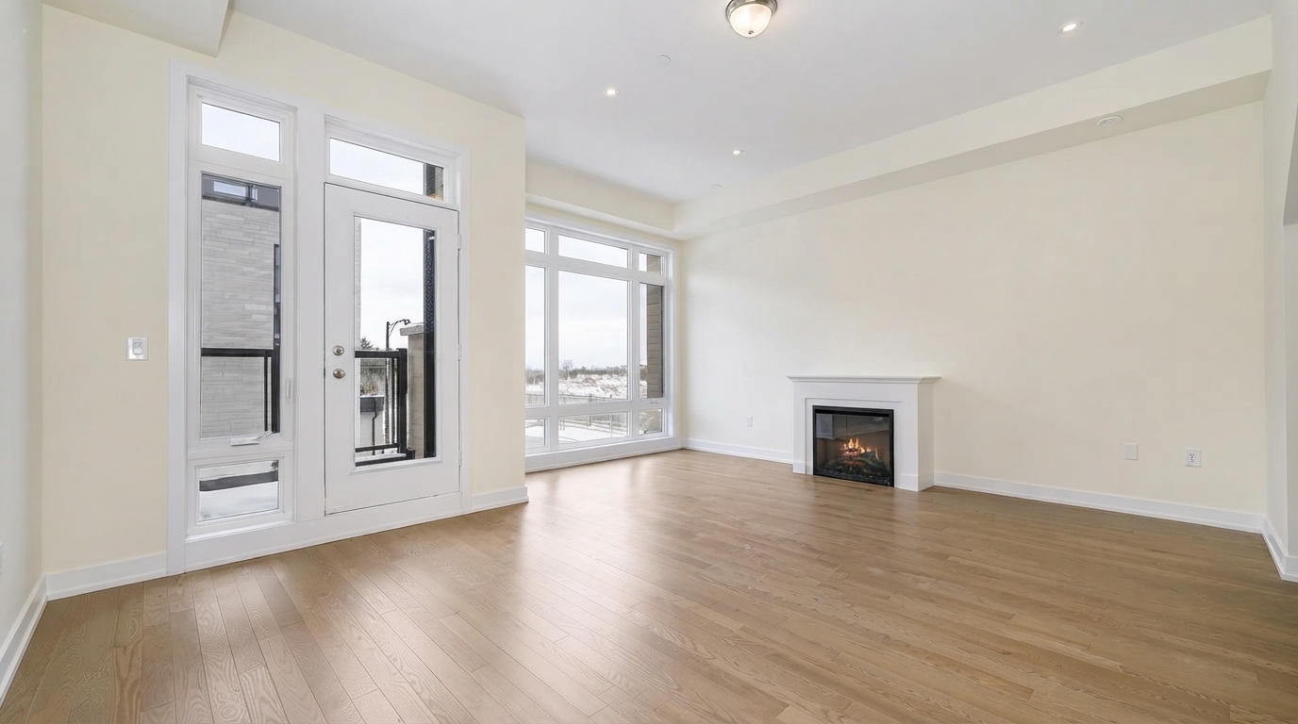
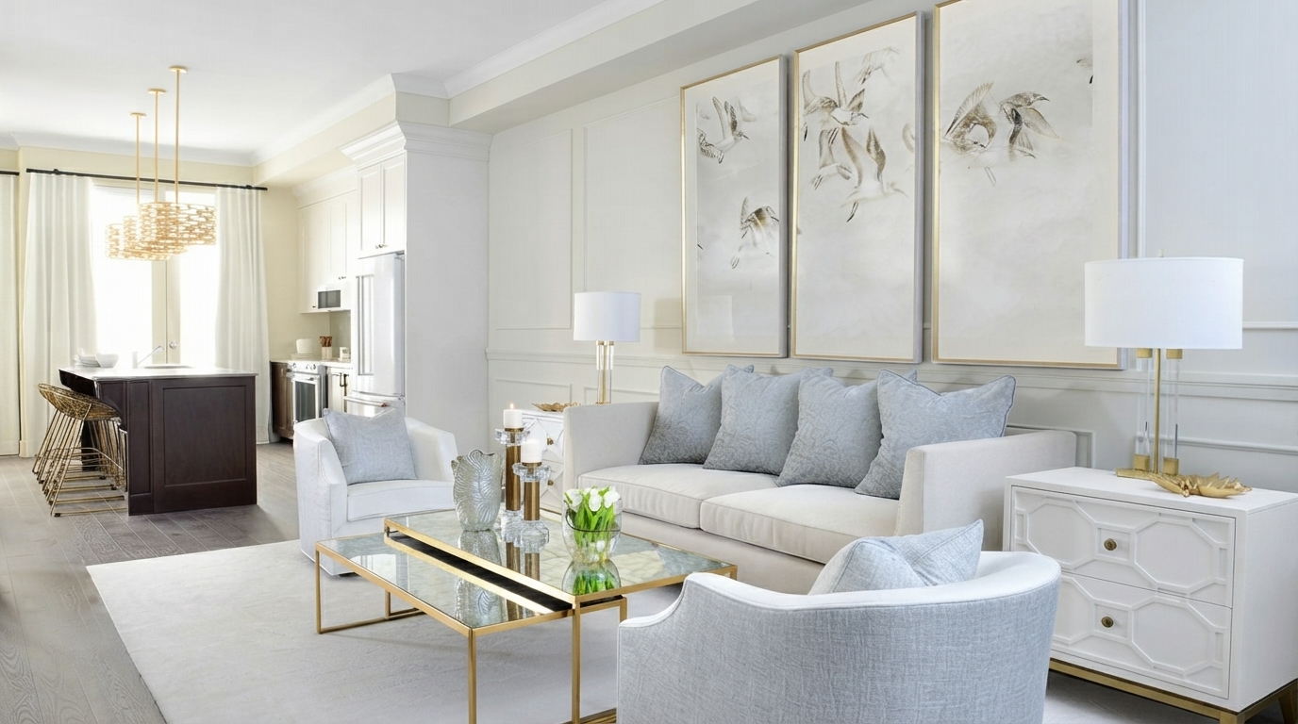
The homes feature thoughtfully designed interiors with floor-to-ceiling windows and 10-foot main-floor ceilings. Select residences also include private rooftop terraces and balconies, offering additional outdoor living space. The interiors are designed by celebrity designer Jane Lockhart.
The location provides easy access to Highway 404, with convenient connections to Highways 407 and 401 and the Don Valley Parkway. Residents can also access nearby York Region Transit bus routes, while Richmond Hill GO and Langstaff GO provide bus and train services. According to the provided information, GO Transit can reach downtown Toronto in approximately 40 minutes, while connections to TTC services and Union Station can take approximately 75 minutes.
Families benefit from a neighbourhood surrounded by public and private schools, along with recreational and extracurricular activities for children of different ages. Everyday shopping, dining, and entertainment options are also nearby, with Yonge Street just minutes away and Hillcrest Mall offering more than 130 retailers and services.
Outdoor recreation is another feature of the surrounding Rural Richmond Hill setting, with green spaces, parks, waterways, and outdoor activities nearby. Destinations include Snakes and Ladders Park, Richmond Green Park, Rocking Horse Ranch, and the Saigeon Trail. The Towns on Bayview is currently in its final release, with move-in-ready homes available.
Address
- Address Bayview Avenue & Glen Meadow Lane, Richmond Hill, ON
- Zip/Postal Code L4E 1G9
- Country Canada
- State Ontario
- City Richmond Hill
- Area North Ontario
Details
- Price Starting From $1,070,000
- Property Size 1968 - 2566 ft²
- Bedrooms 3
- Bathrooms 2 - 3
- Garages 1 - 2
- Garage Size 10'0" × 20'0" - 18'4" × 21'0"
- Year Built 2026
- Property Status New Costruction
- Property Type Townhouse
Amenities & Features
- Occupancy 2026 - 2027
- 5-Piece Appliance Package
9-Foot Ceilings
Air Conditioning
- Capped Development Charges
Ceramic Tile Flooring
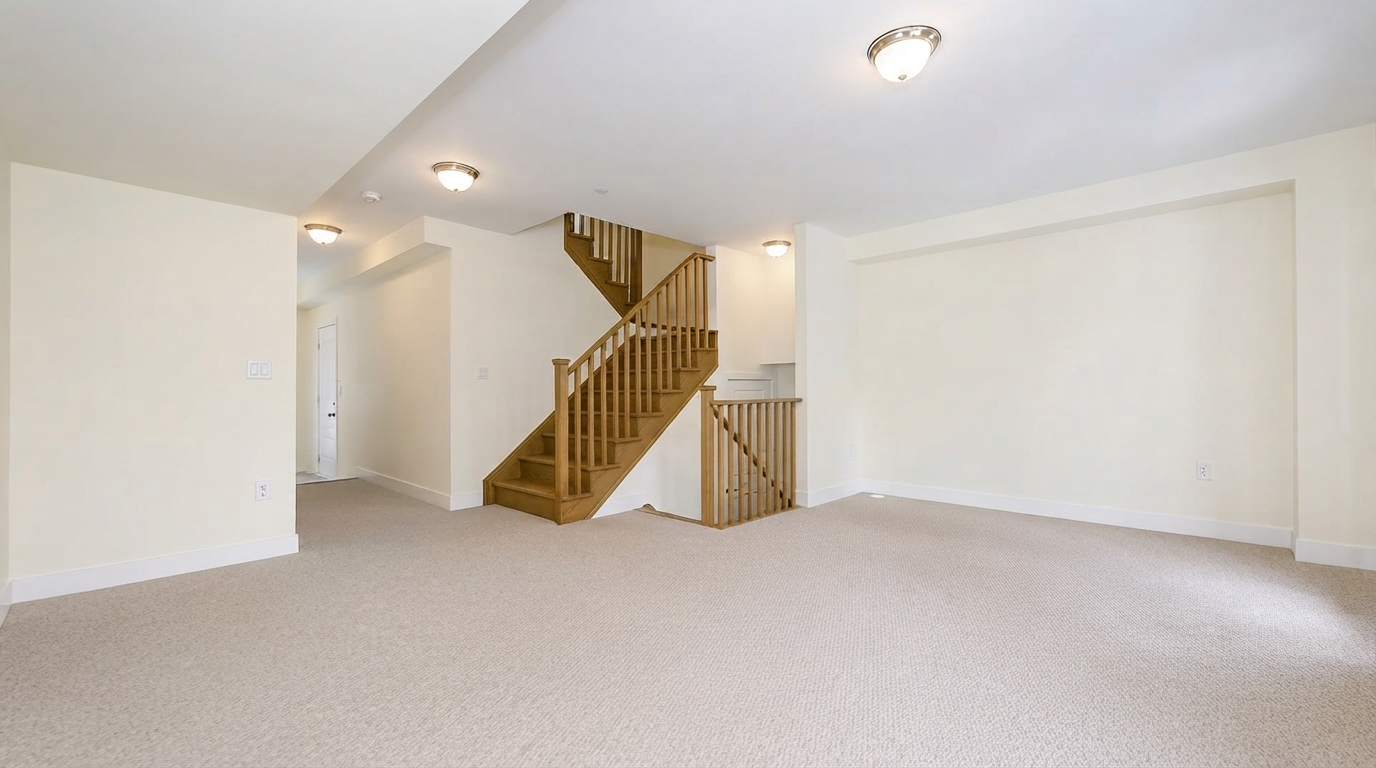
- Elegant Oak Stairs
- EV Car Charger Rough-In
- Exterior Hose Bibs
Hardwood Flooring
Kitchen Cabinets
Laundry
Lawn
- Low-E Windows
Mirrors
- Paved Driveway
- Sectional Garage Doors
Smooth Ceilings
- Stained Oak Stairs
Stainless Steel Sink
TV Cable
Floor Plans
- Size: 1,968 SQ. FT.
- 3
- 2
- 1 Garage
- Price: $1,070,000
Description:
The TTH-01 offers 1,971 sq. ft. in Elevation A and 1,968 sq. ft. in Elevation B, with 3 bedrooms, 2 bathrooms, and 2 powder rooms. The plan features a Great Room, Kitchen/Breakfast, Master Bedroom with Ensuite, Bedrooms 2 and 3, Laundry, Foyer, covered porch, balcony, and deck. Elevation A includes 1 garage measuring 10'0" × 20'0", while Elevation B includes 1 garage measuring 10'0" × 20'0". Notable features include an electric fireplace, glass shower, glass railings, unfinished basement, and optional cold cellar, 3-piece bath rough-in, wet bar, and 4-bedroom layout.
- Size: 2503 SQ. FT.
- 3
- 3
- 1 Garage
- Price: $1,160,000
Description:
The RLT-11 offers 2,503 sq. ft. in both Elevation A and Elevation B, featuring 3 bedrooms, 3 bathrooms, and 1 powder room. The plan includes a Kitchen, Breakfast area, Family Room, Dining Room, Sitting/Study Nook, Master Bedroom with Ensuite, Bedrooms 2 and 3, Laundry, Mud Room, Recreation Room, and covered porch. Elevation A has 1 garage measuring 18'2" × 21'0", while Elevation B has 1 garage measuring 18'4" × 21'0". Notable features include a covered balcony, 19'6" × 9'0" terrace, electric fireplace, glass railings, open-to-above areas, and optional 3-piece basement rough-in and cold cellar.
- Size: 2547 SQ. FT.
- 3
- 2
- 1 Garage
- Price: $1,220,000
Description:
The TTH-05 offers 2,547 sq. ft. in Elevation A and 2,543 sq. ft. in Elevation B, featuring 3 bedrooms, 2 bathrooms, and 2 powder rooms, with 1 garage per elevation measuring 10'0" × 20'0". The plan includes a Great Room, Kitchen, Dining Room, Den, Master Bedroom with Ensuite, Bedrooms 2 and 3, Laundry, Foyer, and covered porch. Notable features include a 13'0" × 5'0" deck, electric fireplace, glass shower, glass railings, built-in shelves, and unfinished basement with optional cold cellar. An optional 4-bedroom layout is also shown, with Bedroom 4 measuring 12'10" × 11'0" and Ensuite 2.
- Size: 2566 SQ. FT.
- 3
- 2
- 2 Garage
- Price: $1,360,000
Description:
The RLT-06 offers 2,566 sq. ft. of floor area, including 53 sq. ft. open to below, for a total of 2,619 sq. ft., featuring 3 bedrooms, 2 bathrooms, and 2 powder rooms. The plan includes a Family Room, Kitchen, Dining Room, Breakfast area, Master Bedroom with Ensuite, Bedrooms 2 and 3, Sitting/Study Nook, Laundry, Mud Room, and covered porch. Elevation A and Elevation B each feature 2 garages measuring 18'4" × 21'0", along with a covered balcony and terrace. Notable features include an electric fireplace, freestanding tub, glass shower, glass railings, open-to-above areas, and an optional 4-bedroom layout.
Grace & Grand
Verulam Road North & Colborne Street East, Kawartha Lakes, ON K9V 4R6- Townhouse

- 3 - 4 Bedrooms
- 1.5 - 2.5 Bathrooms
- 1 Garage
- 1271 - 1785 ft²
Arbor West
Timber Falls Drive & Coolhurst Avenue, Brampton, ON L7A 0B8- Single Family Home, Townhouse

- 2 - 8 Bedrooms
- 1 - 8 Bathrooms
- 1 - 2 Garages
- 1941 - 5155 ft²
Brooklin Towns – Phase 2
Baldwin Street South & Roybrook Avenue, Whitby, ON L1M 2J7- Townhouse

- 2 - 3 Bedrooms
- 2.5 Bathrooms
- 1 Garage
- 829 - 1,694 ft²
Central District Towns
770 Kingston Road, Pickering, ON L1V 1G4- Townhouse

- 2 Bedrooms
- 2 - 3 Bathrooms
- 1 Garage
- 1115 ft²
Gibbard District – Building 1
88 Dundas Street East, Napanee, ON K7R 1J1- Condos

- 1 - 3 Bedrooms
- 1 - 3 Bathrooms
- 550 - 1503 ft²
Modal At Main
8 Miseferi Crescent, Cambridge, ON N1R 5S7- Stacked Townhomes

- 2 - 3 Bedrooms
- 2 - 3 Bathrooms
- 1 Garage Garages
- 780 - 1445 ft²
- Serik Realty Inc. Verified
- View my listings
Contact us
Please quote Project reference
SK
Contact me












