Pre - Construction
Town Manors
- Home
- Richmond Hill
- Altona Group
- Town Manors
- Project Type
- Townhouse
- Bedrooms
- 4
- Bathrooms
- 3.5
- Garage
- 1
- Area Size
- 1817 - 2116 ft²
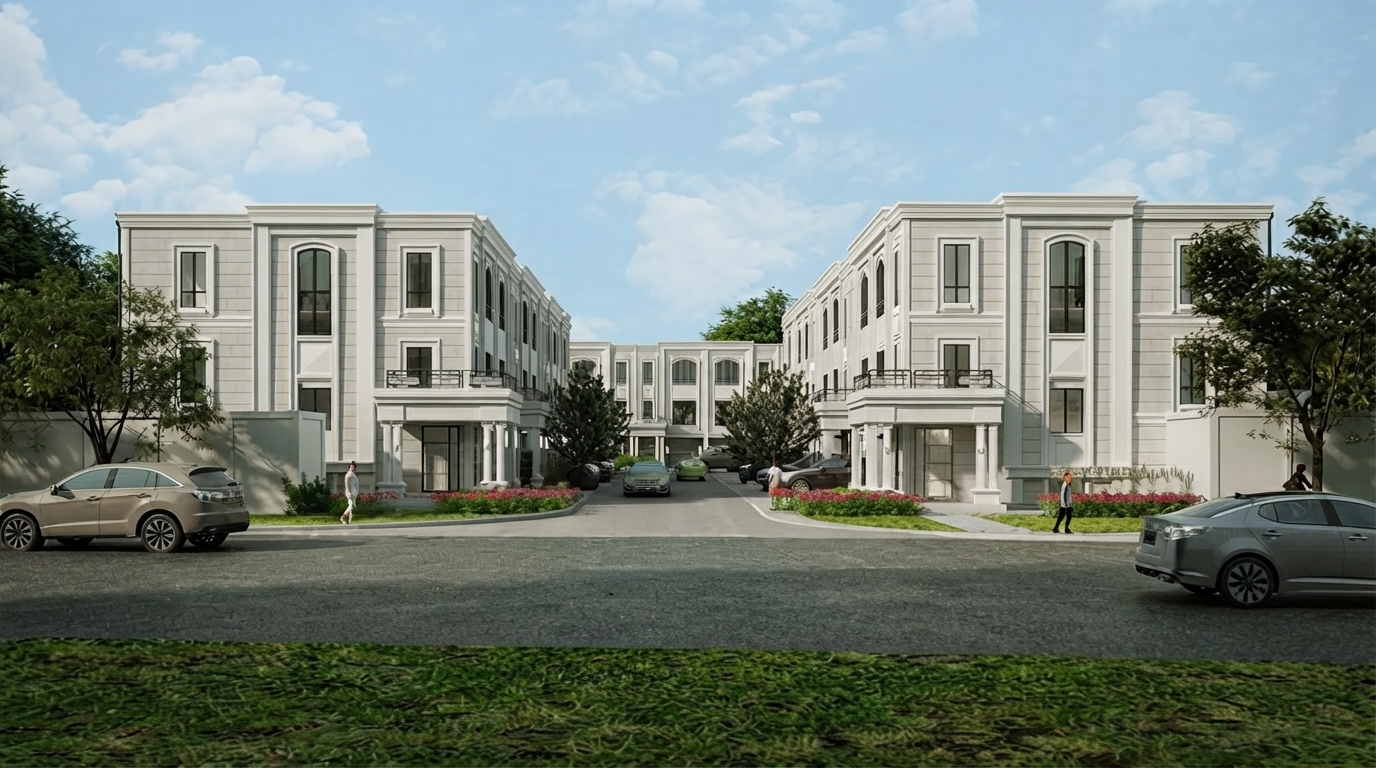
Town Manors is a new townhome development by Altona Group, located at Bathurst St & Rutherford Rd in Richmond Hill. This luxury townhome community is set within an established neighbourhood surrounded by mature trees, wide sidewalks, nature trails, prestigious schools, and adventure parks.
Residents have convenient access to shopping, dining, entertainment, gourmet grocery stores, boutiques, beauty salons, and major destinations such as Hillcrest Mall and Vaughan Mills. The community is also close to three local golf clubs, parks, ravines, recreational centres, arenas, schools, private schools, daycares, and preschools.
Town Manors provides excellent transportation access with Highways 407, 400, and 404, as well as VIVA and GO trains and buses with connections to TTC transit. Nearby educational institutions include the University of Toronto, Ryerson University, Seneca College, Centennial College, George Brown College, and the JYN Robbins Family Centre.
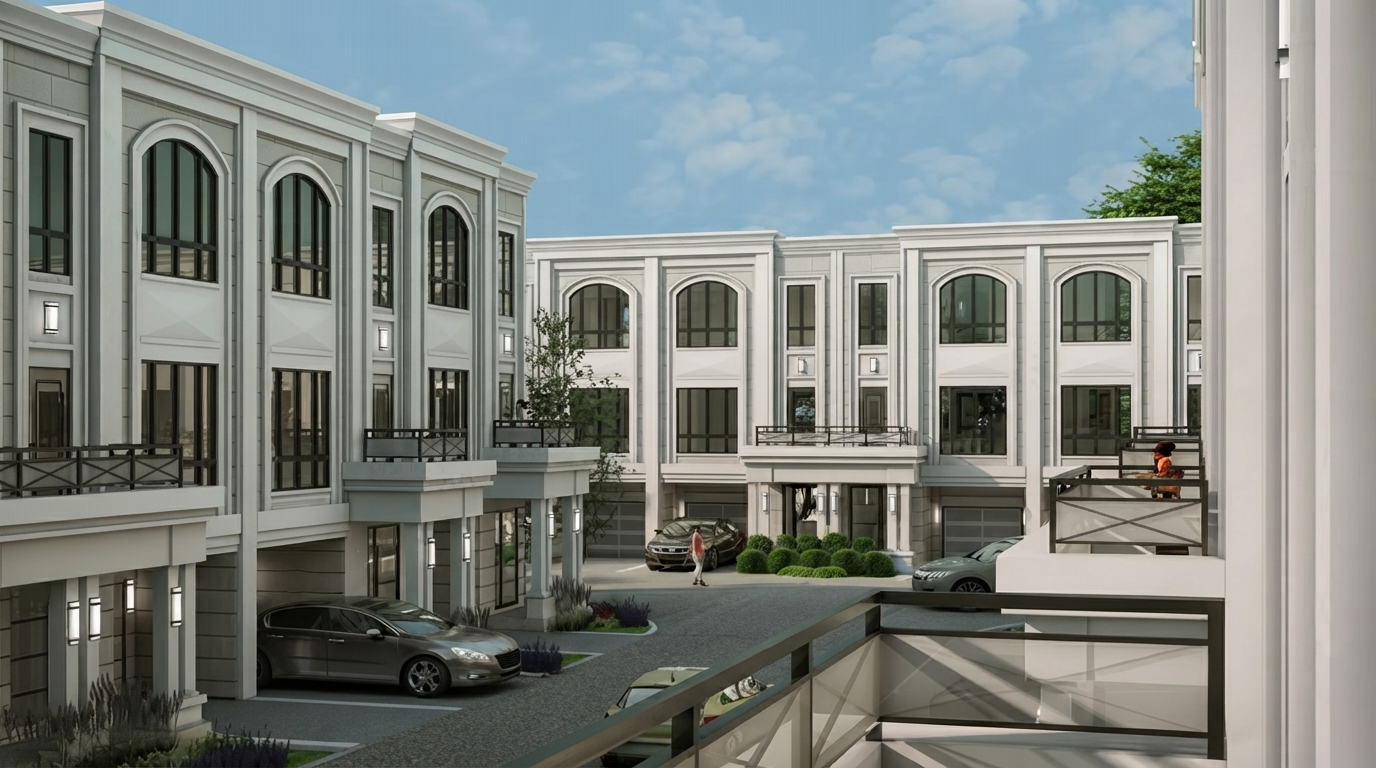
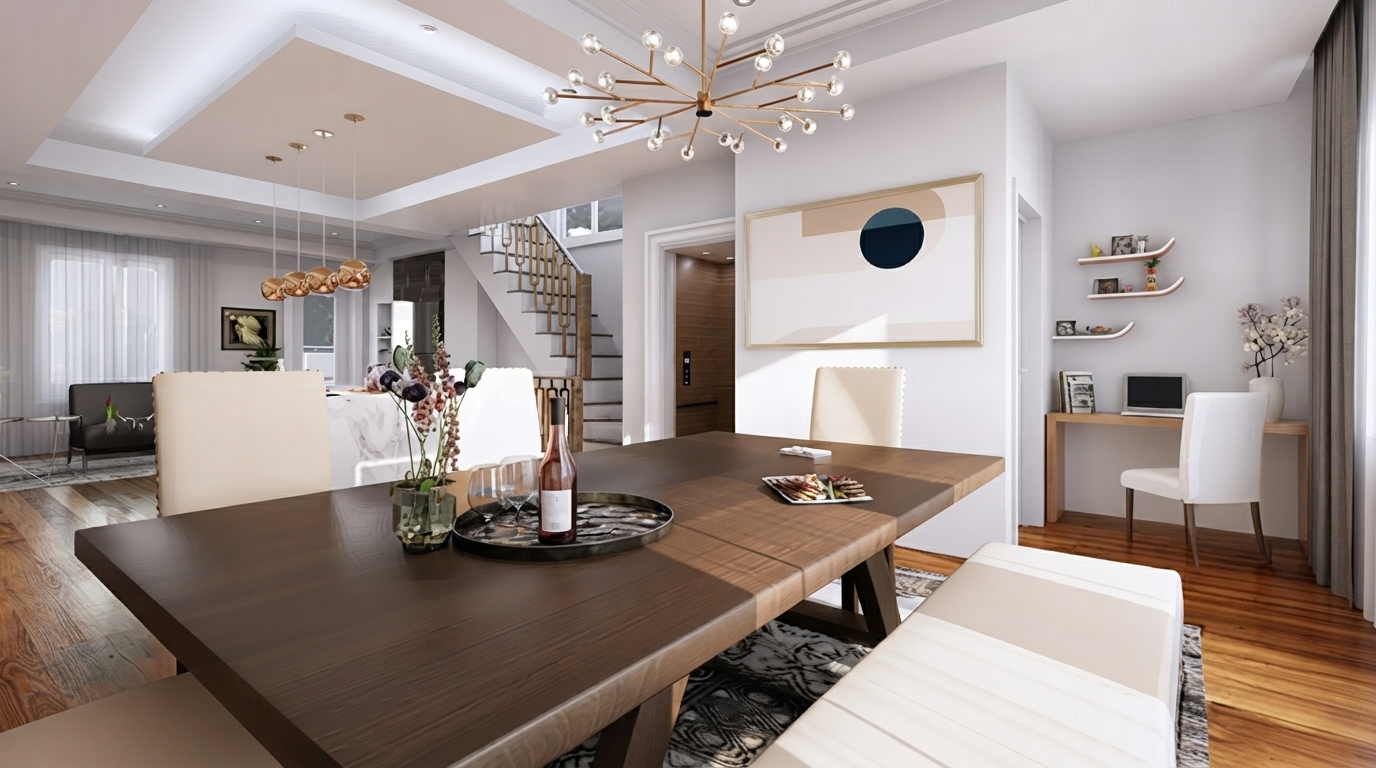
The four-bedroom luxury townhomes feature elegant facades, large picture windows, spacious interiors, luxury features and finishes, and private outdoor balconies. Designed for both everyday living and entertaining, the homes also offer space that can accommodate a home office or guest suite.
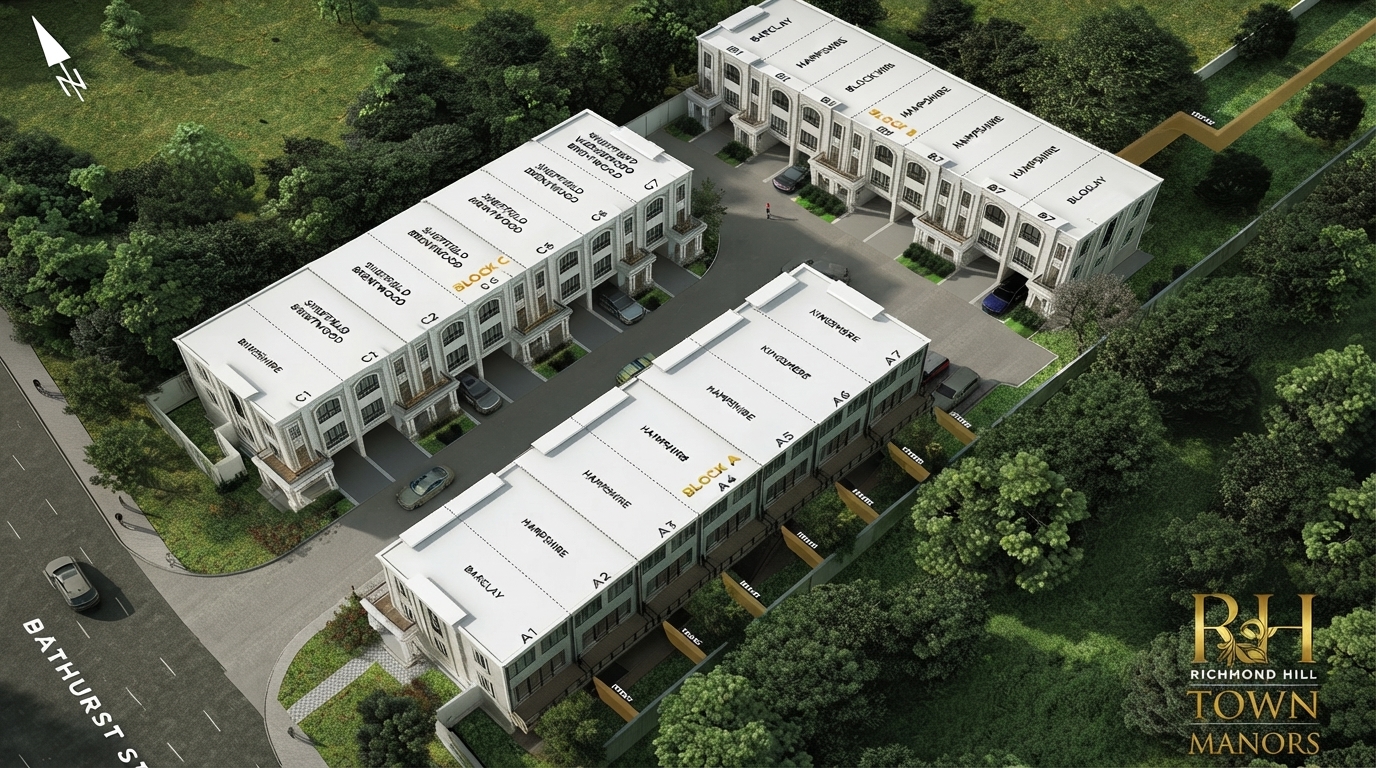
Centrally accessed from Bathurst Street, Town Manors is arranged along its own private roads, creating a peaceful setting within a sought-after Richmond Hill neighbourhood. With convenient connections to schools, parks, shopping, dining, trails, and ravines, the community offers a well-connected setting for luxury townhome living.
Address
- Address 9125 Bathurst Street, Richmond Hill, ON
- Zip/Postal Code L4C 6C1
- Country Canada
- State Ontario
- City Richmond Hill
- Area North Ontario
Details
- Price Starting From $1,499,900
- Property Size 1817 - 2116 ft²
- Bedrooms 4
- Bathrooms 3.5
- Garage 1
- Garage Size 10'6" × 21'10"
- Year Built 2026
- Property Status New Costruction
- Property Type Townhouse
Amenities & Features
- Occupancy 2027
- 8-Foot Doors
9-Foot Ceilings
Air Conditioning
- Central Vacuum Rough-In
- Electric Fireplace
- Elegant Oak Stairs
- EV Car Charger Rough-In
- Exterior Hose Bibs
Frameless Glass Shower
Hardwood Flooring
- Heat Recovery Ventilator
Kitchen Cabinets
- Large Sliding Doors
Laundry
Lawn
- Metal Pickets on Staircase
- Paved Driveway
- Quartz Countertops
Refrigerator
Smooth Ceilings
Stainless Steel Sink
- Stove
Washer
WiFi
Floor Plans
- Size: 1817 SQ. FT.
- 4
- 3.5
- 1 Garage
- Price: $1,499,900
Description:
The Sheffield offers 1,817 sq. ft. plus a 646 sq. ft. finished basement, for a total of 2,463 sq. ft. The home features 4 bedrooms, 3.5 bathrooms, and 1 garage measuring 10'6" × 21'10", along with a living room, kitchen, dining room, foyer, laundry hall, master ensuite, and walk-in closet. The basement includes a Theatre/Recreation/Exercise Room, storage, and mechanical/storage areas, while the plan also shows a 116 sq. ft. rear deck and 26 sq. ft. front balcony. Optional features include an elevator, bar, skylights, electric fireplace, and built-in cabinets, with custom closets indicated as included.
- Size: 1874 SQ. FT.
- 4
- 3.5
- 1 Garage
- Price: $1,539,900
Description:
The Birkshire offers 1,874 sq. ft. plus a 665 sq. ft. finished basement, for a total of 2,539 sq. ft. The home features 4 bedrooms, 3.5 bathrooms, and 1 garage measuring 10'6" × 21'10", along with a living room, kitchen, dining room, foyer, laundry, master ensuite, and walk-in closet. The basement includes a Theatre/Recreation/Exercise Room, mech/storage, and storage areas, while the plan also shows a 116.4 sq. ft. rear deck and 62 sq. ft. front balcony. Optional features include an elevator, bar, skylights, electric fireplace, and built-in cabinets, with custom closets indicated as included.
- Size: 2052 SQ. FT.
- 4
- 3.5
- 1 Garage
- Price: $1,669,900
Description:
The Hampshire offers 2,052 sq. ft. plus a 730 sq. ft. finished basement, for a total of 2,782 sq. ft. The home features 4 bedrooms, 3.5 bathrooms, and 1 garage measuring 10'6" × 21'10", along with a living room, kitchen, dining room, foyer, laundry, master ensuite, and walk-in closet. The basement includes a Theatre/Recreation/Exercise Room, mech/storage, and storage areas, while the plan also shows a 116.4 sq. ft. rear deck and 26 sq. ft. front balcony. Optional features include an elevator, bar, skylights, closet, electric fireplace, and built-in cabinets, with custom closets indicated as included.
- Size: 2116 SQ. FT.
- 4
- 3.5
- 1 Garage
- Price: $1,709,900
Description:
The Barclay offers 2,116 sq. ft. plus a 751 sq. ft. finished basement, for a total of 2,867 sq. ft. The home features 4 bedrooms, 3.5 bathrooms, and 1 garage measuring 10'6" × 21'10", along with a living room, kitchen, dining room, foyer, laundry, master ensuite, and walk-in closet. The basement includes a Theatre/Recreation/Exercise Room, mech/storage, storage, and an optional closet, while the plan also shows a 116.4 sq. ft. rear deck and 62 sq. ft. front balcony. Optional features include an elevator, bar, skylights, electric fireplace, and built-in cabinets, with custom closets indicated as included.
- Size: 2116 SQ. FT.
- 4
- 3.5
- 1 Garage
- Price: $1,729,900
Description:
The Kingsmere offers 2,116 sq. ft. plus a 751 sq. ft. finished basement, for a total of 2,867 sq. ft. The home features 4 bedrooms, 3.5 bathrooms, and 1 garage measuring 10'6" × 21'10", along with a living room, kitchen, dining room, foyer, laundry, master ensuite, and walk-in closet. The basement includes a Theatre/Recreation/Exercise Room, mech/storage, storage, and an optional closet, while the plan also shows a 116.4 sq. ft. rear deck and 26 sq. ft. front balcony. Optional features include an elevator, bar, skylights, electric fireplace, and built-in cabinets, with custom closets indicated as included.
Grace & Grand
Verulam Road North & Colborne Street East, Kawartha Lakes, ON K9V 4R6- Townhouse

- 3 - 4 Bedrooms
- 1.5 - 2.5 Bathrooms
- 1 Garage
- 1271 - 1785 ft²
Arbor West
Timber Falls Drive & Coolhurst Avenue, Brampton, ON L7A 0B8- Single Family Home, Townhouse

- 2 - 8 Bedrooms
- 1 - 8 Bathrooms
- 1 - 2 Garages
- 1941 - 5155 ft²
Brooklin Towns – Phase 2
Baldwin Street South & Roybrook Avenue, Whitby, ON L1M 2J7- Townhouse

- 2 - 3 Bedrooms
- 2.5 Bathrooms
- 1 Garage
- 829 - 1,694 ft²
Central District Towns
770 Kingston Road, Pickering, ON L1V 1G4- Townhouse

- 2 Bedrooms
- 2 - 3 Bathrooms
- 1 Garage
- 1115 ft²
Gibbard District – Building 1
88 Dundas Street East, Napanee, ON K7R 1J1- Condos

- 1 - 3 Bedrooms
- 1 - 3 Bathrooms
- 550 - 1503 ft²
Modal At Main
8 Miseferi Crescent, Cambridge, ON N1R 5S7- Stacked Townhomes

- 2 - 3 Bedrooms
- 2 - 3 Bathrooms
- 1 Garage Garages
- 780 - 1445 ft²
- Serik Realty Inc. Verified
- View my listings
Contact us
Please quote Project reference
SK
Contact me