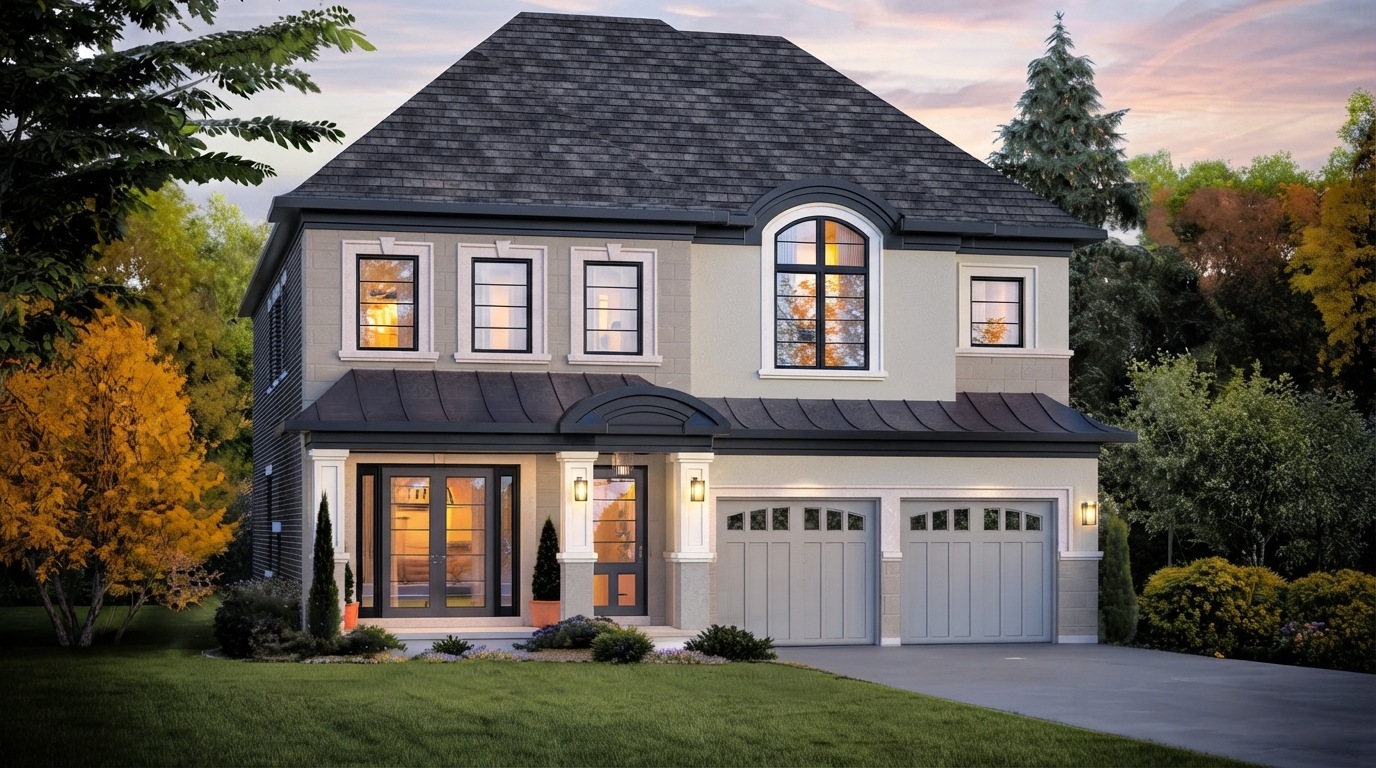
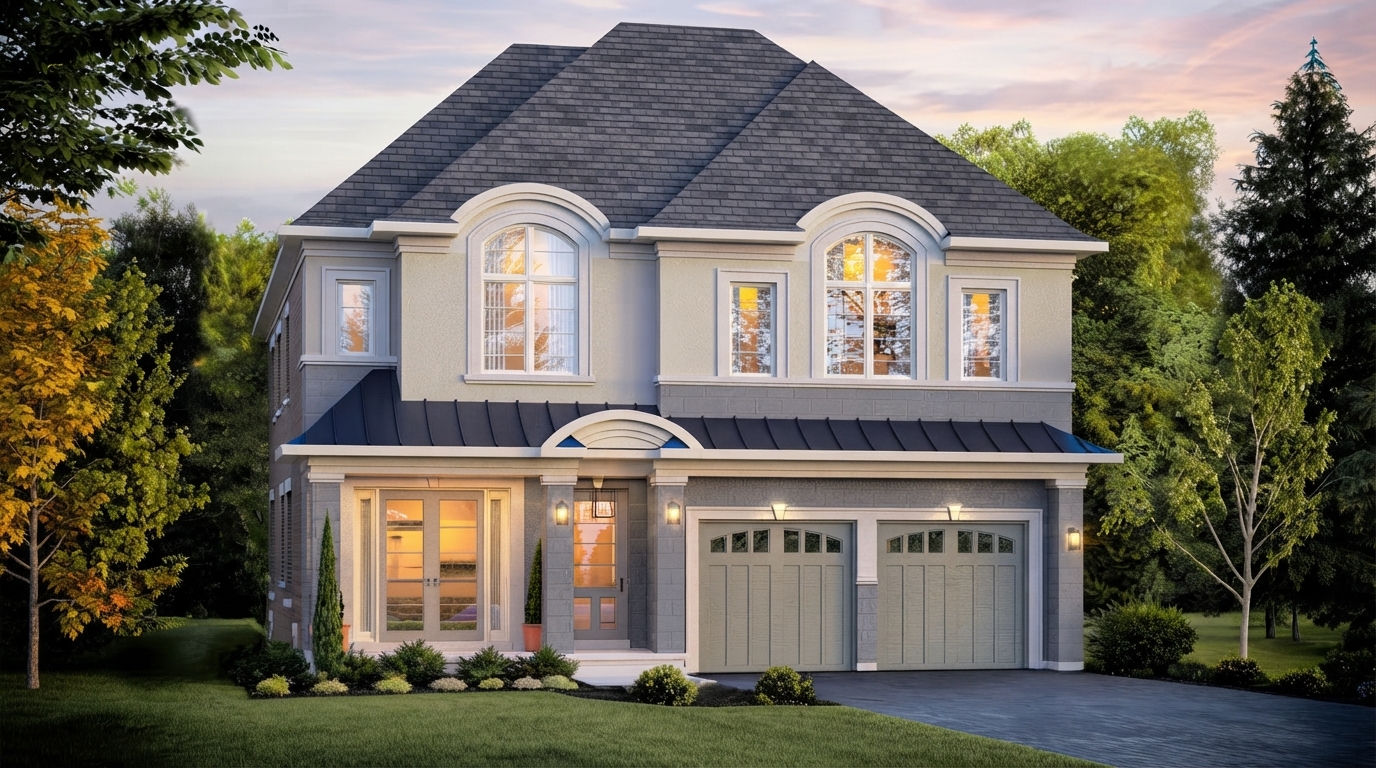
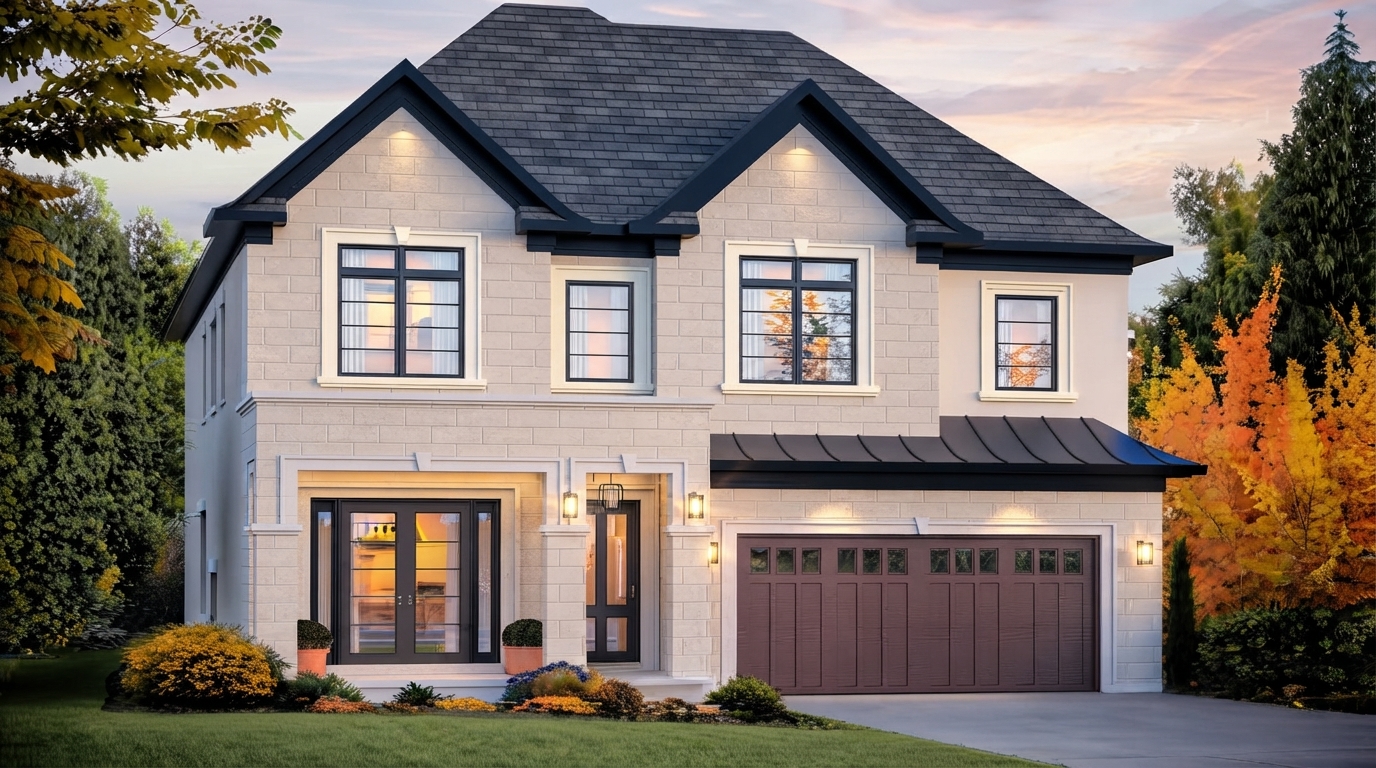
Oxford Estates by Sunny Communities is an exclusive collection of luxury single-family homes coming soon to Richmond Hill, situated near Yonge and Elgin Mills. Designed with a focus on comfort and sophistication, the homes feature expansive floor plans, well-appointed kitchens and living spaces, spacious garages, and terraces. The community offers freehold ownership, with homes ranging from 4 to 5 bedrooms and 5 to 7 bathrooms.
For eligible purchasers, Ontario’s current HST rebate programs provide enhanced benefits for qualifying new homes. The Ontario Enhanced New Housing Rebate (ENHR) provides up to $80,000 toward the provincial portion of HST for qualifying homes valued up to $1 million, with the $80,000 maximum maintained for homes valued up to $1.5 million and a reduced rebate available above $1.5 million and below $1.85 million. In addition, the Ontario New Home Affordability Payment (ONHAP) can provide up to $50,000 toward the federal portion for eligible purchasers who qualify for the ENHR, potentially bringing the combined benefit to up to $130,000. The enhanced programs generally apply to qualifying agreements entered into from April 1, 2026 through March 31, 2027, subject to applicable eligibility requirements.
The homes at Oxford Estates are planned with 9'0" to 10'0" ceilings, providing generous interior proportions across the residences. The project is currently listed as Selling and is under Construction, with estimated completion in Spring 2027. The collection is designed around spacious living areas and thoughtfully appointed kitchens, complemented by garages and terraces.
Located in a vibrant Richmond Hill neighbourhood, Oxford Estates places residents close to top-rated schools, upscale shopping, diverse dining options, and recreational facilities. The community also provides access to major highways and public transit, supporting convenient connections throughout the surrounding area. These location features are complemented by the project's setting near Yonge and Elgin Mills.
With its collection of 4- and 5-bedroom freehold single-family homes, generous 5- to 7-bathroom layouts, 9- to 10-foot ceilings, garages, terraces, and convenient Richmond Hill location, Oxford Estates by Sunny Communities presents a new residential community currently under construction with an estimated Spring 2027 completion.

 9-Foot Ceilings





















