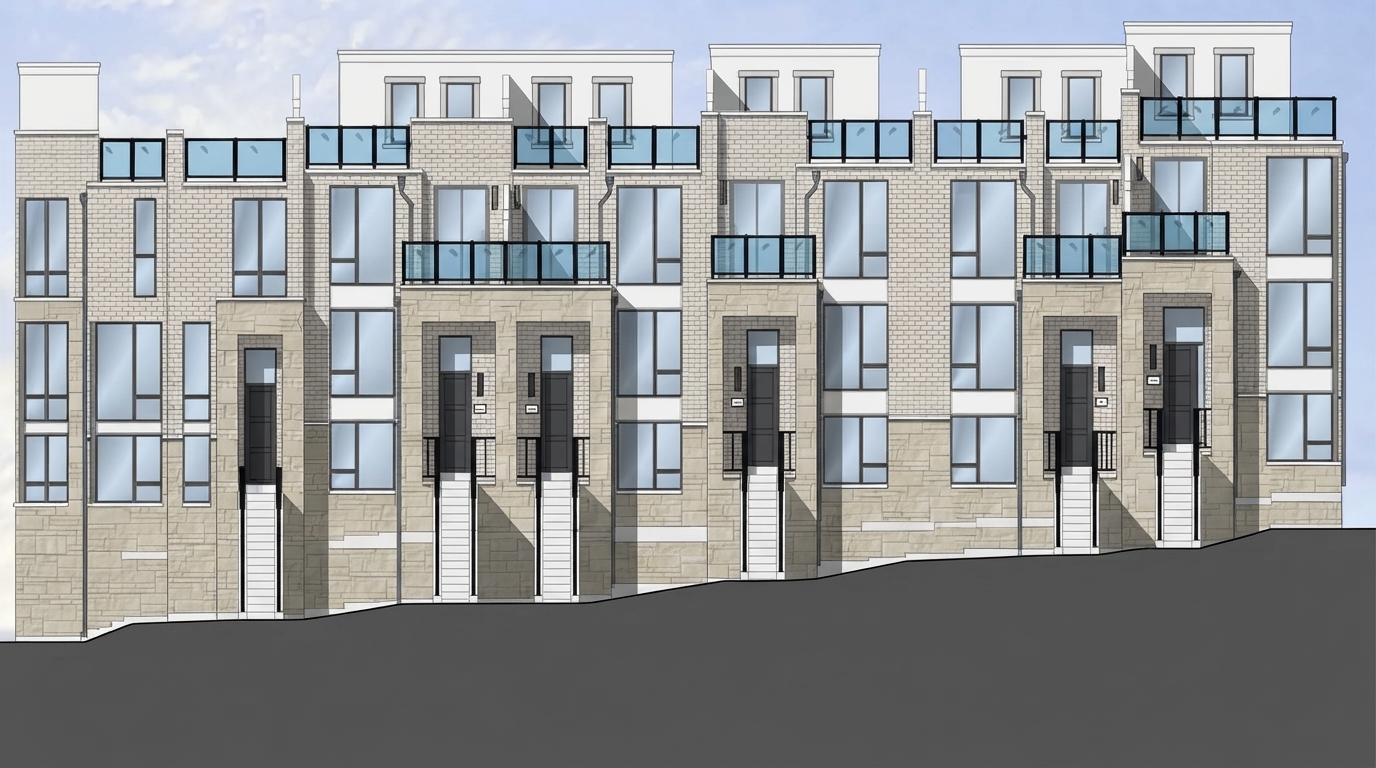
Jefferson Heights is a condominium townhouse community in the Jefferson neighbourhood of Richmond Hill, offering a selection of contemporary and traditional townhomes designed around a balance of nature, comfort, and luxury. The development features 2- to 4-bedroom homes with 2 to 5 bathrooms, ranging from approximately 1,010 to 2,970 sq. ft. With elegant entrances and open-concept layouts, the homes are planned to make effective use of both interior and exterior living areas.
Current Ontario HST rebate: Eligible purchasers may qualify for the Ontario Enhanced New Housing Rebate for qualifying new homes, with the maximum provincial rebate reaching $80,000 for homes valued up to $1 million and maintained at $80,000 for homes valued up to $1.5 million, subject to applicable eligibility requirements. The current enhanced program generally applies to qualifying builder agreements entered into from April 1, 2026 to March 31, 2027. Eligible first-time home buyers may also qualify for the federal HST rebate of up to $50,000, with the amount varying according to the home's value and applicable requirements. Rebate eligibility is not guaranteed and purchasers should confirm their individual circumstances with the appropriate authorities.
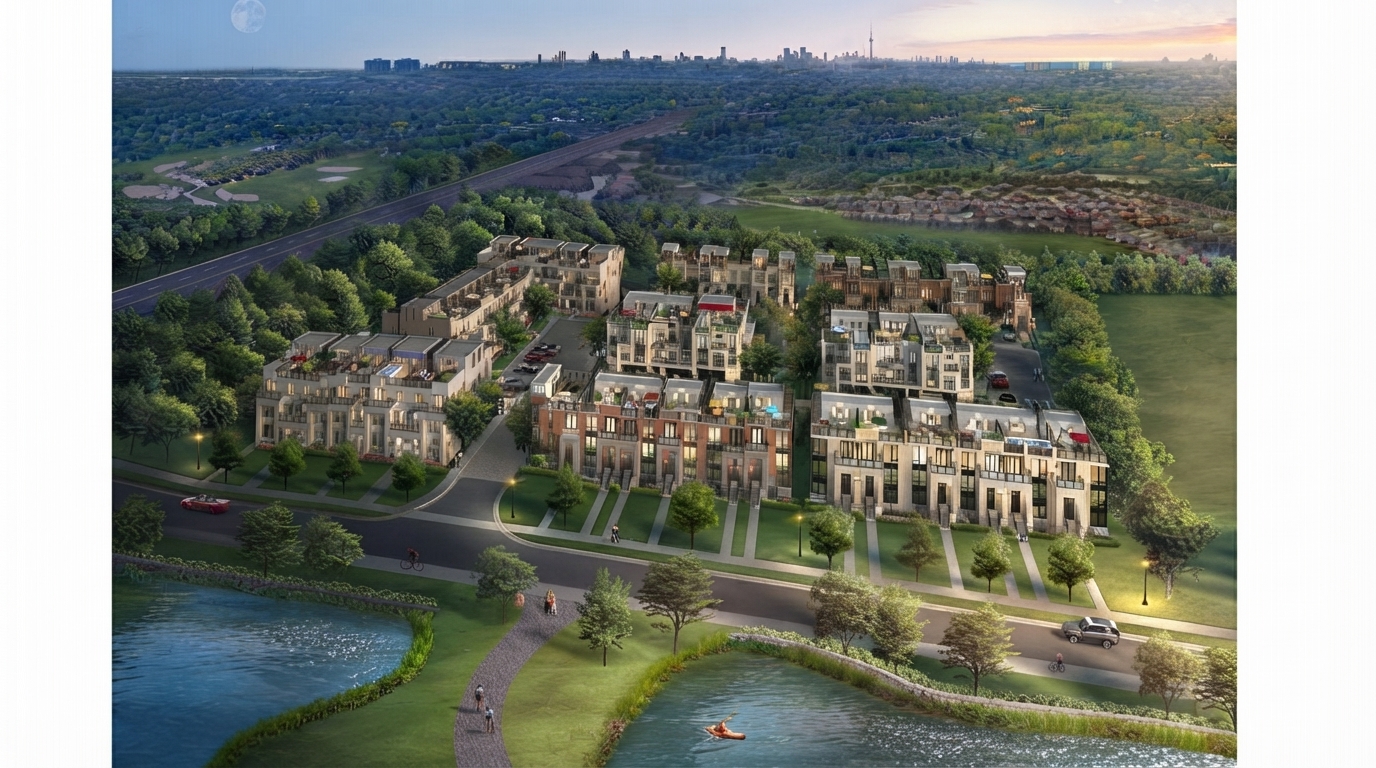
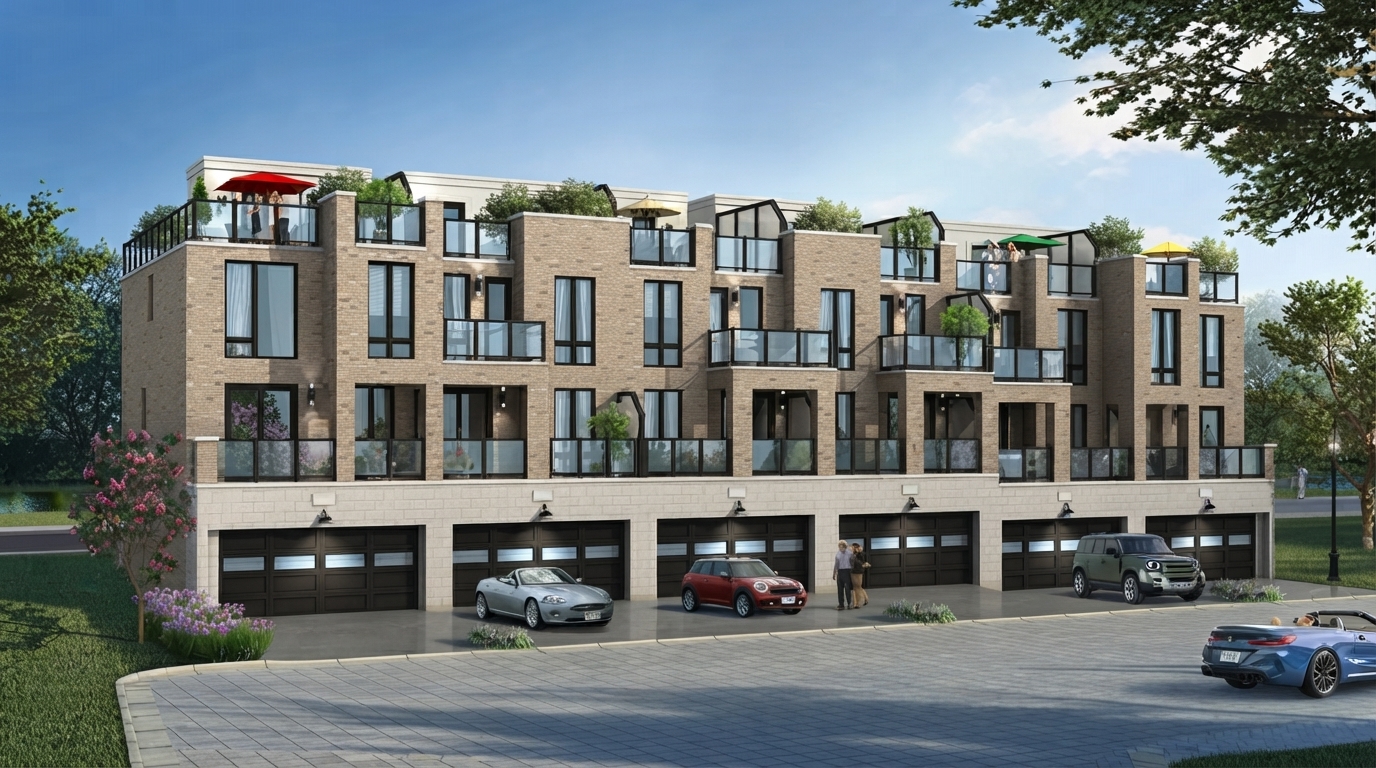
Inside, the townhomes feature exquisite kitchens, spacious bedrooms, sunlit living areas, balconies, and rooftop terraces with panoramic views. Open-concept floor plans provide space for a home office and homework nooks, while the overall design combines contemporary and traditional architectural styles. The community is also surrounded by tree-lined streets, pedestrian-friendly pathways, dedicated parkland, and a winding creek.
The location provides access to a range of nearby recreation, shopping, dining, and community amenities. Lake Wilcox Park, Bond Lake Arena, recreation centres, and trails are close to the neighbourhood, along with numerous shopping hubs, luxury malls, restaurants, and cafés. The area also offers access to top-rated schools within walking distance, while Highway 7 provides additional shopping and dining options.
Transportation connections include access to King City GO Station, VIVA, Highway 404/DVP, and Highway 407, all described as being within minutes of the community. Jefferson Heights is listed as a selling condominium townhouse development, with sales having started on September 30, 2025, and a total of 96 homes.

 Barbeque














