








Pre - Construction
Ivylea
- Project Type
- Townhouse
- Bedrooms
- 3 - 5
- Bathrooms
- 3 - 4
- Garage
- 1
- Area Size
- 1648 - 2026 ft²
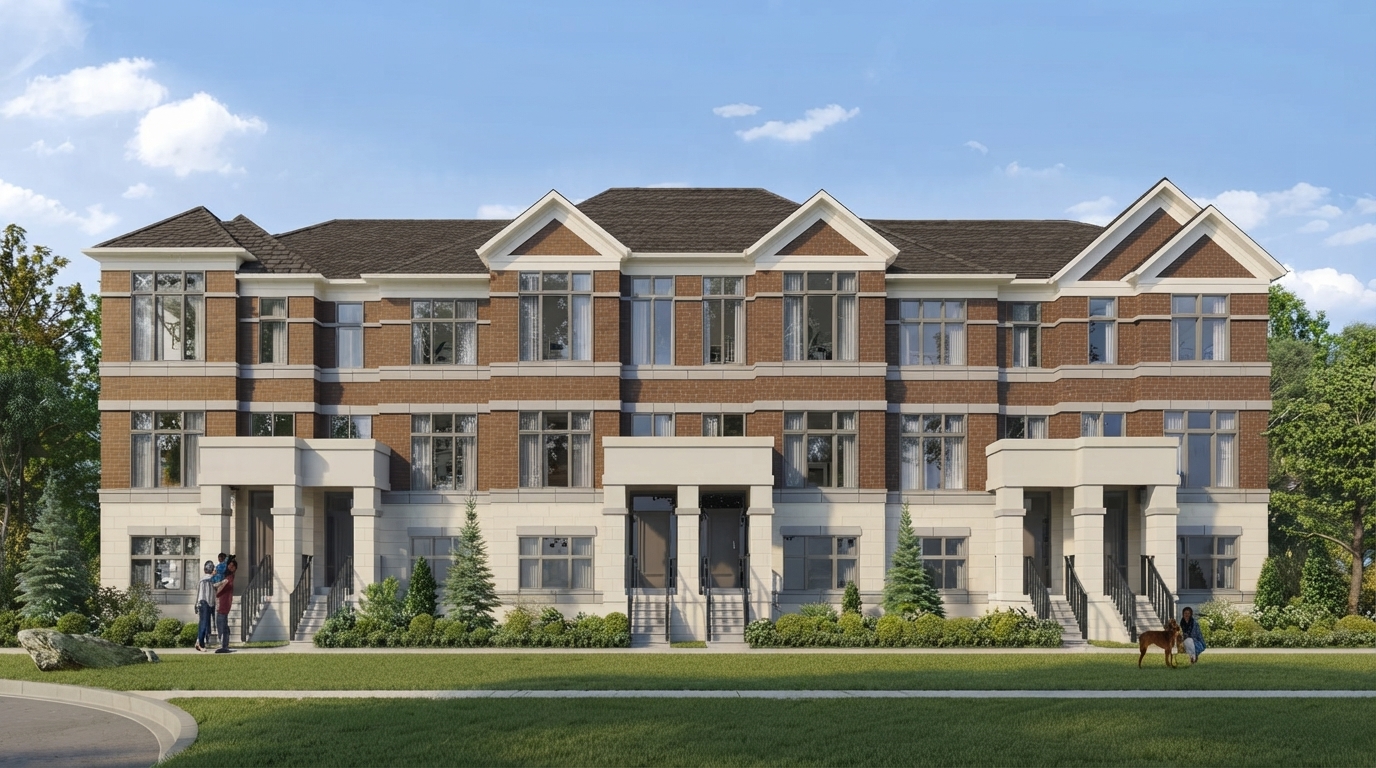
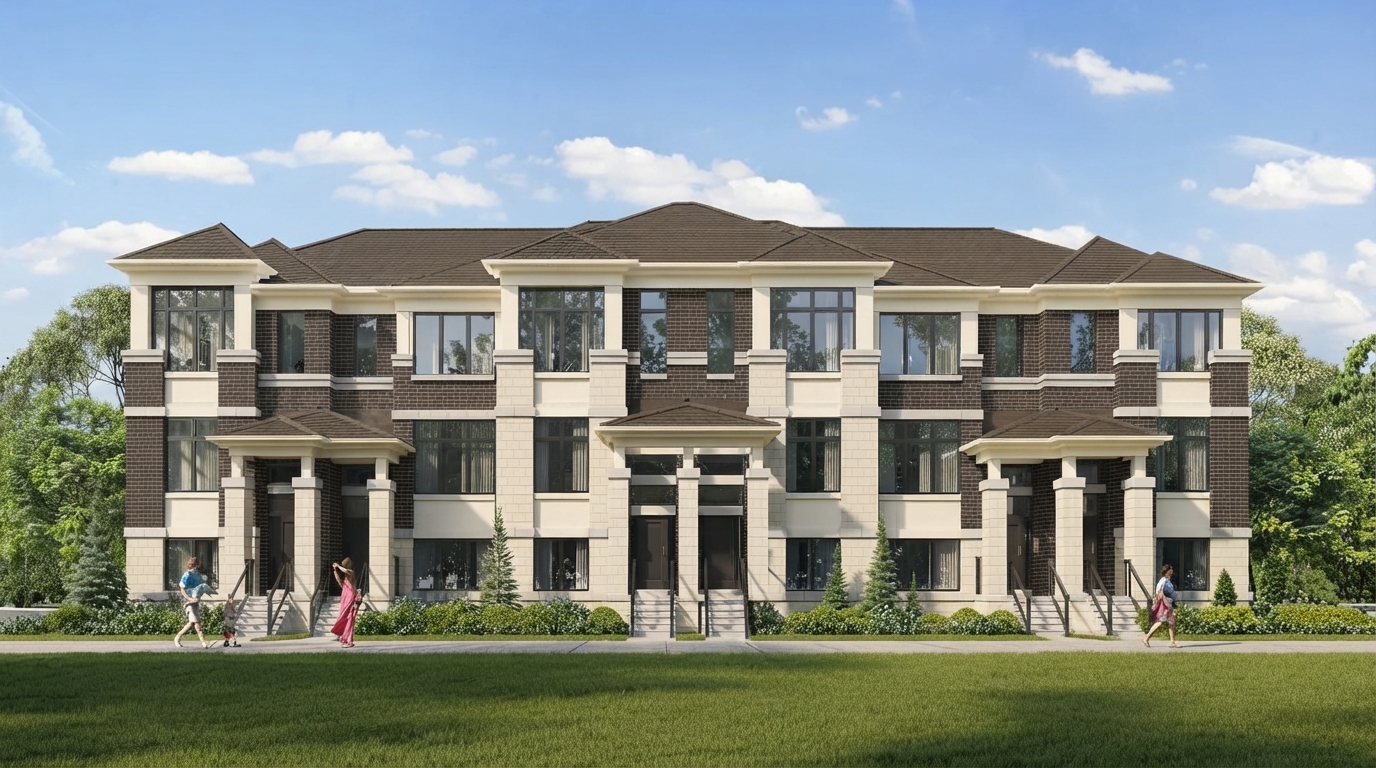
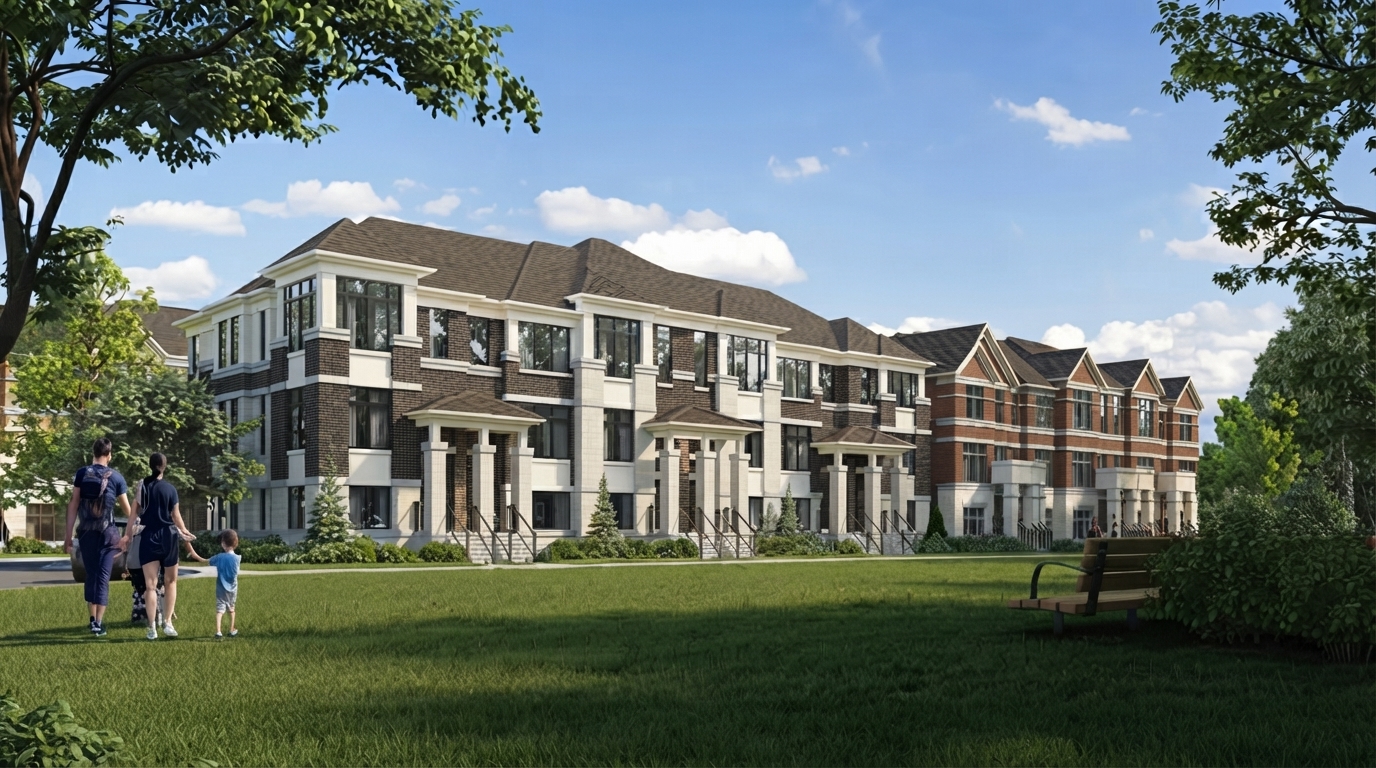
Ivylea is a new townhouse community by Marlin Spring Developments, located at 1521 19th Avenue, Richmond Hill, in the Rural Richmond Hill neighbourhood. The community combines thoughtfully planned residential living with a natural setting, offering a selection of traditional and rear lane townhomes designed to accommodate different family needs.
Eligible purchasers may qualify for the Ontario HST rebate of up to $80,000 for qualifying new homes valued up to $1 million, with the maximum amount maintained for homes priced up to $1.5 million. A reduced rebate applies to homes valued above $1.5 million and below $1.85 million. This temporary enhancement generally applies to qualifying agreements signed between April 1, 2026, and March 31, 2027, subject to applicable primary-residence, construction, purchase-price and CRA eligibility requirements. Homes valued at $1.85 million or more may qualify only for the standard Ontario new housing rebate of up to $24,000.
The Reserve Collection at Ivylea introduces 3-storey traditional and rear lane townhomes with flexible 3, 4, and 5-bedroom layouts and 3 to 4 bathrooms. Designed with growing households in mind, these homes feature soaring ceiling heights, open-concept kitchens, and ensuite bathrooms, combining practical layouts with features suited to everyday living.
Nature is an integral part of the community, which is bordered by expansive protected greenspace and surrounded by mature trees and natural landscapes. Residents can enjoy spacious backyards, open green views, and a community parkette just steps away, while remaining close to the amenities of Richmond Hill.
With its variety of townhome designs, flexible bedroom configurations, and setting near protected green spaces, Ivylea by Marlin Spring Developments offers a residential community in Richmond Hill that brings together modern home design and a natural neighbourhood environment.
Address
- Address 1521 19th Avenue, Richmond Hill, ON
- Zip/Postal Code L4S 1N7
- Country Canada
- State Ontario
- City Richmond Hill
- Area North Ontario
Details
- Price Starting From $1,426,990
- Property Size 1648 - 2026 ft²
- Bedrooms 3 - 5
- Bathrooms 3 - 4
- Garage 1
- Year Built 2024
- Property Status Sold out
- Property Type Townhouse
Amenities & Features
- Occupancy 2025
Grace & Grand
Verulam Road North & Colborne Street East, Kawartha Lakes, ON K9V 4R6- Townhouse

- 3 - 4 Bedrooms
- 1.5 - 2.5 Bathrooms
- 1 Garage
- 1271 - 1785 ft²
Arbor West
Timber Falls Drive & Coolhurst Avenue, Brampton, ON L7A 0B8- Single Family Home, Townhouse

- 2 - 8 Bedrooms
- 1 - 8 Bathrooms
- 1 - 2 Garages
- 1941 - 5155 ft²
Brooklin Towns – Phase 2
Baldwin Street South & Roybrook Avenue, Whitby, ON L1M 2J7- Townhouse

- 2 - 3 Bedrooms
- 2.5 Bathrooms
- 1 Garage
- 829 - 1,694 ft²
Central District Towns
770 Kingston Road, Pickering, ON L1V 1G4- Townhouse

- 2 Bedrooms
- 2 - 3 Bathrooms
- 1 Garage
- 1115 ft²
Gibbard District – Building 1
88 Dundas Street East, Napanee, ON K7R 1J1- Condos

- 1 - 3 Bedrooms
- 1 - 3 Bathrooms
- 550 - 1503 ft²
Modal At Main
8 Miseferi Crescent, Cambridge, ON N1R 5S7- Stacked Townhomes

- 2 - 3 Bedrooms
- 2 - 3 Bathrooms
- 1 Garage Garages
- 780 - 1445 ft²
- Serik Realty Inc. Verified
- View my listings
Contact us
Please quote Project reference
SK
Contact me


