Pre - Construction
Reid’s Freehold Towns – Phase 2
- Home
- Cambridge
- Reid Homes
- Reid’s Freehold Towns – Phase 2
- Townhouse
- Project Type
- 3
- Bedrooms
- 2.5
- Bathrooms
- 1
- Garage
- 1703 - 1818 ft²
- Area Size
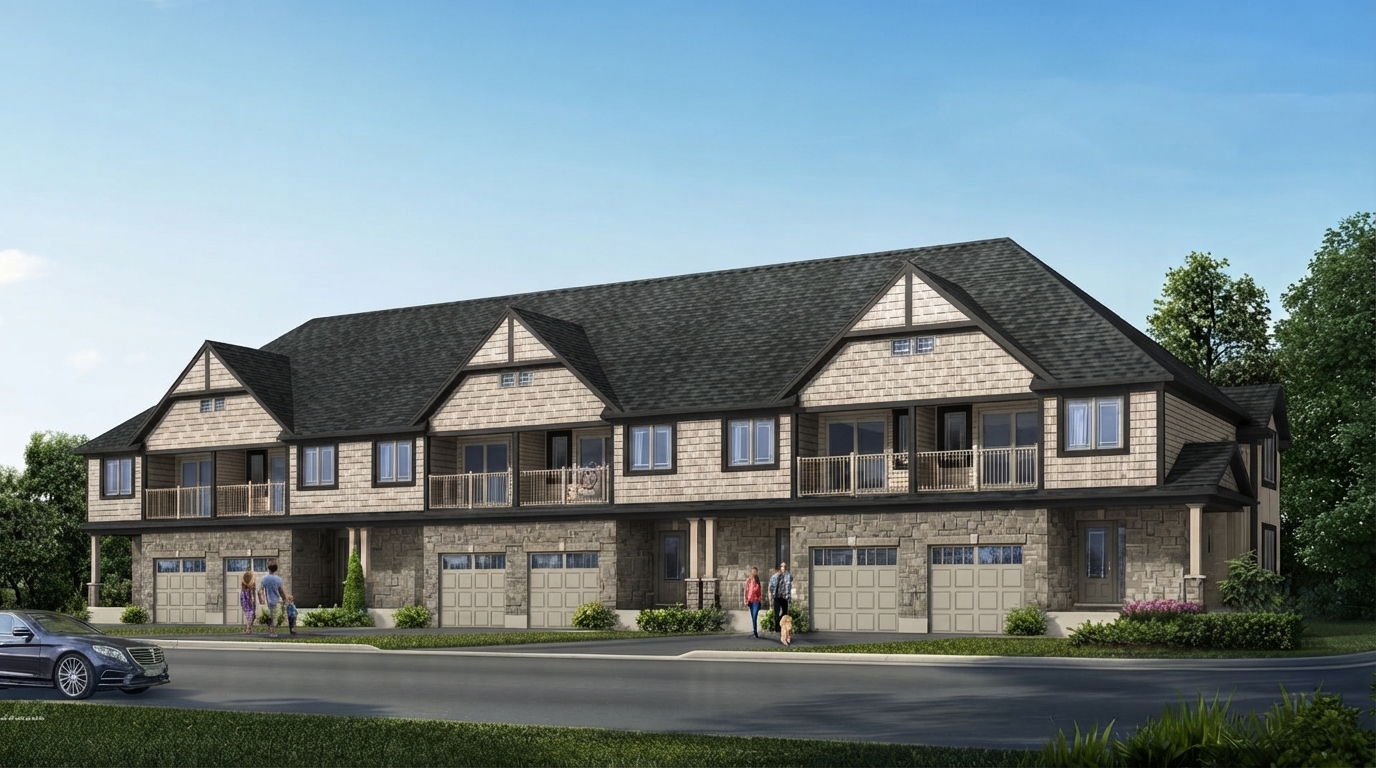
Reid's Freehold Towns - Phase 2 by Reid Homes is a townhome community in Cambridge, Ontario, offering 42 units designed with affordability and comfortable family living in mind. The development combines convenient urban access with a residential setting, creating an opportunity for homeownership close to the surrounding community and city amenities.
The homes feature attractive façades incorporating heritage brick, stone, and maintenance-free shake siding, complemented by landscaped and fully sodded lots, asphalt-paved driveways, architectural limited-lifetime roof shingles, aluminum soffit, fascia, eavestroughs and downspouts, as well as screened windows and patio doors.
Interior designs are planned for contemporary family needs, with gourmet kitchens, spacious living areas, comfortable second and third bedrooms, and primary bedrooms featuring ensuites and balconies. Standard interior finishes include oversized ceramic showers and free-standing tubs in ensuites, double stainless-steel kitchen sinks, bathroom mirrors and vanity lights, 800-series doors, oak handrails, and selected bathroom and flooring finishes.
Energy and electrical specifications include ENERGY STAR-rated windows, insulated glass patio doors where shown, a metal-clad insulated front door, insulation in accordance with Ontario Building Code standards, and a 100-amp electrical service with breaker panel and copper wiring. Heavy-duty outlets are provided for the electric dryer and stove, while smoke and CO2 detectors are included on all levels, with smoke detectors in all bedrooms.

Address
- Address Harrison Drive, Cambridge, ON
- Zip/Postal Code N1R 8K4
- Country Canada
- State Ontario
- City Cambridge
- Area West
Details
- Price Starting From $676,018
- Property Size 1703 - 1818 ft²
- Bedrooms 3
- Bathrooms 2.5
- Garage 1
- Garage Size 10’2” × 20’2”
- Year Built 2026
- Property Status New Costruction
- Property Type Townhouse
Amenities & Features
- Est. Occupancy 2027
Floor Plans
- Size: 1,703 SQ. FT.
- 3
- 2.5
- 1 Garage/Parking spaces
- Price: $676,018
Description:
The SPEED Freehold Towns End Unit offers 1,703 sq. ft., with 3 Bedrooms, 2.5 Bathrooms, and 1 Garage/Parking spaces. The main floor includes a Great Room, Kitchen, Dining Room, Powder Room, Foyer, Pantry, and covered porch, while the second floor features a Master Bedroom with Walk-In Closet and Ensuite, Bedrooms 2 and 3, and a Main Bath with tub/shower. The unfinished basement includes a Utility/Laundry Room, Cold Room, Storage, and 2-piece rough-in, with a 10’2” × 20’2” garage and patio door.
- Size: 1,703 SQ. FT.
- 3
- 2.5
- 1 Garage/Parking space
- Price: $667,168
Description:
The GALT Freehold Towns Inside Unit offers 1,703 sq. ft., with 3 Bedrooms, 2.5 Bathrooms, and 1 Garage/Parking space. The main floor features a Great Room, Kitchen, Dining Room, Powder Room, Foyer, Pantry, and covered porch, while the second floor includes a Master Bedroom with Walk-In Closet and Ensuite, Bedrooms 2 and 3, and a Main Bath with tub/shower. The unfinished basement includes a Utility/Laundry Room, Cold Room, Storage, and 2-piece rough-in, with a 10’2” × 20’2” garage, patio door, and balcony.
- Size: 1,818 SQ. FT.
- 3
- 2.5
- 1 Garage/Parking space
- Price: $671,593
Description:
The CAMBRIDGE Freehold Towns Inside Unit offers 1,818 sq. ft., with 3 Bedrooms, 2.5 Bathrooms, and 1 Garage/Parking space. The main floor includes a Great Room, Kitchen, Dining Room, Powder Room, Foyer, Pantry, and covered porch, while the second floor features a Master Bedroom with Walk-In Closet and Ensuite, Bedrooms 2 and 3, and a Main Bath with tub/shower. The unfinished basement includes a Utility/Laundry Room, Cold Room, Storage, and 2-piece rough-in, with a 10’2” × 20’2” garage, patio door, and balcony.
On The Ridge
Mud Street West & First Road West, Hamilton, ON L8J- Single Family Home, Townhouse
- 3 - 4 Bedrooms
- 2.5 - 3.5 Bathrooms
- 1 Garage
- 1799 - 3333 ft²
Half Moon Bay
Greenbank Road, Barrhaven West, Nepean, Ottawa, Eastern Ontario, Ontario, K2J 4J1, Canada- Townhouse
- 2 - 3 Bedrooms
- 1 - 2 Bathrooms
- 1,198 - 1,287 ft²
Creekside Valley
1700 Monica Drive, Kingston, ON K7P 0T1- Bungalow, Single Family Home
- 3 - 4 Bedrooms
- 2.5 Bathrooms
- 1 - 2 Garages
- 1620 - 2215 ft²
Wasaga Walk
Lyons Court, Wasaga Beach, ON L9Z- Townhouse
- 3 - 5 Bedrooms
- 1.5 - 3.5 Bathrooms
- 1 Garage
- 1234 - 2130 ft²
Rosemont Grove
382 Rivermont Rd, Brampton- Detached
- 4 - 6 Bedrooms
- 2.5 - 5.5 Bathrooms
- 2 Garages
- 2306 - 3558 ft²
West Community
Winterberry Boulevard & Richmond Street, Thorold, ON L2V 5E4- Townhouse
- 4 Bedrooms
- 3 Bathrooms
- 1 Garage
- 1,793 - 1,805 ft²
- Serik Realty Inc. Verified
- View my listings
Contact us
Please quote Project reference
SK
Contact me