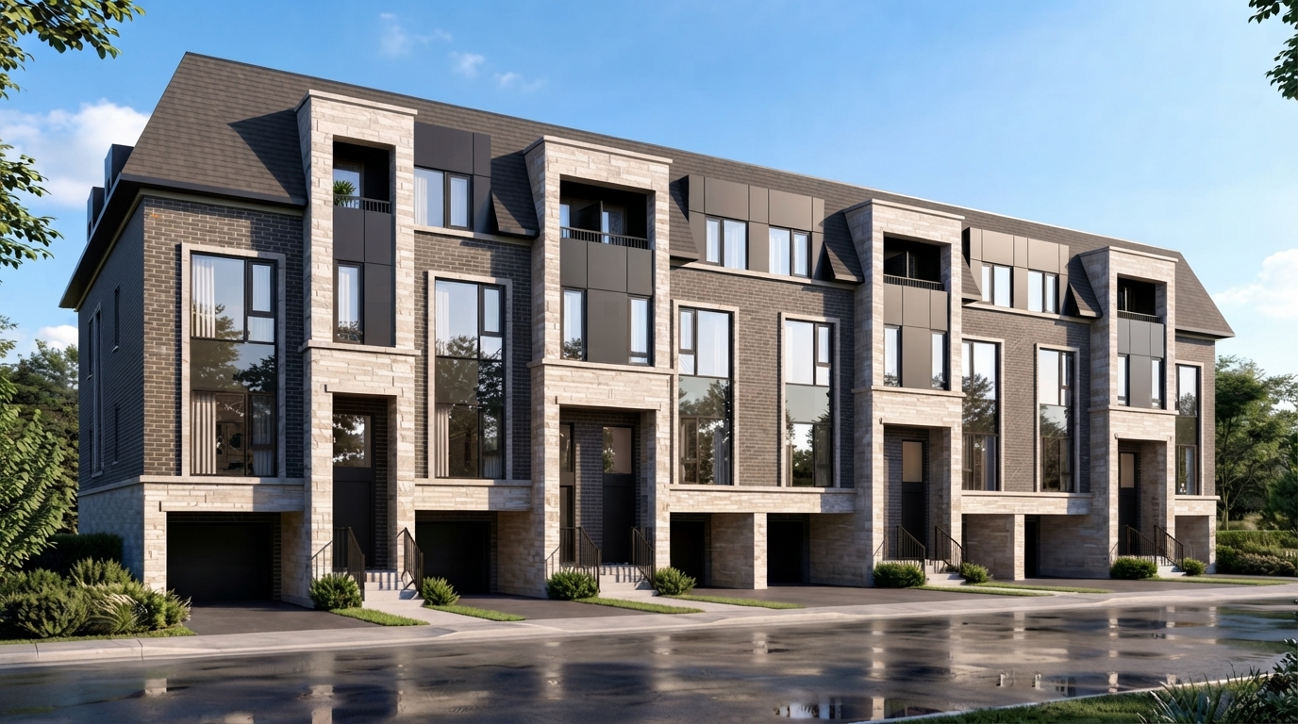
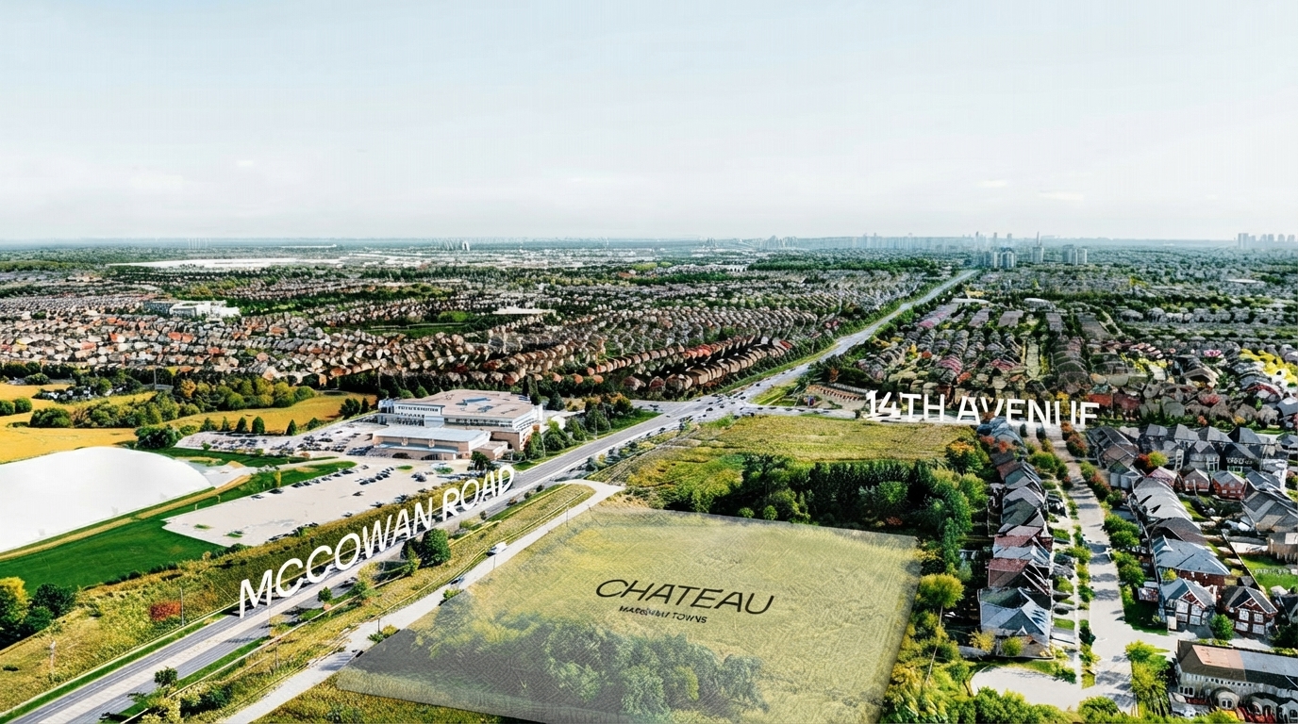
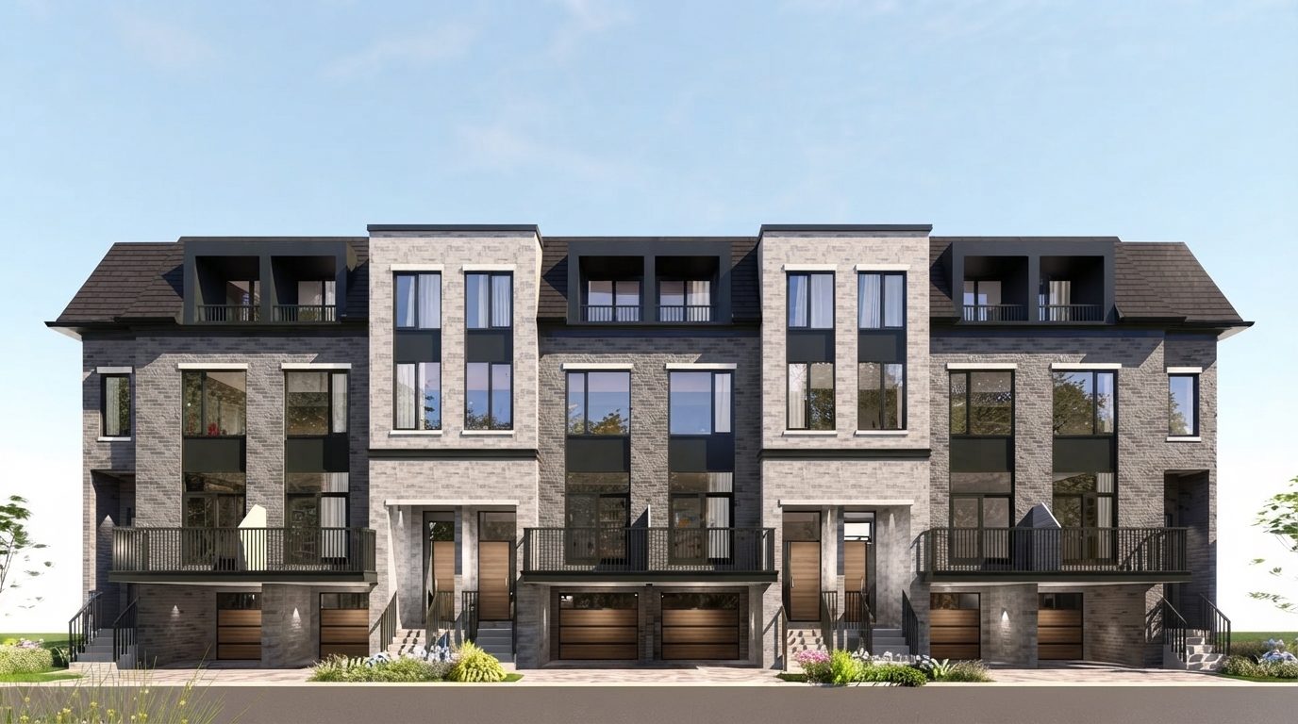
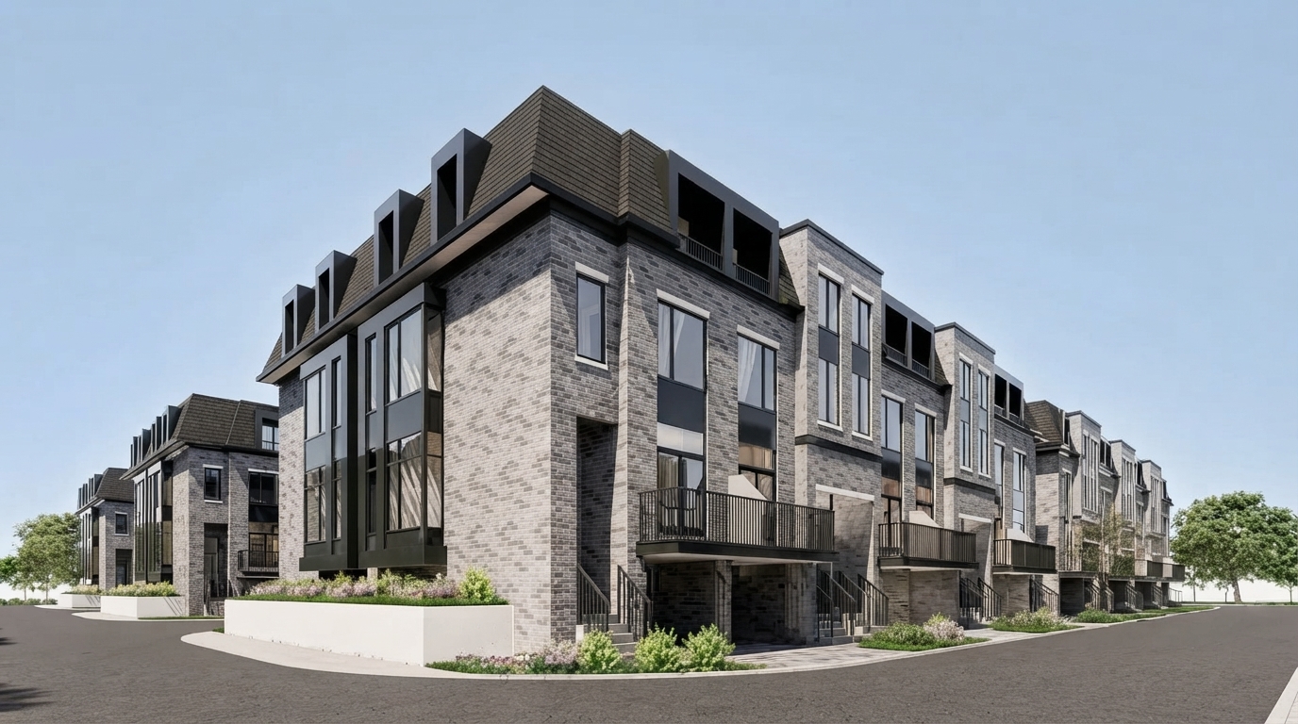
Chateau Towns is a new townhome community by Regency Property, situated at McCowan Rd & 14th Ave in Markham. The development introduces Village Townhomes designed with a blend of classic architectural character and contemporary functionality, with spacious multi-level residences set within a green and established residential setting close to Markham’s shopping, dining, recreation and transportation destinations.
Current Ontario HST/New Housing Rebate: Eligible purchasers may qualify for the Ontario Enhanced New Housing Rebate (ENHR), which provides up to $80,000 of relief on the provincial 8% portion of HST for qualifying new homes valued at $1 million or less, with the maximum $80,000 rebate maintained for homes valued above $1 million and up to $1.5 million. For homes above $1.5 million and below $1.85 million, the rebate is reduced, while homes valued at $1.85 million or more are not eligible for the enhanced rebate but may qualify for the existing Ontario new housing rebate of up to $24,000. For builder purchases, the enhanced rebate generally applies to agreements entered into from April 1, 2026 through March 31, 2027, subject to all CRA eligibility requirements and applicable rules.
The homes feature three levels of living space above the garage level, with layouts centred around open-concept kitchen, dining and living areas, private balconies, family rooms and generously sized primary bedrooms with walk-in closets and ensuites. Depending on the selected design, additional ensuite bedrooms and skylights may also be included. Interiors combine expansive windows, warm neutral finishes, practical storage and flexible spaces intended to support a variety of family needs.
The community places residents close to a wide range of parks, recreation and green spaces, including Milne Dam Conservation Park, Toogood Pond Park and the Markham Pan Am Centre, along with walking trails, golf and sports facilities. Nearby shopping and dining destinations include CF Markville, T&T Supermarket, Whole Foods Market and Costco, while cultural and entertainment options include Main Street Unionville, Varley Art Gallery, Flato Markham Theatre and Markham Museum.
Families have access to schools within the York Region District School Board and York Catholic District School Board, with York University’s Markham Campus and other post-secondary options also nearby. Transportation connections include Highways 404 and 407, York Region Transit, Viva and GO Transit, with the project website indicating approximately an eight-minute drive to Unionville GO Station and a nine-minute drive to Markham GO Station, providing access to the Stouffville Line toward downtown Toronto. Developed by Regency, Chateau Markham Towns brings together detailed architectural design, functional living spaces and convenient access to established Markham amenities.

 9-Foot Ceilings