





Pre - Construction
Ravine Mills
- Home
- Bowmanville
- Camcos Living
- Ravine Mills
- Project Type
- Freehold Townhomes, Single Family Home
- Bedrooms
- 3–5
- Bathrooms
- 2–4+
- Garages
- 1–2
- Area Size
- 1,309 - 1,865 ft²
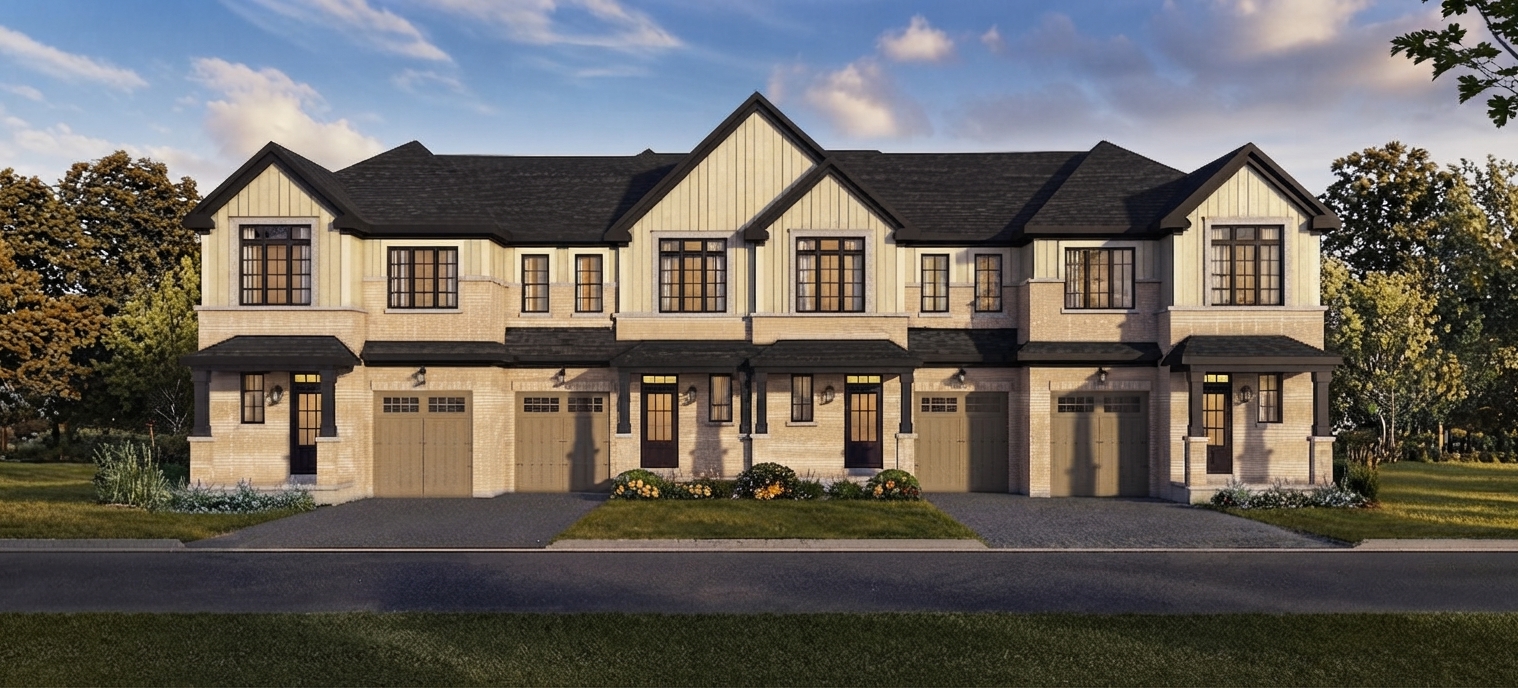
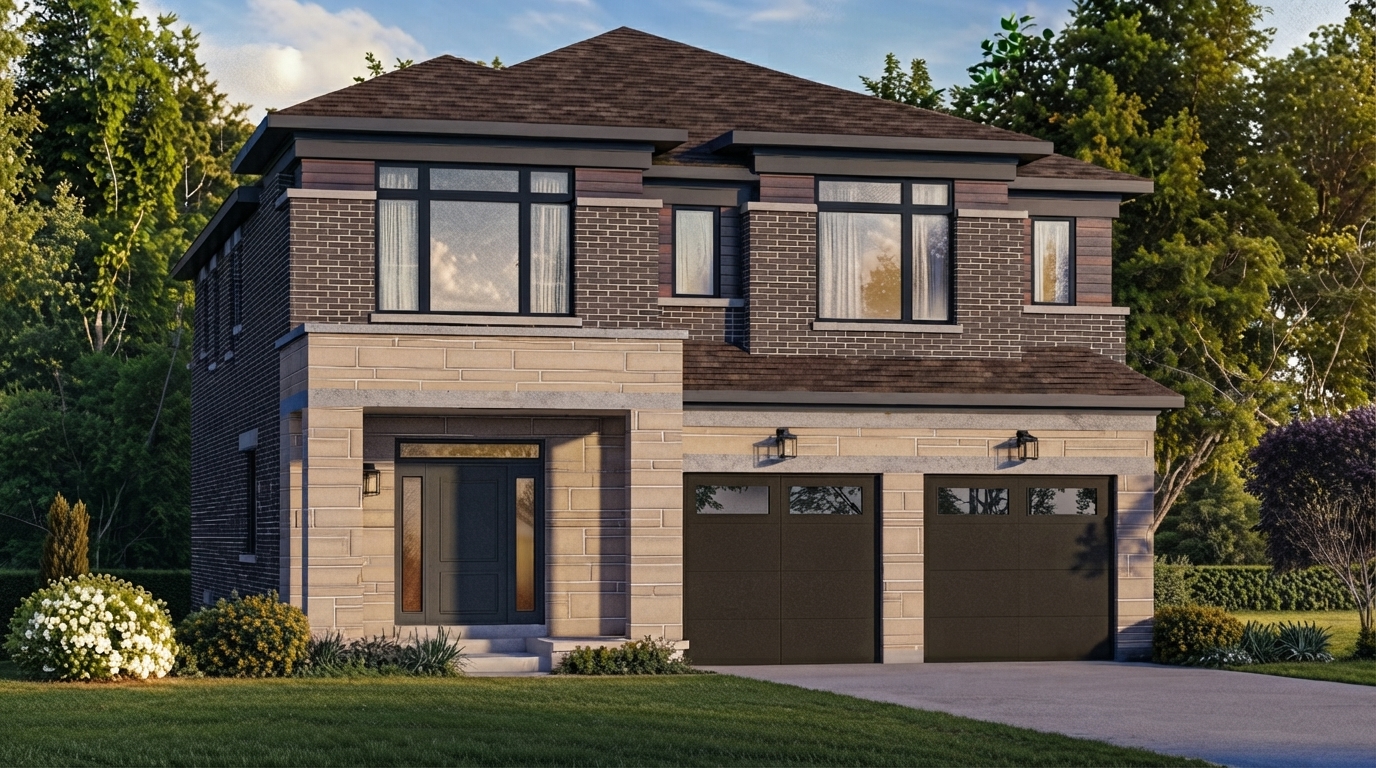
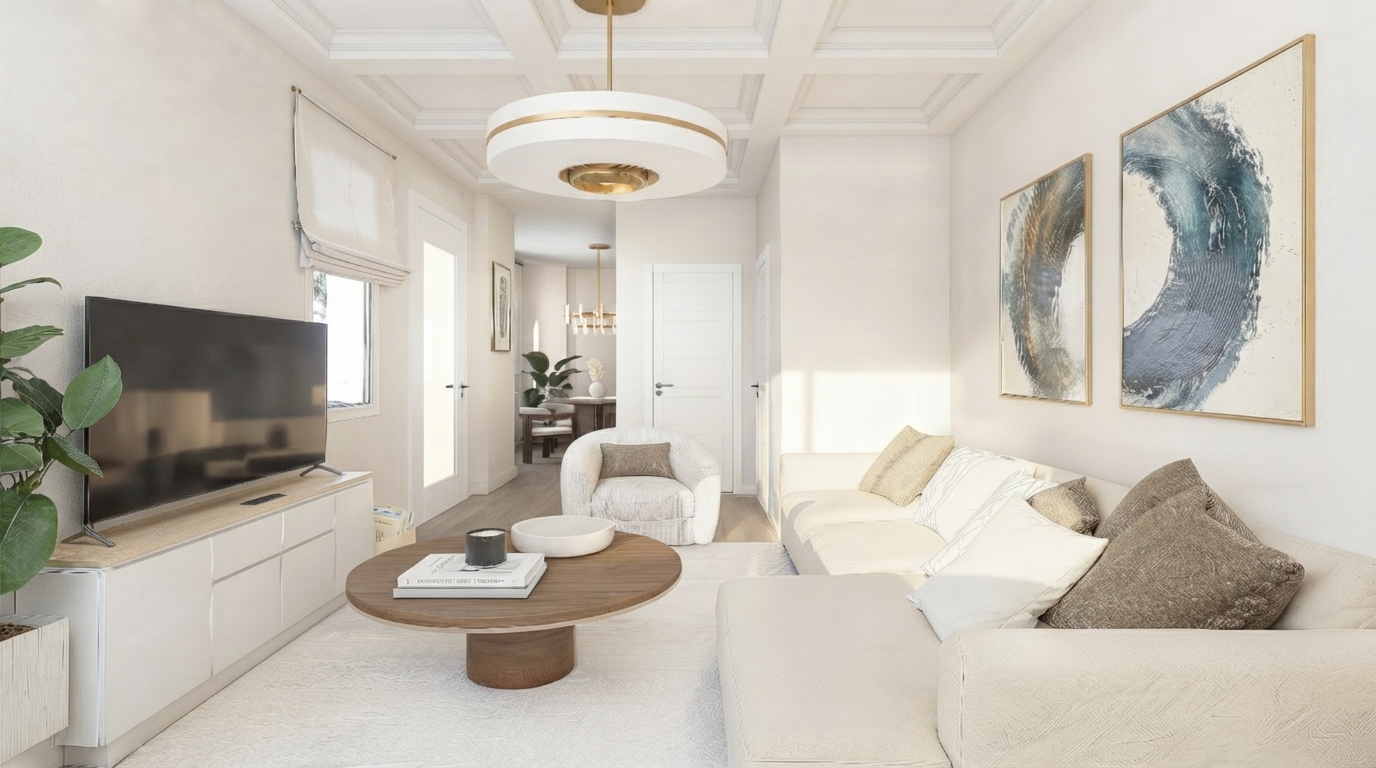
Ravine Mills, by Camcos Living, presents an exclusive collection of freehold townhouses and single detached homes in Bowmanville, Ontario. Located off Nelson Street near Albert Street, this intimate community features just 33 homes set alongside the tranquil ravines of Bowmanville Creek.
The community offers a convenient residential setting close to Bowmanville’s charming town centre, with boutique shops, dining along King Street East, schools, parks, and everyday essentials available at nearby big box stores.
For commuters, Highway 401 is only moments away, while those who enjoy the outdoors can take advantage of the nearby Port Darlington scenic waterfront and conservation areas. The location provides a balance of natural surroundings and convenient access to local amenities.
With its creekside setting, modern home collection, and proximity to the town centre, Ravine Mills offers an opportunity to enjoy a comfortable lifestyle in a thoughtfully located Bowmanville community.
Address
- Address Nelson Street & Albert Street, Bowmanville, Ontario,
- Zip/Postal Code L1C 0A9
- Country Canada
- State Ontario
- City Bowmanville
- Area East
Details
- Price Starting from $589,990
- Property Size 1,309 - 1,865 ft²
- Bedrooms 3–5
- Bathrooms 2–4+
- Garages 1–2
- Garage Size 10' × 20 - 20' × 20
- Year Built 2026
- Property Status New Costruction
- Property Type Freehold Townhomes, Single Family Home
Amenities & Features
- Est. Occupancy Summer 2027
Floor Plans
- Size: 1,309 SQ. FT.
- 3
- 3
- 1 Garage
- Price: $589,990
Description:
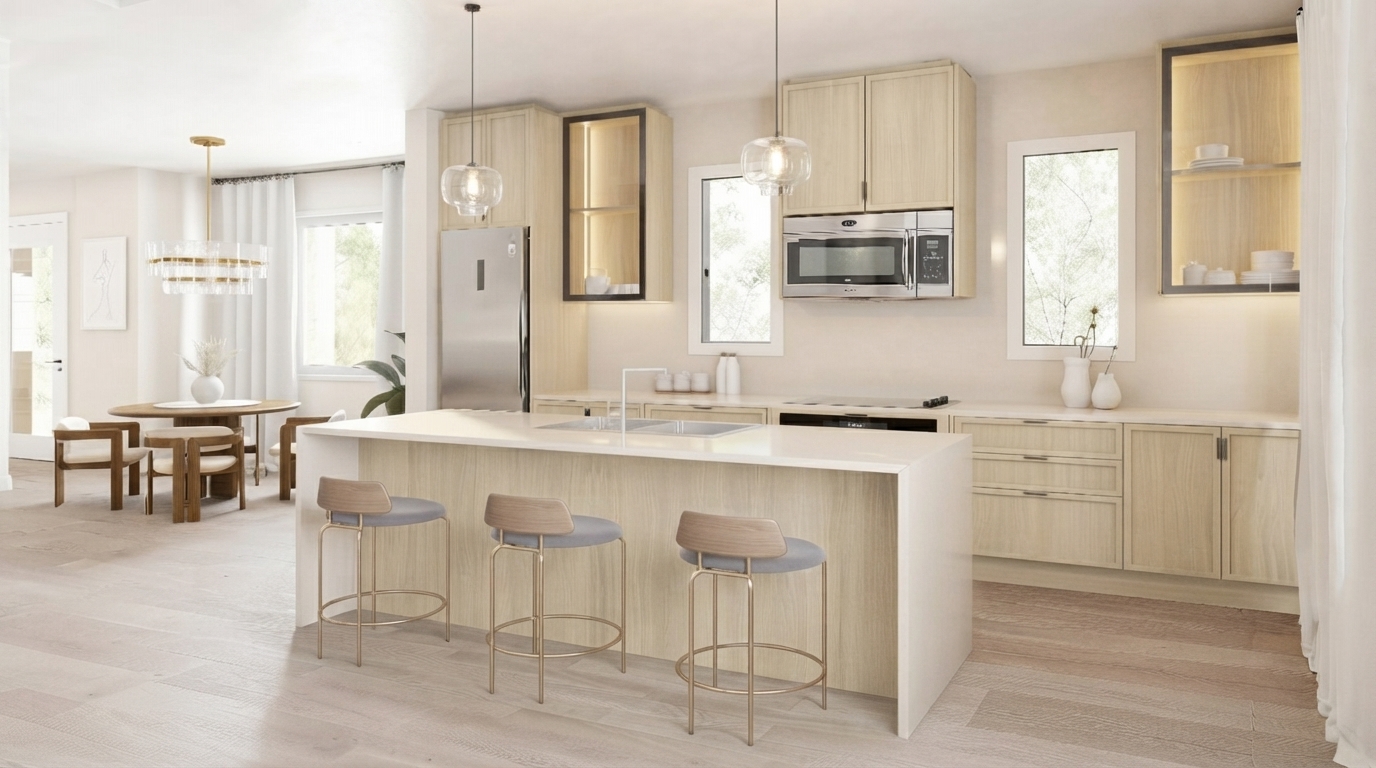
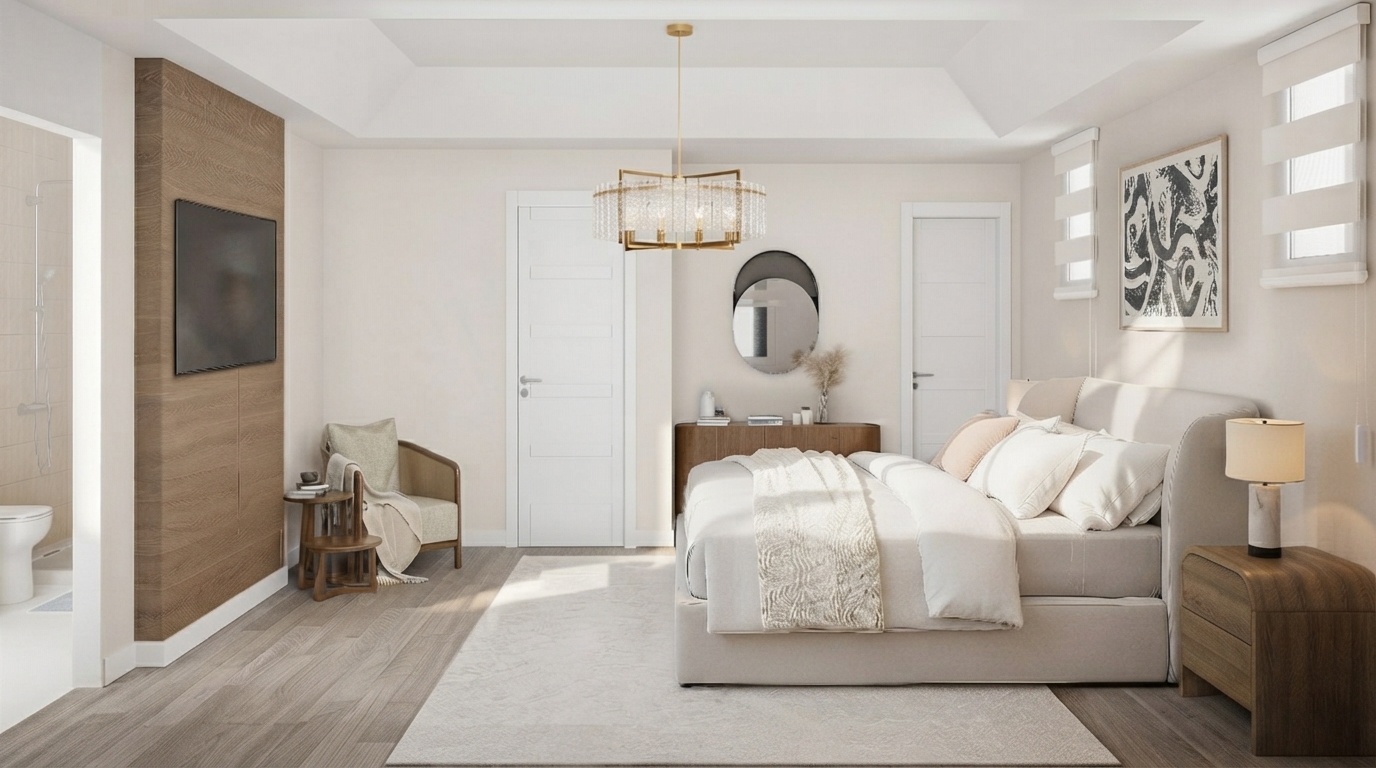
The Glen offers 1,309 sq. ft. of living space with 3 Bedrooms, 3 Bathrooms, and a 1-Car Garage. The layout features a Great Room/Dining Room, Kitchen with island, Primary Bedroom with WIC and ensuite, two additional bedrooms, main bath, laundry, and an unfinished basement with rough-in for a 3-piece bath. Notable options include an optional electric fireplace, optional tray ceiling, optional flush breakfast bar, and deck and steps where grade permits.
- Size: 1,558 SQ. FT.
- 3
- 2
- 1 Garage
- Price: $624,990
Description:
The Valley T23-1 Townhouse, Elevation A1/B1/B2, offers 1,552 sq. ft., increasing to 1,558 sq. ft. with the optional second floor, with 3 bedrooms, 2 bathrooms, and 1-car garage.
The layout includes a Primary Bedroom with Ensuite, Bedrooms 2 and 3, Main Bath, Laundry, Great Room, Kitchen, Dining area, Foyer, and a 10'-0" x 20'-0" 1-car garage.
The main floor features a 5' sliding door, while the Kitchen measures 10'-7" x 8'-8", Dining 10'-7" x 9'-1", and Great Room 11'-6" x 18'-9" (A1: 11'-6" x 19'-1").
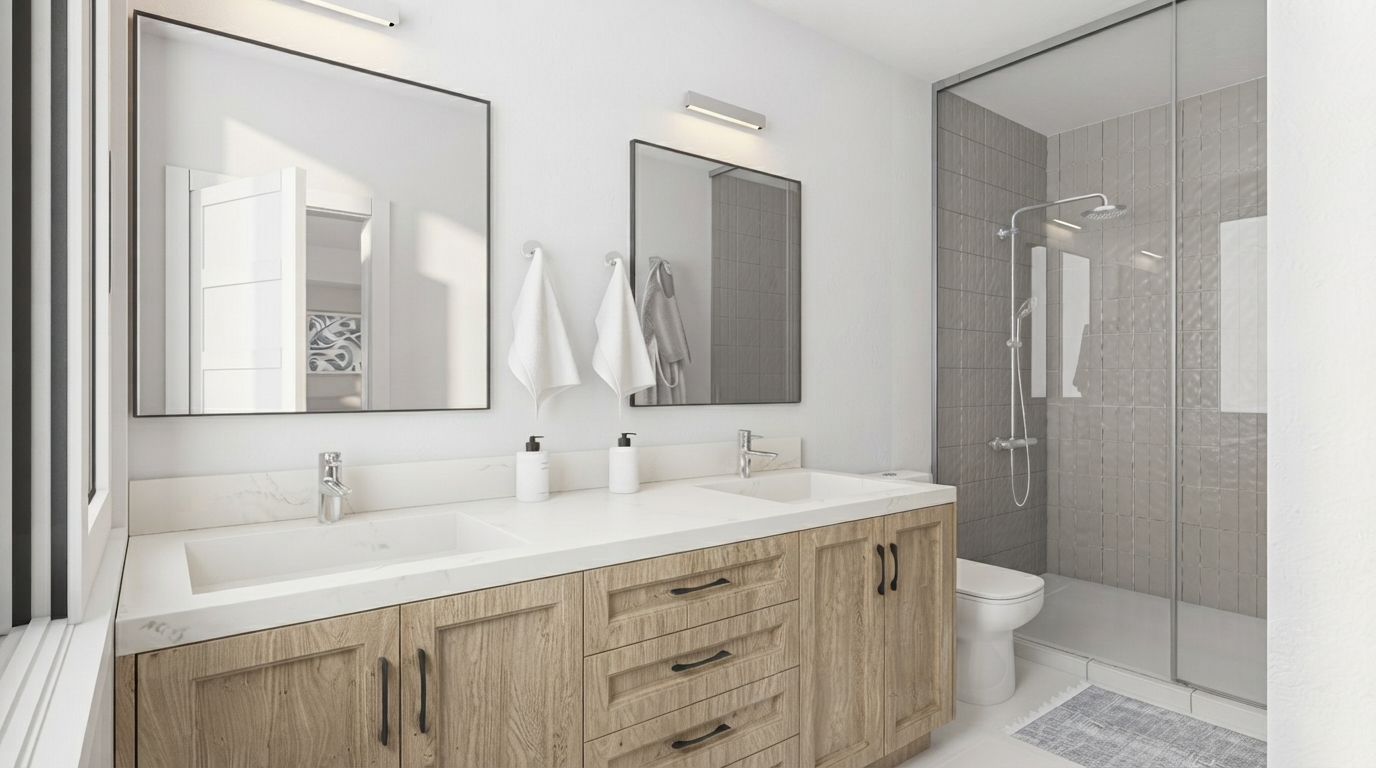
An optional second floor adds Bedroom 4, with other options including an electric fireplace, double-sink with make-up bar, tray ceilings, and a basement bath rough-in; the basement is shown as unfinished.
- Size: 1,706 SQ. FT.
- 3
- 2
- 1 Garage
- Price: $659,990
Description:
The Cove T23-2 Townhouse offers 1,706 sq. ft. with 3 bedrooms, 2 bathrooms, and 1-car garage. Key spaces include a 12'-1" x 18'-3" Great Room, 10'-1" x 9'-4" Kitchen, 10'-1" x 8'-4" Breakfast area, Dining Room, Laundry, Primary Bedroom, and Primary Ensuite. The plan also includes an 8'-9" x 8'-2" Nursery, unfinished basement, porch, and a 10'-0" x 20'-0" garage. Options shown include a rough-in bath, double-sink with make-up bar, tray/waffle ceilings, electric fireplace, flush breakfast bar, and optional second-floor layout.
- Size: 1,835 SQ. FT.
- 3
- 2
- 1 Garage
- Price: $699,990
Description:
The Shore End T23-3E Townhouse offers 1,835 sq. ft., with 3 bedrooms, 2 bathrooms, and 1-car garage. Key rooms include a 13'-1" x 15'-7" Great Room, 8'-4" x 15'-7" Kitchen, Living/Dining, Primary Bedroom, Bedrooms 2 and 3, and Laundry.
The plan features an unfinished basement, porch, 5' sliding door, WICs, and cathedral ceilings. An optional second-floor plan adds Bedroom 4 (8'-4" x 10'-0"), while other options include a rough-in bath, electric fireplace, double-sink, tray/waffle ceilings, and flush breakfast bar.
- Size: 1,865 SQ. FT.
- 3
- 2
- 1 Garage
- Price: $724,990
Description:
The Shore Corner T23-3C Townhouse offers 1,867 sq. ft. (Elevation A) or 1,865 sq. ft. (Elevation B), with 3 bedrooms, 2 bathrooms, and 1-car garage.
Key rooms include a 12'-10" x 15'-3" Great Room, 8'-4" x 15'-3" Kitchen, 12'-6" (11'-4") x 11'-4" Dining Room, 15'-9" x 12'-0" Primary Bedroom, Bedrooms 2 and 3, Living Room, and Laundry.
Notable features include an unfinished basement, porch, 5' sliding door, cathedral/raised ceilings, WICs, and 1-car garage. Optional features include a second-floor Bedroom 4, rough-in bath, electric fireplace, double-sink, tray/waffle ceilings, and flush breakfast bar.
Grace & Grand
Verulam Road North & Colborne Street East, Kawartha Lakes, ON K9V 4R6- Townhouse

- 3 - 4 Bedrooms
- 1.5 - 2.5 Bathrooms
- 1 Garage
- 1271 - 1785 ft²
Arbor West
Timber Falls Drive & Coolhurst Avenue, Brampton, ON L7A 0B8- Single Family Home, Townhouse

- 2 - 8 Bedrooms
- 1 - 8 Bathrooms
- 1 - 2 Garages
- 1941 - 5155 ft²
Brooklin Towns – Phase 2
Baldwin Street South & Roybrook Avenue, Whitby, ON L1M 2J7- Townhouse

- 2 - 3 Bedrooms
- 2.5 Bathrooms
- 1 Garage
- 829 - 1,694 ft²
Central District Towns
770 Kingston Road, Pickering, ON L1V 1G4- Townhouse

- 2 Bedrooms
- 2 - 3 Bathrooms
- 1 Garage
- 1115 ft²
Gibbard District – Building 1
88 Dundas Street East, Napanee, ON K7R 1J1- Condos

- 1 - 3 Bedrooms
- 1 - 3 Bathrooms
- 550 - 1503 ft²
Modal At Main
8 Miseferi Crescent, Cambridge, ON N1R 5S7- Stacked Townhomes

- 2 - 3 Bedrooms
- 2 - 3 Bathrooms
- 1 Garage Garages
- 780 - 1445 ft²
- Serik Realty Inc. Verified
- View my listings
Contact us
Please quote Project reference
SK
Contact me


