Pre - Construction
Burke
- Project Type
- Condos
- Bedrooms
- 1 - 3
- Bathrooms
- 1 - 2
- Area Size
- 954 - 1,554 ft²
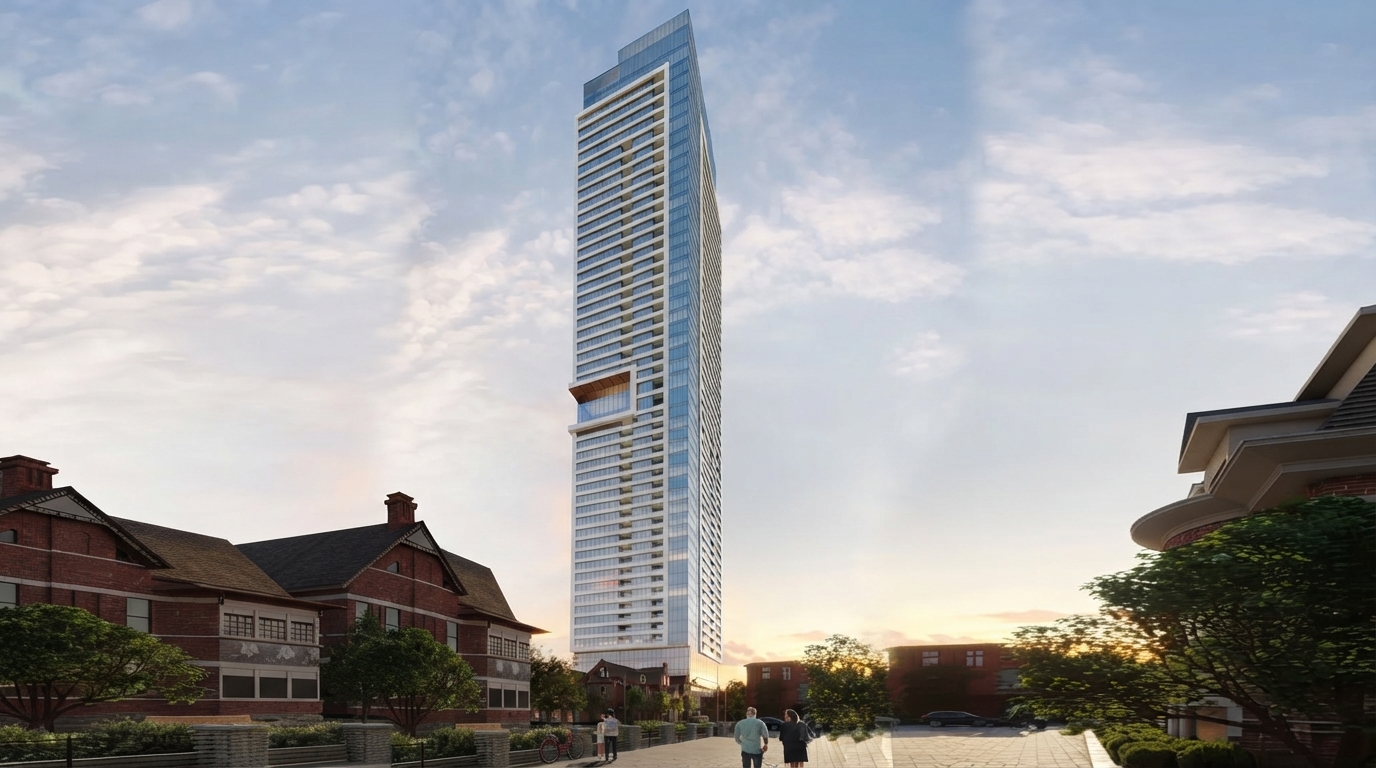
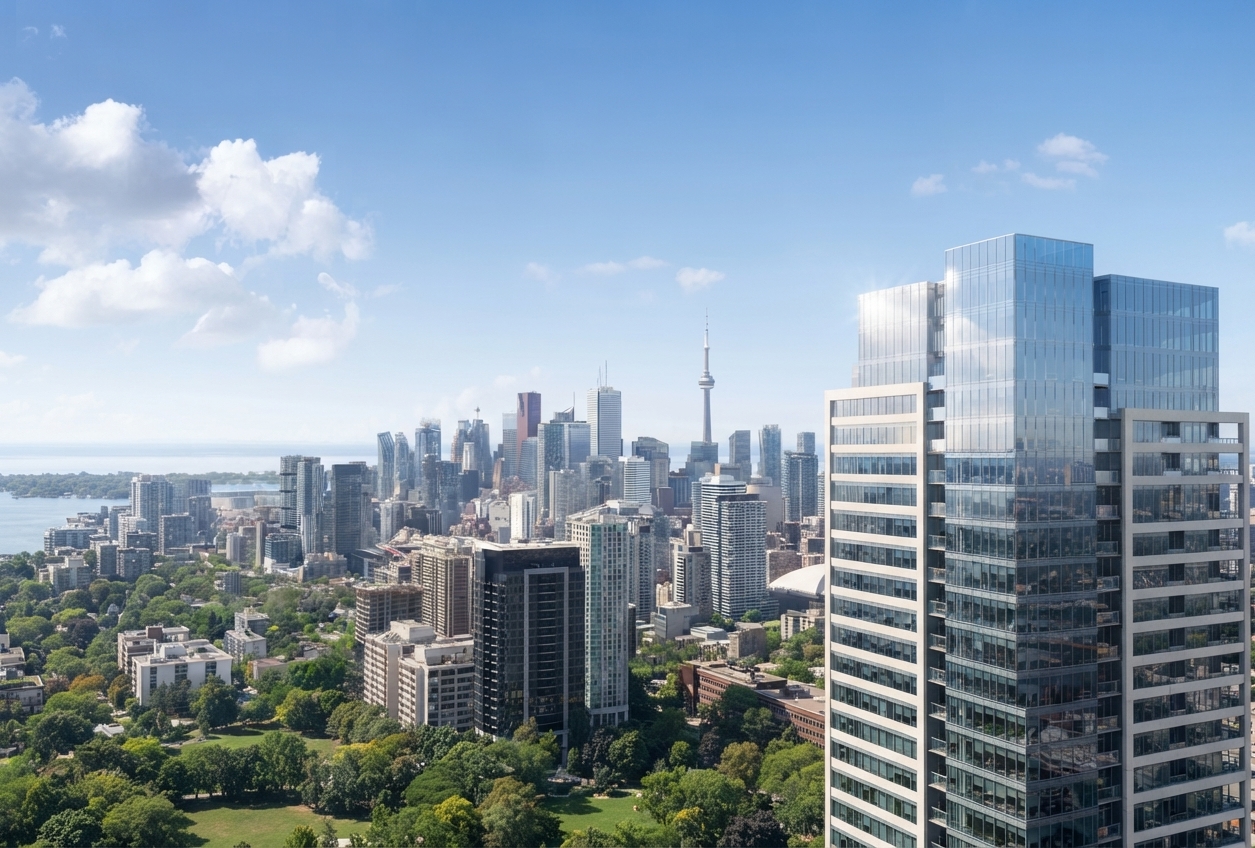
Burke is a completed condominium community by Concert Properties at 603 Sherbourne Street, Toronto. Completed in May 2026, the development features 500 units ranging from 440 to 1,554 square feet, with available prices from $593,900 to over $2,071,900.
Eligible buyers may qualify for current Ontario HST/new housing rebates, subject to CRA and Ontario requirements. Depending on the buyer and purchase circumstances, available programs may include the federal first-time home buyers’ GST/HST rebate and Ontario’s enhanced new housing rebate. Eligibility is not guaranteed, and applicable purchase-date and price requirements must be met.
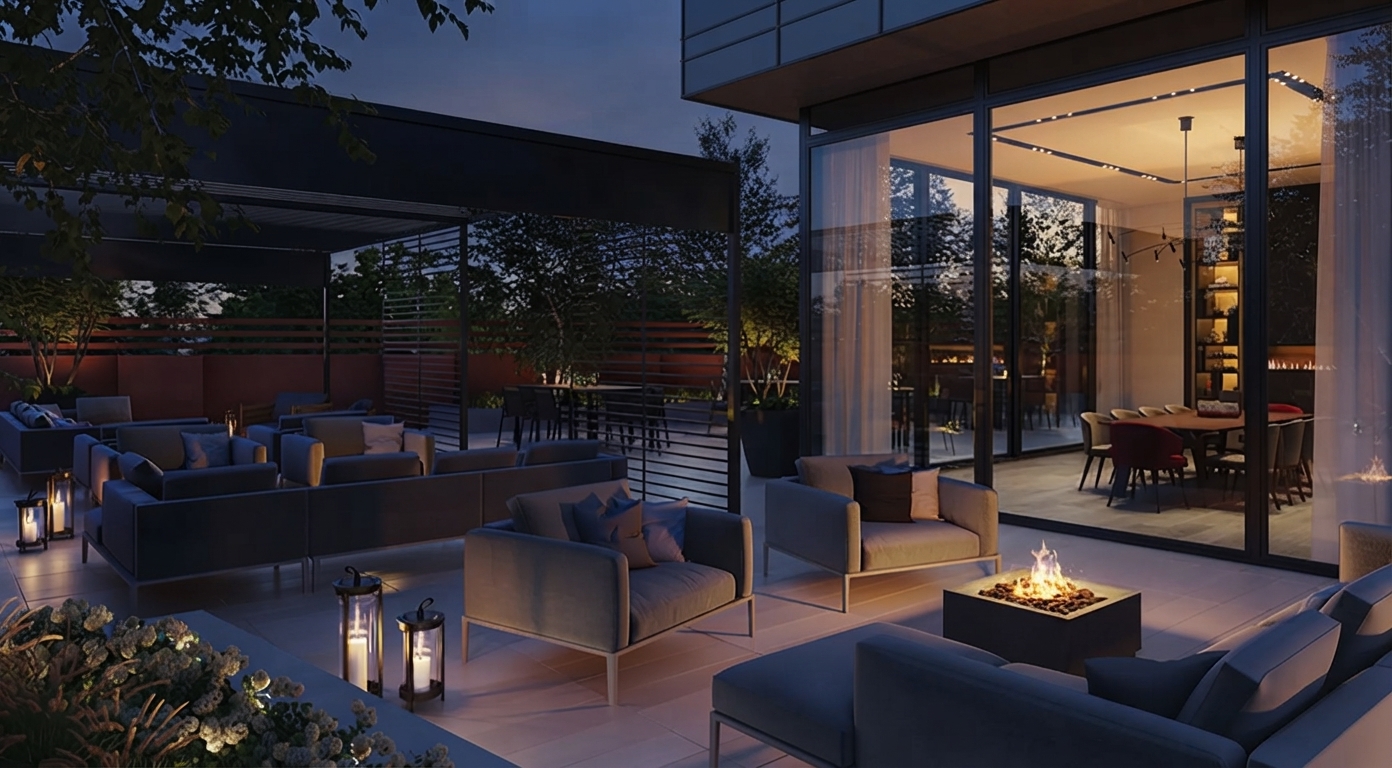
At the heart of Burke is a vibrant courtyard surrounded by trees and community amenities designed for gathering, connecting, and enjoying everyday moments. The development combines these shared spaces with luxurious residences.
Positioned between the past and present, Burke brings an elegant architectural character to 603 Sherbourne Street, offering a completed Toronto condominium community with a variety of home sizes and amenity-focused spaces.
Address
- Address 603 Sherbourne Street, Toronto, ON
- Zip/Postal Code M4X 1L7
- Country Canada
- State Ontario
- City Toronto
- Area Center
Details
- Price Starting from $1,134,900
- Property Size 954 - 1,554 ft²
- Bedrooms 1 - 3
- Bathrooms 1 - 2
- Year Built 2026
- Property Status Active
- Property Type Condos
Amenities & Features
- Occupancy 2026
9-Foot Ceilings
Air Conditioning
- Cable Rough-Ins
- Contemporary Vanities
- Dishwasher
Dryer
- EV Car Charger Rough-In
- Exterior Hose Bibs
Hardwood Flooring
- Heat Recovery Ventilator
Kitchen Cabinets
- Large Sliding Doors
- Low-E Windows
Microwave
Mirrors
- Quartz Countertops
Refrigerator
Smooth Ceilings
TV Cable
- Vinyl Flooring
Washer
Window Coverings
Grace & Grand
Verulam Road North & Colborne Street East, Kawartha Lakes, ON K9V 4R6- Townhouse

- 3 - 4 Bedrooms
- 1.5 - 2.5 Bathrooms
- 1 Garage
- 1271 - 1785 ft²
Arbor West
Timber Falls Drive & Coolhurst Avenue, Brampton, ON L7A 0B8- Single Family Home, Townhouse

- 2 - 8 Bedrooms
- 1 - 8 Bathrooms
- 1 - 2 Garages
- 1941 - 5155 ft²
Brooklin Towns – Phase 2
Baldwin Street South & Roybrook Avenue, Whitby, ON L1M 2J7- Townhouse

- 2 - 3 Bedrooms
- 2.5 Bathrooms
- 1 Garage
- 829 - 1,694 ft²
Central District Towns
770 Kingston Road, Pickering, ON L1V 1G4- Townhouse

- 2 Bedrooms
- 2 - 3 Bathrooms
- 1 Garage
- 1115 ft²
Gibbard District – Building 1
88 Dundas Street East, Napanee, ON K7R 1J1- Condos

- 1 - 3 Bedrooms
- 1 - 3 Bathrooms
- 550 - 1503 ft²
Modal At Main
8 Miseferi Crescent, Cambridge, ON N1R 5S7- Stacked Townhomes

- 2 - 3 Bedrooms
- 2 - 3 Bathrooms
- 1 Garage Garages
- 780 - 1445 ft²
- Serik Realty Inc. Verified
- View my listings
Contact us
Please quote Project reference
SK
Contact me