Pre - Construction
Triple Crown Estates
- Home
- King City
- The Remington Group
- Triple Crown Estates
- Project Type
- Detached
- Bedrooms
- 2 - 5
- Bathrooms
- 2.5 - 5.5
- Garages
- 1 - 2
- Area Size
- 1599 - 5007 ft²
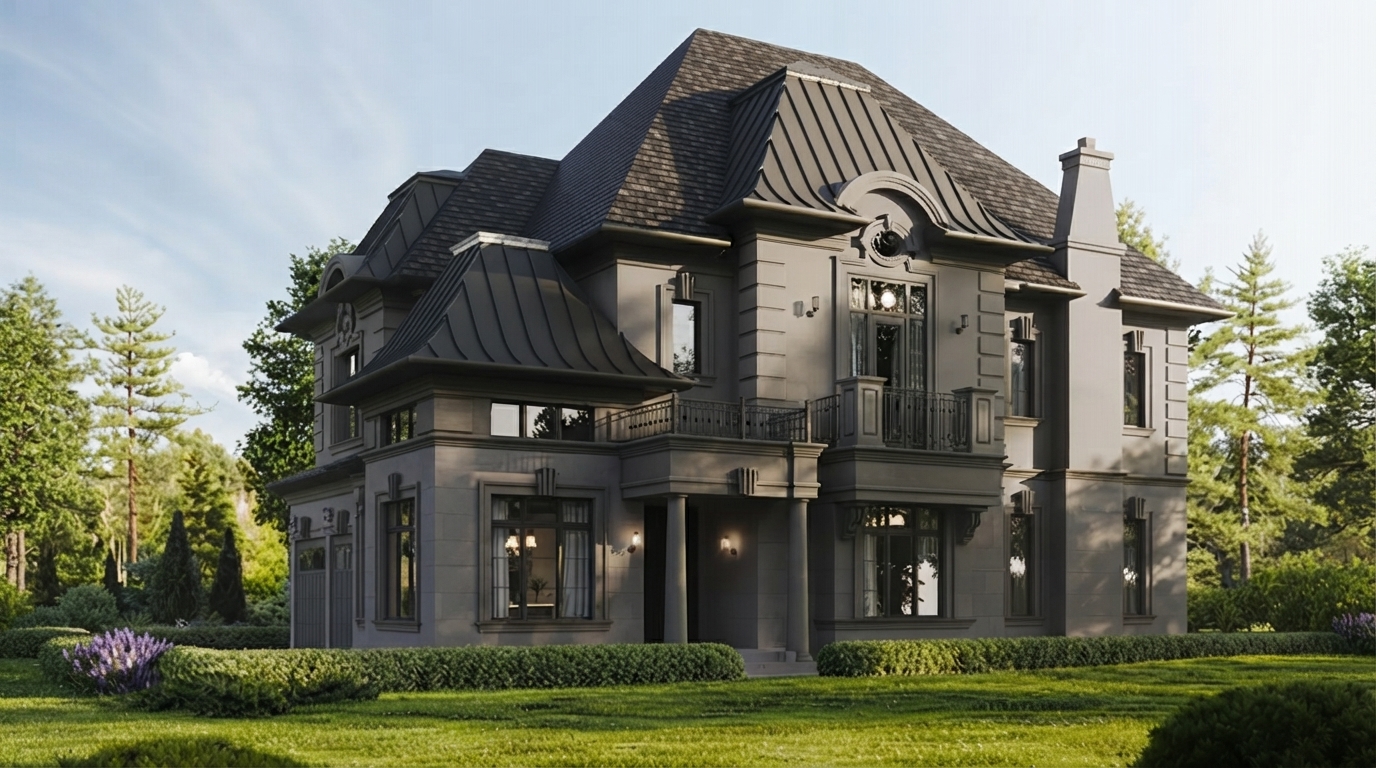
Triple Crown Estates is a new single-family development by Remington Homes located at Dufferin Street & 15th Sideroad in King City. The community features an exclusive collection of townhomes and estate residences, with homes situated on 45' to 70' lots. Designed with premium features and spacious living areas, the development combines contemporary comfort with the character of King City.
For eligible buyers, Ontario’s current HST Enhanced New Housing Rebate may provide up to $80,000 toward the provincial portion of HST on qualifying new homes, subject to the applicable price, agreement-date, occupancy, and other eligibility requirements. The current enhanced program applies to qualifying builder purchases with agreements entered into between April 1, 2026 and March 31, 2027. Eligibility is not automatic and should be confirmed with the CRA or a qualified tax professional.
Situated on the historic site of Norcliffe Farms, Triple Crown Estates reflects King City’s equestrian heritage while providing access to modern conveniences. The community is just northeast of King City’s town centre, with Hogan’s Inn, grocery stores, shopping plazas, and essential services located nearby. The surrounding area also offers hiking trails, green spaces, and nearby golf courses for outdoor recreation.
The location at Dufferin Street and 15th Sideroad provides access to Toronto in approximately 40 minutes, while King’s Ridge Marketplace offers nearby retail stores, restaurants, and everyday essentials. The combination of natural surroundings, local amenities, and proximity to the city creates a convenient setting for families seeking spacious living in King City.
Address
- Address Dufferin Street & 15th Sideroad, King, ON
- Zip/Postal Code L7B 1L7
- Country Canada
- State Ontario
- City King City
- Area North Ontario
Details
- Price Starting From $1,649,990
- Property Size 1599 - 5007 ft²
- Bedrooms 2 - 5
- Bathrooms 2.5 - 5.5
- Garages 1 - 2
- Garage Size 9'6" × 15'0" - 19'0" × 20'0"
- Year Built 2026
- Property Status New Costruction
- Property Type Detached
Amenities & Features
- VIP Launch Feb 19, 2026
- Est. Occupancy 2027
- 3-Piece Rough-In in Basement
- 8-Foot Doors
9-Foot Ceilings
Air Conditioning
Barbeque
- Cable Rough-Ins
- Central Vacuum Rough-In
Ceramic Tile Flooring
Ceramic Wall Tiles
- Coffered Ceiling
- Contemporary Vanities
- Electric Fireplace
Frameless Glass Shower
- Heat Recovery Ventilator
Kitchen Cabinets
- Laminate Flooring
- Large Sliding Doors
Laundry
Lawn
- LED Lighting
- Low-E Windows
- Matching Staircase
- Metal Pickets on Staircase
Mirrors
- Paved Driveway
- Quartz Countertops
- Smart Thermostat
Smooth Ceilings
- Stained Oak Stairs
Stainless Steel Sink
- Stone Countertops
TV Cable
- Waterline to Refrigerator
Window Coverings
Grace & Grand
Verulam Road North & Colborne Street East, Kawartha Lakes, ON K9V 4R6- Townhouse

- 3 - 4 Bedrooms
- 1.5 - 2.5 Bathrooms
- 1 Garage
- 1271 - 1785 ft²
Arbor West
Timber Falls Drive & Coolhurst Avenue, Brampton, ON L7A 0B8- Single Family Home, Townhouse

- 2 - 8 Bedrooms
- 1 - 8 Bathrooms
- 1 - 2 Garages
- 1941 - 5155 ft²
Brooklin Towns – Phase 2
Baldwin Street South & Roybrook Avenue, Whitby, ON L1M 2J7- Townhouse

- 2 - 3 Bedrooms
- 2.5 Bathrooms
- 1 Garage
- 829 - 1,694 ft²
Central District Towns
770 Kingston Road, Pickering, ON L1V 1G4- Townhouse

- 2 Bedrooms
- 2 - 3 Bathrooms
- 1 Garage
- 1115 ft²
Gibbard District – Building 1
88 Dundas Street East, Napanee, ON K7R 1J1- Condos

- 1 - 3 Bedrooms
- 1 - 3 Bathrooms
- 550 - 1503 ft²
Modal At Main
8 Miseferi Crescent, Cambridge, ON N1R 5S7- Stacked Townhomes

- 2 - 3 Bedrooms
- 2 - 3 Bathrooms
- 1 Garage Garages
- 780 - 1445 ft²
- Serik Realty Inc. Verified
- View my listings
Contact us
Please quote Project reference
SK
Contact me