Pre - Construction
Parkside Landing
- Home
- New Tecumseth
- Poetry Living
- Parkside Landing
- Project Type
- Detached
- Bedrooms
- 3 - 4
- Bathrooms
- 3 - 5
- Garages
- 2
- Area Size
- 2,561 - 2,874 ft²
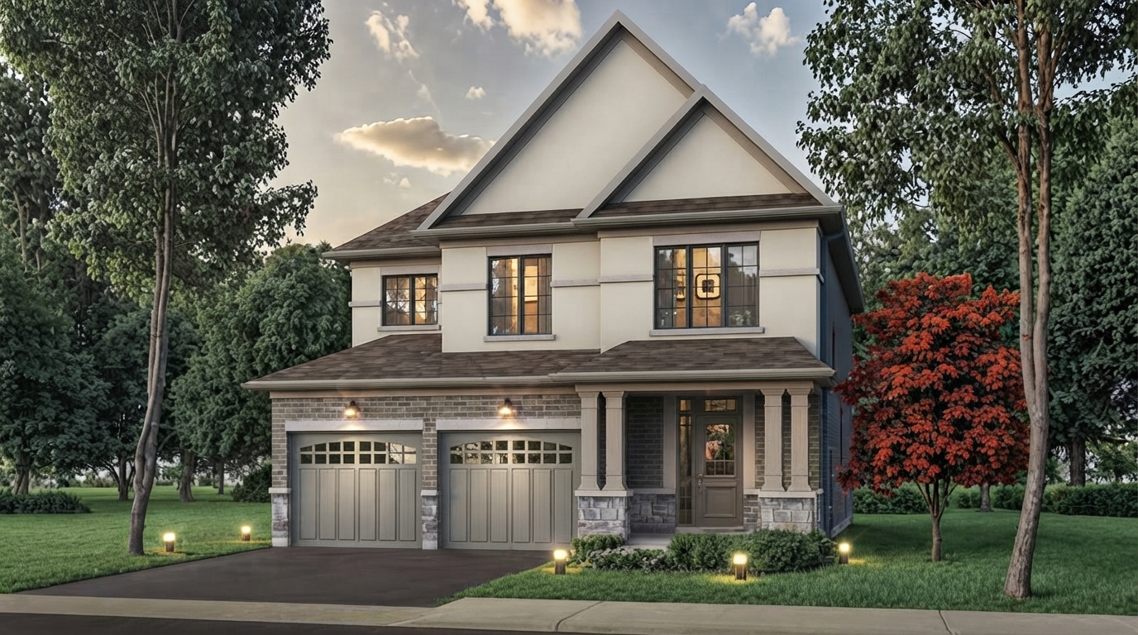
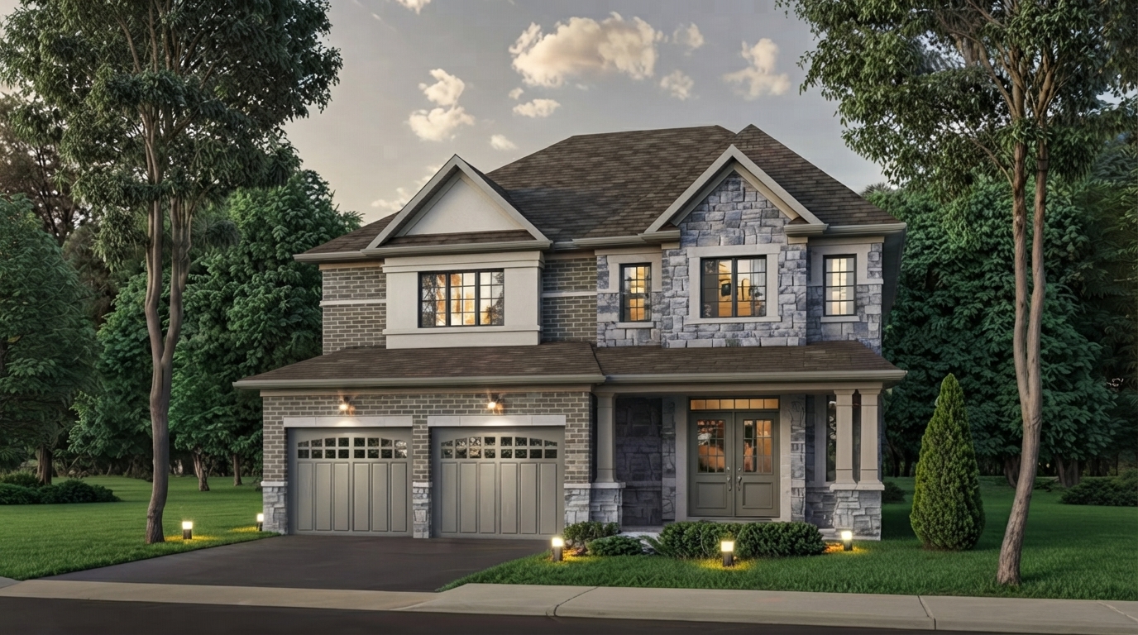
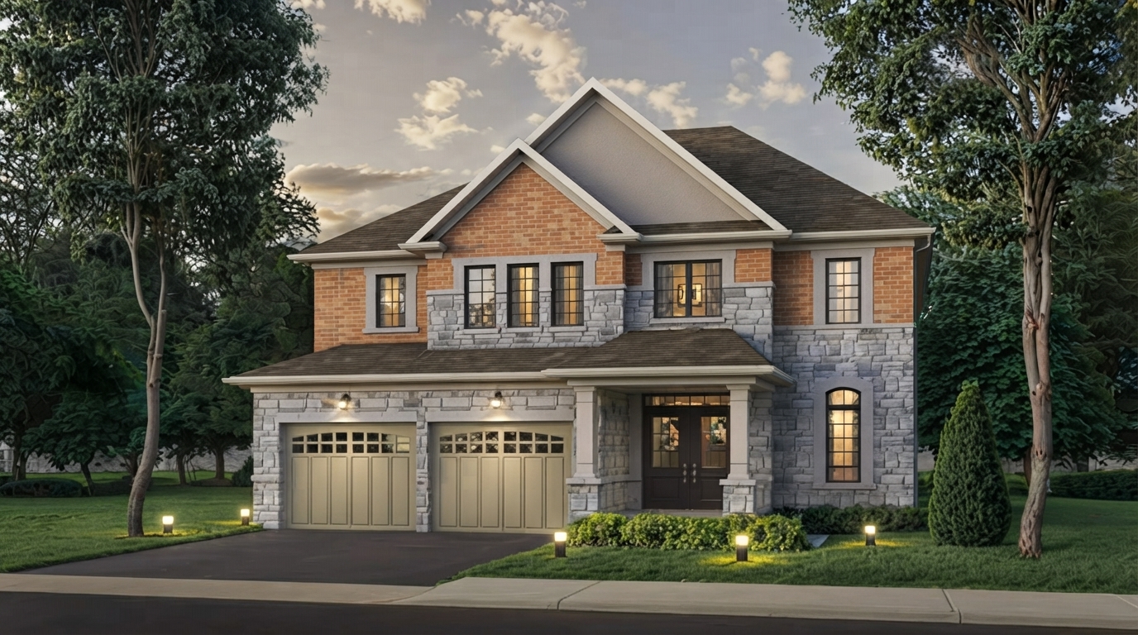
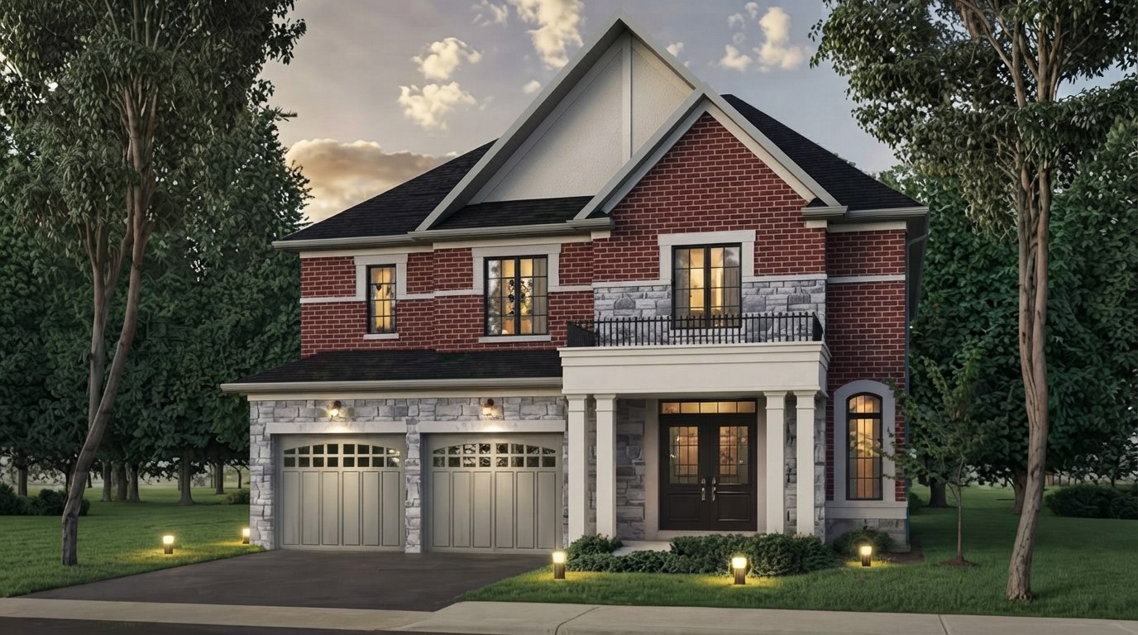
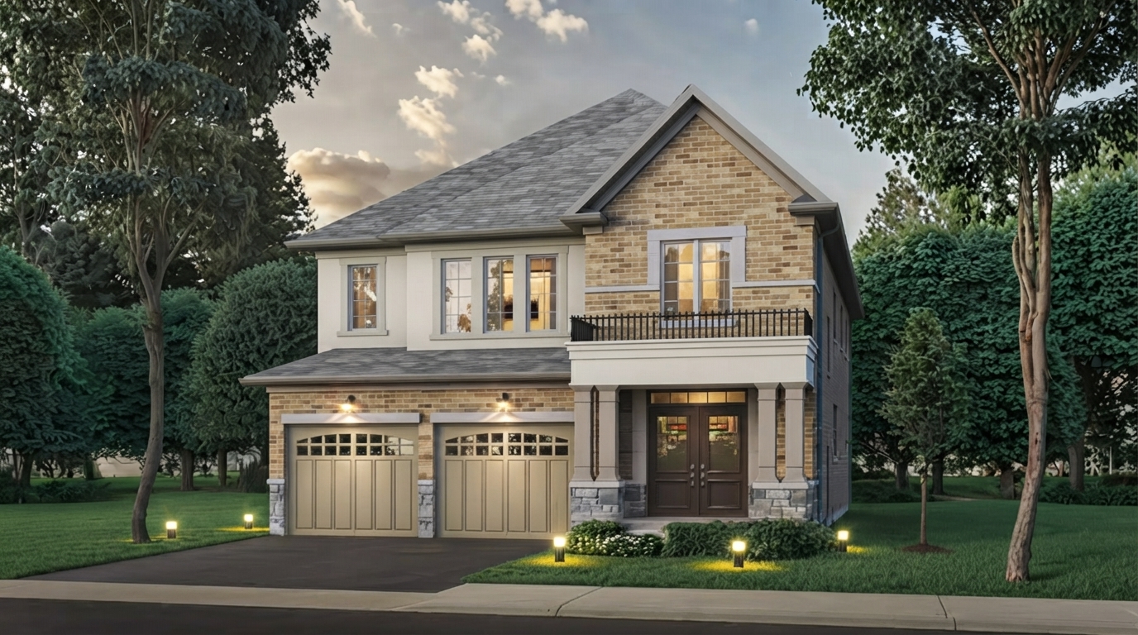
Parkside Landing, by Poetry Living, is an exclusive new community of single-family homes located at Boyne Street and Gray Avenue in Alliston, New Tecumseth. The community offers a limited collection of just 10 homes, creating a smaller residential setting within the town.
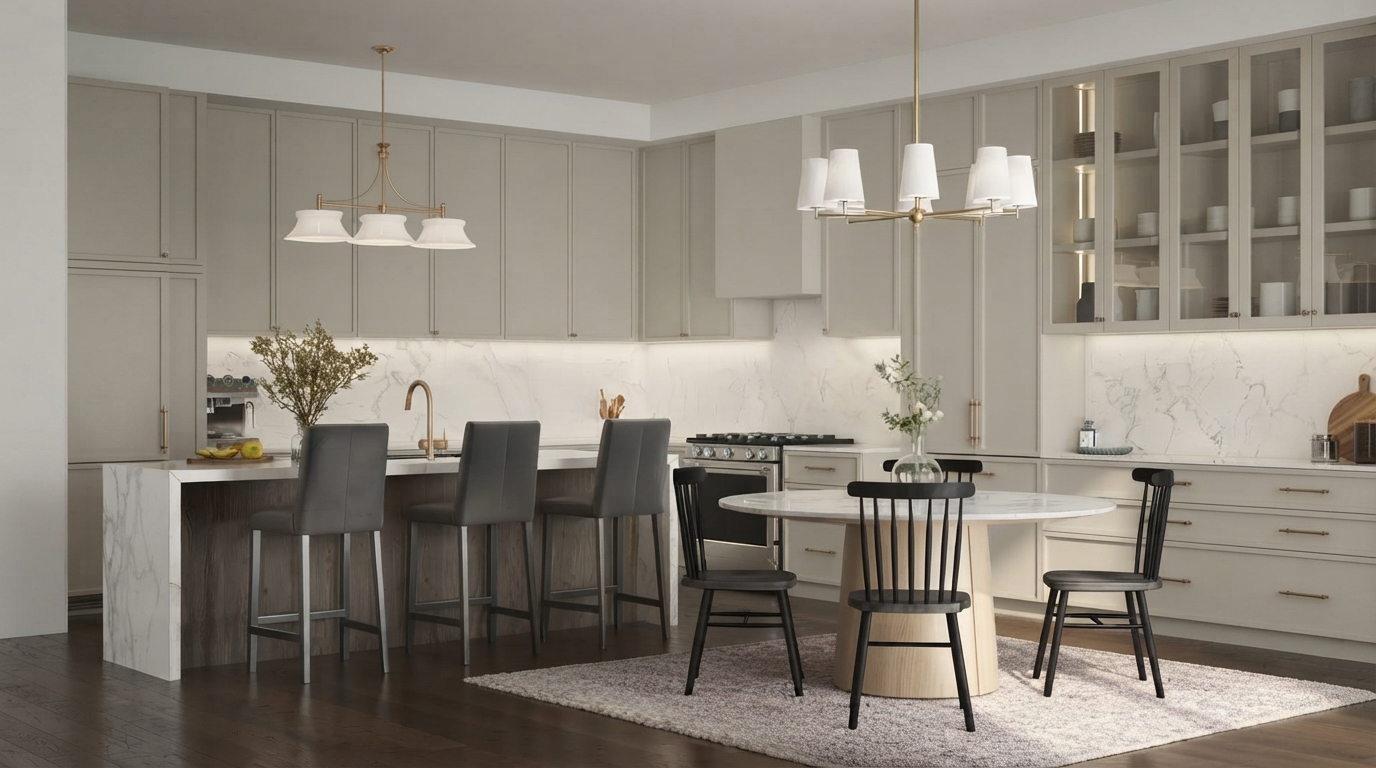
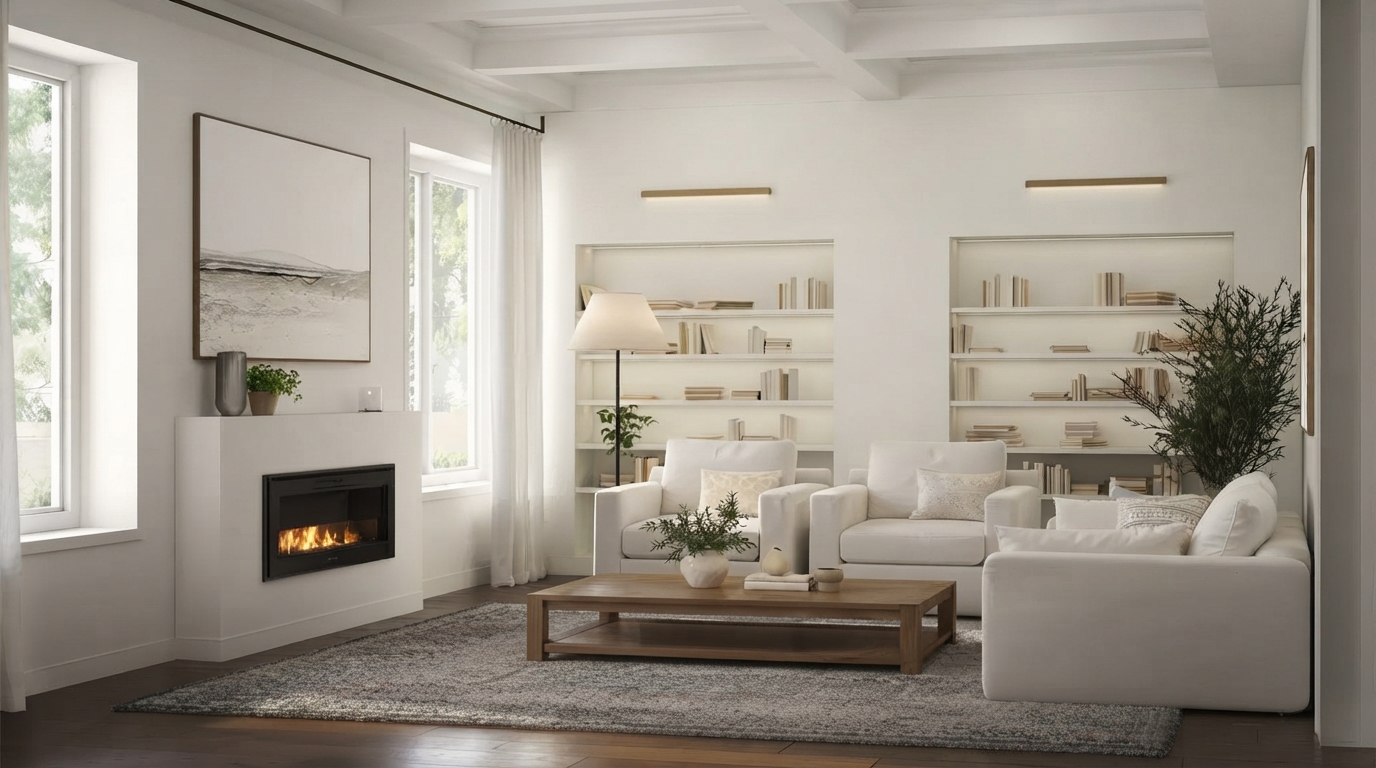
The homes range from approximately 2,482 to 2,873 sq. ft., with available designs offering 4 bedrooms and 4–5 bathrooms. Home features include thoughtfully planned layouts, extended kitchen cabinetry, quartz kitchen countertops, oak staircases, and ceramic tile in kitchens and bathrooms, with specific features varying by model.
Parkside Landing is situated minutes from Alliston’s Victoria Street town centre, where residents can access local shops, restaurants, and amenities. The community is also less than 10 minutes from Earl Rowe Provincial Park, the lake, green spaces, trails, and golf, providing convenient access to outdoor recreation.
With its location in Alliston, New Tecumseth, Parkside Landing combines new-home living with access to the surrounding community and natural areas. Poetry Living is currently offering the community as one of its new-home developments, with the official site identifying Parkside Landing among its communities now selling.
Address
- Address Gray Avenue, New Tecumseth, ON
- Zip/Postal Code L9R 0H1
- Country Canada
- State Ontario
- City New Tecumseth
- Area North Ontario
Details
- Price Starting From $949,990
- Property Size 2,561 - 2,874 ft²
- Bedrooms 3 - 4
- Bathrooms 3 - 5
- Garages 2
- Garage Size 19'0"x 19'8 - 19'11"x 20'0
- Year Built 2026
- Property Status New Costruction
- Property Type Detached
Amenities & Features
- Est. Occupancy 2027




Floor Plans
- Size: 2,561 SQ. FT.
- 4
- 3
- 1 Garage/Parking space
- Price: $949,990
Description:
The Arbor 39-3 floor plan includes 4 bedrooms, 3 bathrooms, and 1 garage/parking space; the overall home size is not clearly stated on the plan.
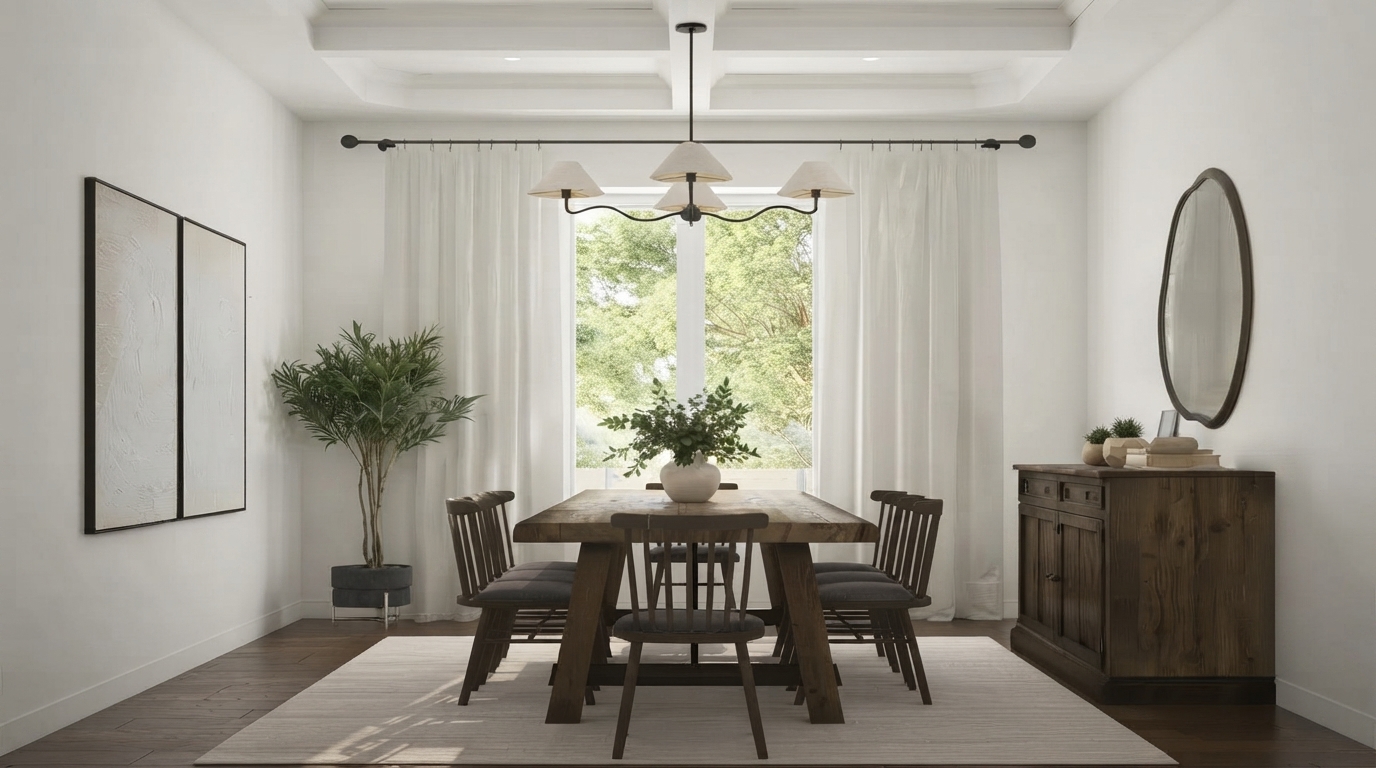
Key spaces include the Primary Bedroom, Bedrooms 2–4, Kitchen, Breakfast, Dining Room, Family Room, Powder Room, Laundry, and Covered Porch.
The 18'0" × 20'0" garage, 12'6" × 10'6" Kitchen, and 15'10" × 12'11" Family Room are clearly dimensioned.
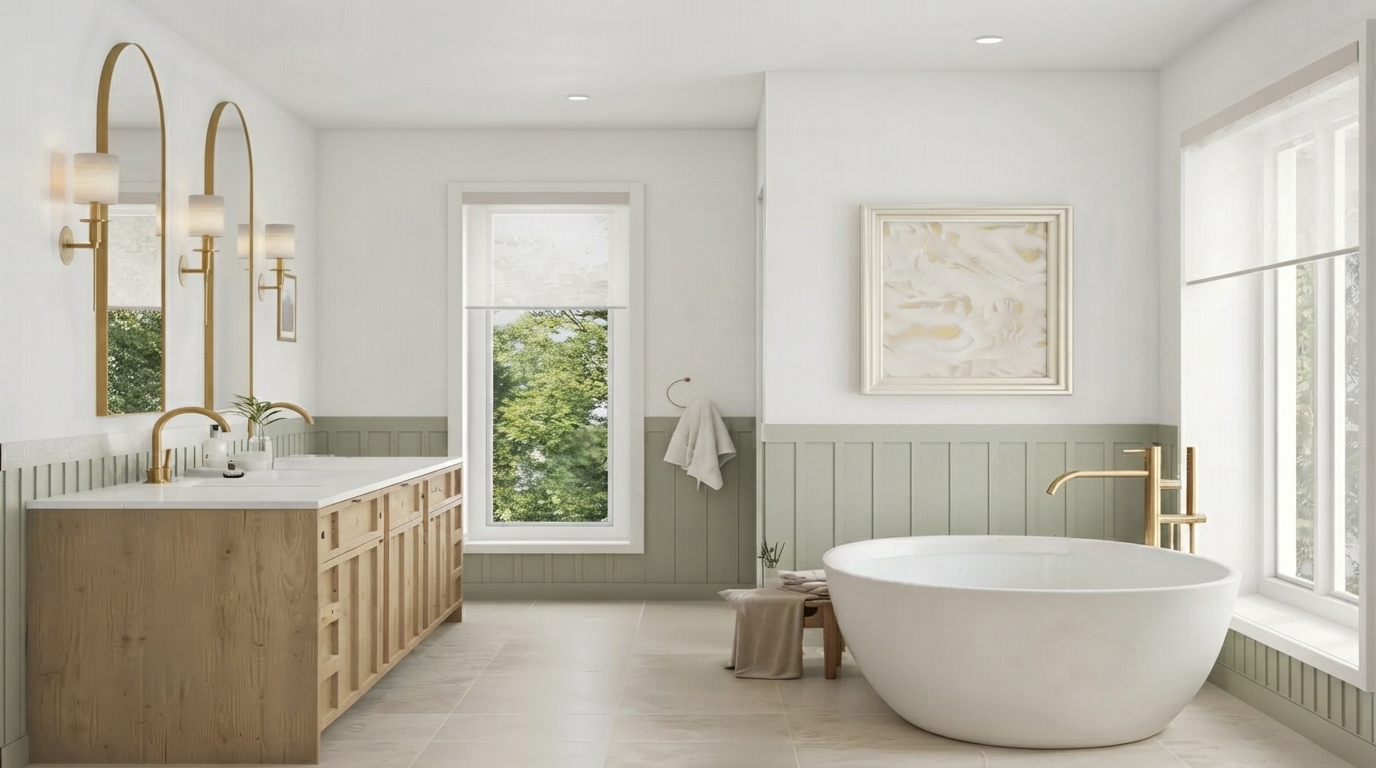
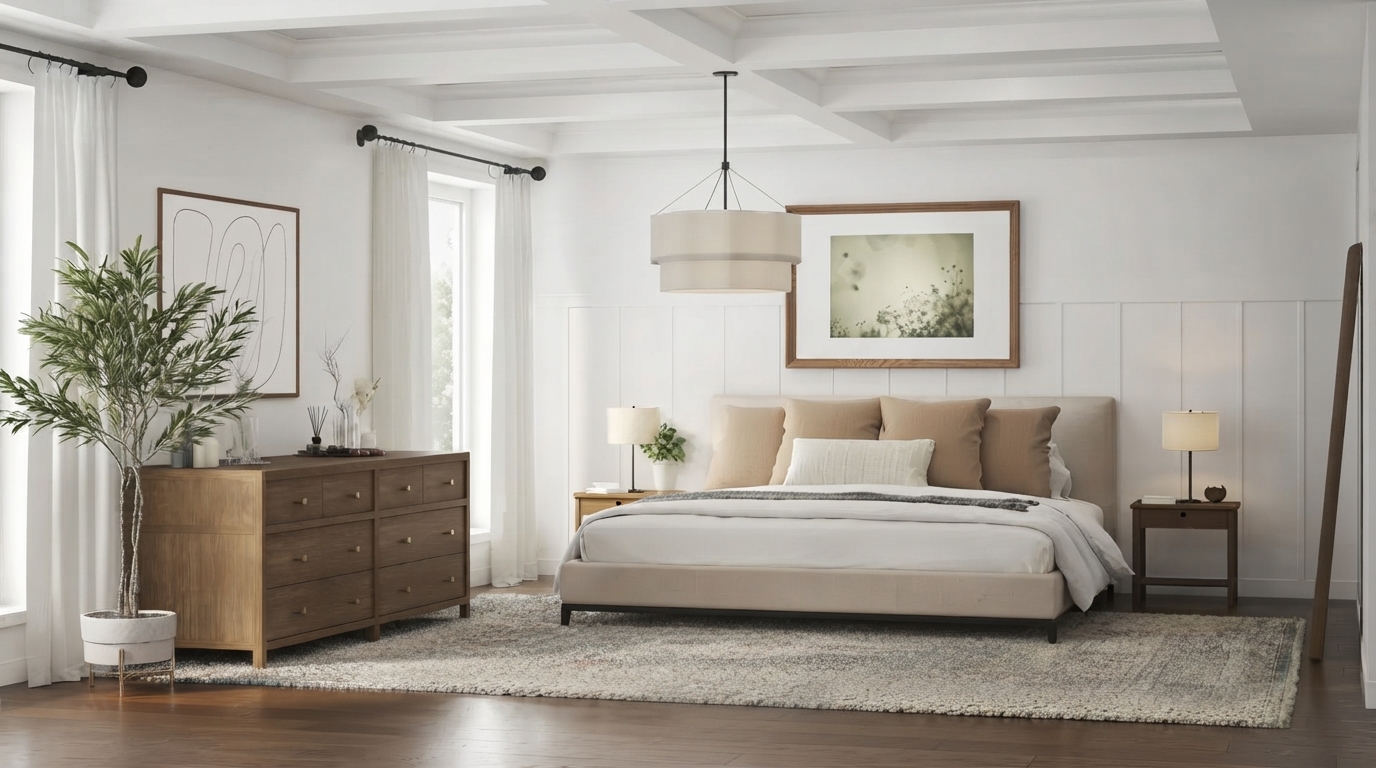
Notable options include coffered ceilings, glass showers with optional benches, double sink, freestanding tub, pantry, electric fireplace, coffee station, cold cellar, and a 3-piece basement bathroom rough-in.
- Size: 2,667 SQ. FT.
- 4
- 3
- 1 Garage/Parking space
- Price: $949,990
Description:
The Carin 39-4 floor plan shows 4 bedrooms, 3 bathrooms, and 1 garage/parking space; the overall home size is not clearly stated on the plan.
Key rooms include the Primary Bedroom, Bedrooms 2–4, Kitchen, Breakfast, Dining Room, Family Room, Powder Room, Laundry, Foyer, and Portico.
The 18'0" × 20'0" garage, 13'10" × 9'10" Kitchen, and 14'6" × 17'10" Family Room are clearly dimensioned.
Notable options include coffered ceilings, glass showers with optional benches, double sinks, freestanding tub, pantry, chef’s desk, coffee station, electric fireplace, double sliding door with transom, and a 3-piece basement bathroom rough-in.
- Size: 2,770 SQ. FT.
- 2
- 3
- 1 Garage
- Price: $959,990
Description:
The Cove 39-5 offers 2,770 sq. ft., with 2 bedrooms, 3 bathrooms, and 1 garage measuring 18'0" × 20'0"; the plan does not specify the number of individual parking spaces.
Key rooms include the Primary Bedroom, Bedroom 2, Kitchen, Breakfast, Dining Room, Family Room, Powder Room, Laundry, Foyer, and Covered Porch.
Notable features include a 13'10" × 10'2" Kitchen, 14'6" × 17'7" Family Room, optional coffered ceiling, chef’s desk, pantry, coffee station, and electric fireplace.
The basement includes an unfinished Recreation Room, unfinished storage, and optional cold cellar, with a 3-piece bathroom rough-in; optional glass showers, double sinks, freestanding tub, and double sliding door with transom are also shown.
- Size: 2,539 SQ. FT.
- 4
- 3
- 1 Garage
- Price: $1,041,990
Description:
The Sorrel 45-1 is 2,482 sq. ft. and features 4 bedrooms, 3 bathrooms, and 1 garage, measuring 19'0" × 20'0"; the plan does not specify individual parking-space counts.
Key rooms include the Primary Bedroom, Bedrooms 2–4, Kitchen, Breakfast, Dining Room, Family Room, Mudroom, Laundry, Foyer, Powder Room, and Covered Porch.
The Kitchen measures 7'11" × 12'11", Breakfast 10'5" × 12'11", and Family Room 15'9" × 13'11".
Notable options include coffered ceilings, pantry, coffee station, electric fireplace, double sliding door with transom, freestanding tub, optional glass shower with bench, and a 3-piece basement bathroom rough-in.
- Size: 2,779 SQ. FT.
- 4
- 4
- 1 Garage
- Price: $1,006,990
Description:
The Dellwood 45-2 offers 2,779 sq. ft., with 4 bedrooms, 4 bathrooms, and 1 garage/parking space; the garage measures 19'0" × 20'0".
Key spaces include the Primary Bedroom, Bedrooms 2–4, Computer Nook, Kitchen, Breakfast, Dining Room, Family Room, Mudroom, Laundry, Foyer, and Powder Room.
Notable features include a 14'3" × 19'10" Family Room, 8'6" × 14'0" Kitchen, optional coffered ceilings, coffee station, electric fireplace, and double sliding door with transom.
The plan also shows an optional finished basement of 955 sq. ft. with a Recreation Room and optional basement bathroom, plus optional glass showers, double sinks, freestanding tub, and cold cellar.
- Size: 2,873 SQ. FT.
- 4
- 4
- 1 Garage
- Price: $1,016,990
Description:
The Briar 45-3 offers 2,873 sq. ft., with 4 bedrooms, 4 bathrooms, and 1 garage/parking space; the garage measures 19'0" × 19'8".
Key rooms include the Primary Bedroom, Bedrooms 2–4, Home Office, Kitchen, Breakfast, Dining Room, Family Room, Powder Room, Laundry, Foyer, and Covered Porch.
The Family Room measures 19'10" × 12'9", Kitchen 14'3" × 8'6", and Primary Bedroom 19'10" × 13'11".
Notable options include coffered ceilings, pantry, coffee station, electric fireplace, double sliding door with transom, optional glass showers with benches, freestanding tub, and an optional finished basement of 1,115 sq. ft. with a 3-piece bathroom rough-in.

Grace & Grand
Verulam Road North & Colborne Street East, Kawartha Lakes, ON K9V 4R6- Townhouse
- 3 - 4 Bedrooms
- 1.5 - 2.5 Bathrooms
- 1 Garage
- 1271 - 1785 ft²

Arbor West
Timber Falls Drive & Coolhurst Avenue, Brampton, ON L7A 0B8- Single Family Home, Townhouse
- 2 - 8 Bedrooms
- 1 - 8 Bathrooms
- 1 - 2 Garages
- 1941 - 5155 ft²

Brooklin Towns – Phase 2
Baldwin Street South & Roybrook Avenue, Whitby, ON L1M 2J7- Townhouse
- 2 - 3 Bedrooms
- 2.5 Bathrooms
- 1 Garage
- 829 - 1,694 ft²

Central District Towns
770 Kingston Road, Pickering, ON L1V 1G4- Townhouse
- 2 Bedrooms
- 2 - 3 Bathrooms
- 1 Garage
- 1115 ft²

Gibbard District – Building 1
88 Dundas Street East, Napanee, ON K7R 1J1- Condos
- 1 - 3 Bedrooms
- 1 - 3 Bathrooms
- 550 - 1503 ft²


Modal At Main
8 Miseferi Crescent, Cambridge, ON N1R 5S7- Stacked Townhomes
- 2 - 3 Bedrooms
- 2 - 3 Bathrooms
- 1 Garage Garages
- 780 - 1445 ft²

- Serik Realty Inc. Verified
- View my listings
Contact us
Please quote Project reference
SK
Contact me