Magnolia is a master-planned community by Caivan, coming to Stittsville, Ottawa, with an all-new collection of Townhomes and Single Detached Homes. The community is designed as a connected residential neighbourhood, with the remaining phases introducing additional opportunities for homeownership. Sales are listed as registration, with the sales start scheduled for May 9, 2026, including a Grand Opening at 9:00 AM.
Current Ontario HST Rebate: Under current government programs, eligible buyers of qualifying new homes may benefit from enhanced Ontario HST relief. The Ontario Enhanced New Housing Rebate can provide up to $80,000 toward the provincial 8% portion of HST, with eligibility generally applying to builder agreements entered into from April 1, 2026 through March 31, 2027. Eligible first-time home buyers may also qualify for the federal GST/HST rebate of up to $50,000, while Ontario’s New Home Affordability Payment may provide up to $50,000 to qualifying recipients. Eligibility, purchase-price thresholds, occupancy requirements, and other conditions apply, so the rebate should not be considered guaranteed.
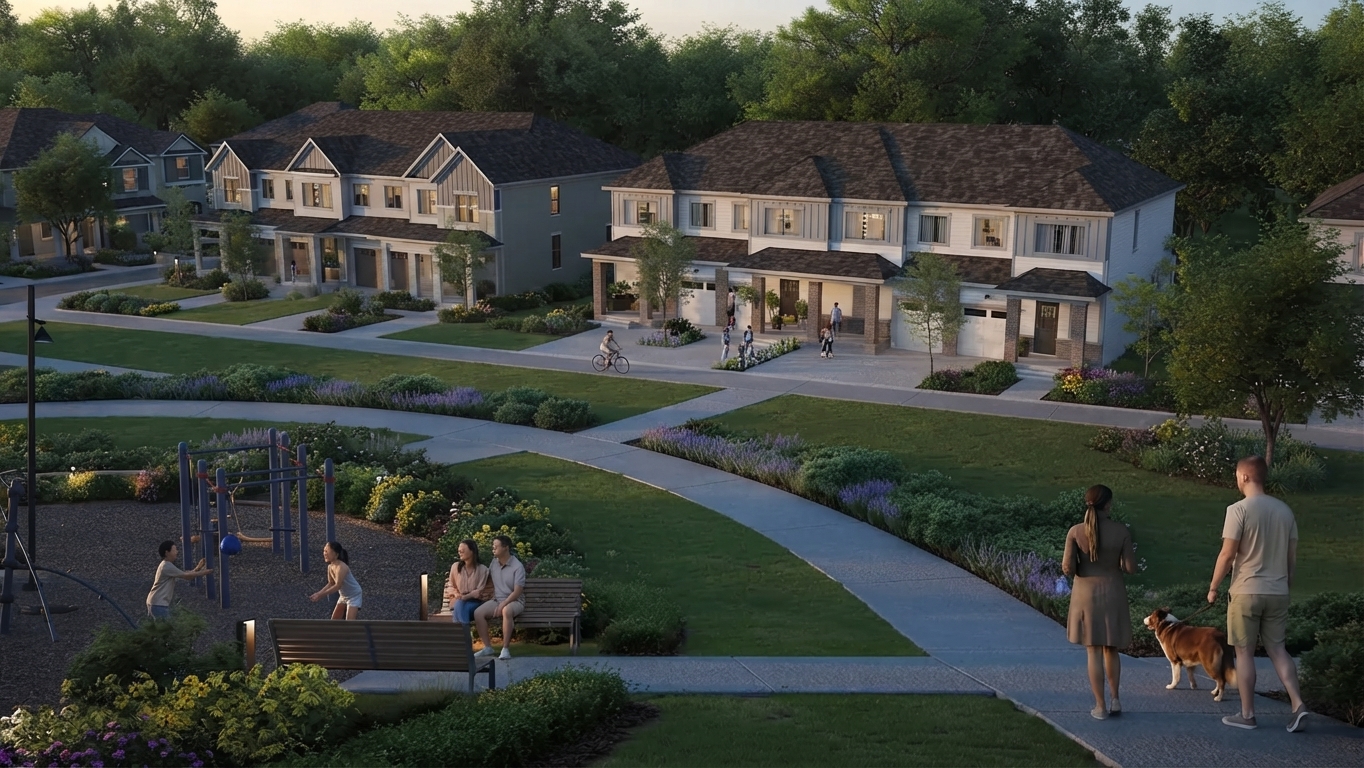
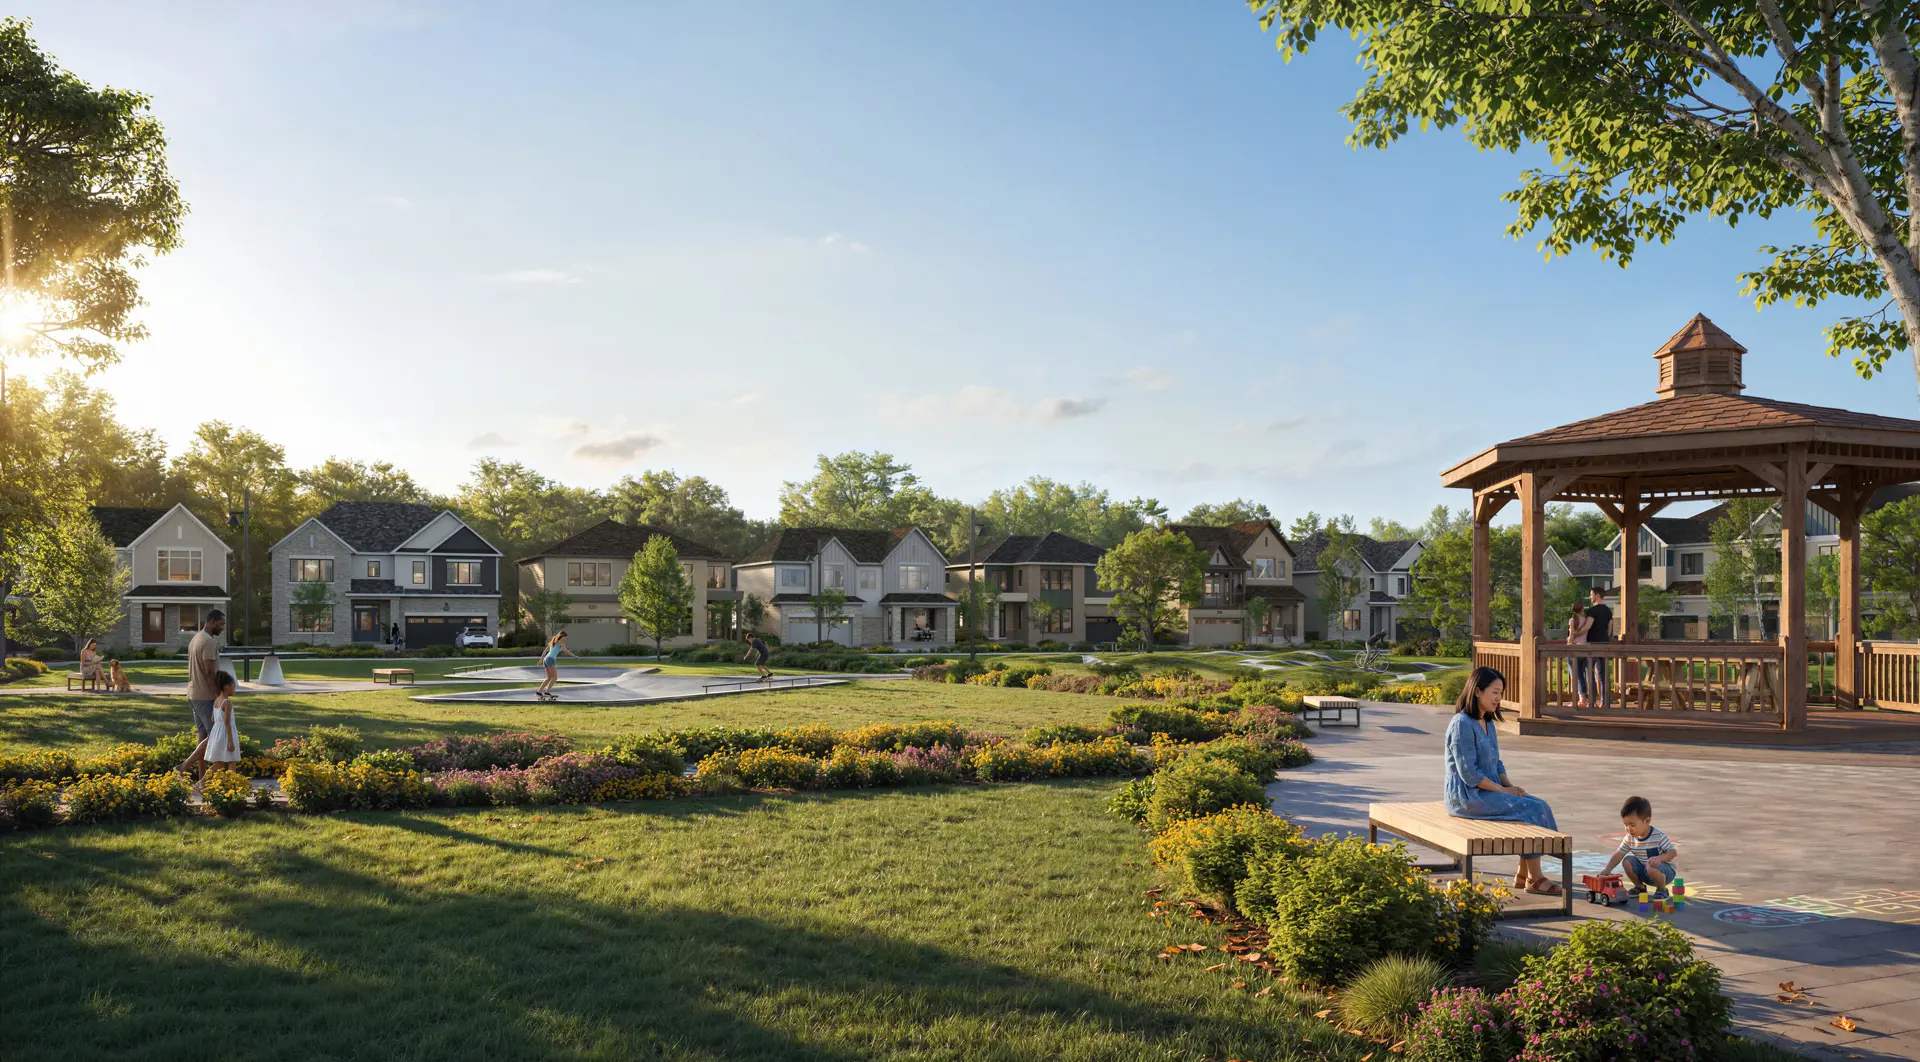
At Magnolia, prospective homeowners can explore a selection of Towns and Single Detached Homes, providing different residential options within the Stittsville community. The builder’s current information describes Magnolia as a thoughtfully planned neighbourhood connected to parks, ponds, trails, schools, shopping, entertainment, and recreation, including access to the NCC Trans Canada Trail.
The community is positioned near Stittsville Main Street, local shopping, the Canadian Tire Centre, Tanger Outlets, Kanata Centrum, and the Kanata high-tech hub. The area also offers access to nearby public and Catholic schools, while the surrounding green spaces and trail network provide opportunities for outdoor activities.
The project is currently listed as Registration, with Towns from the $500 and Singles from the $600 as provided in the project details. Magnolia’s remaining phases represent a new collection of homes by Caivan in Stittsville, Ottawa, with registration available for interested purchasers.


 9-Foot Ceilings


















