












Pre - Construction
James House Condos
- Home
- Ottawa
- Urban Capital
- James House Condos
- Project Type
- Condos
- Bedrooms
- 1 - 2
- Bathrooms
- 1 - 2
- Garages
- 1-2
- Area Size
- 537 - 1,233 ft²
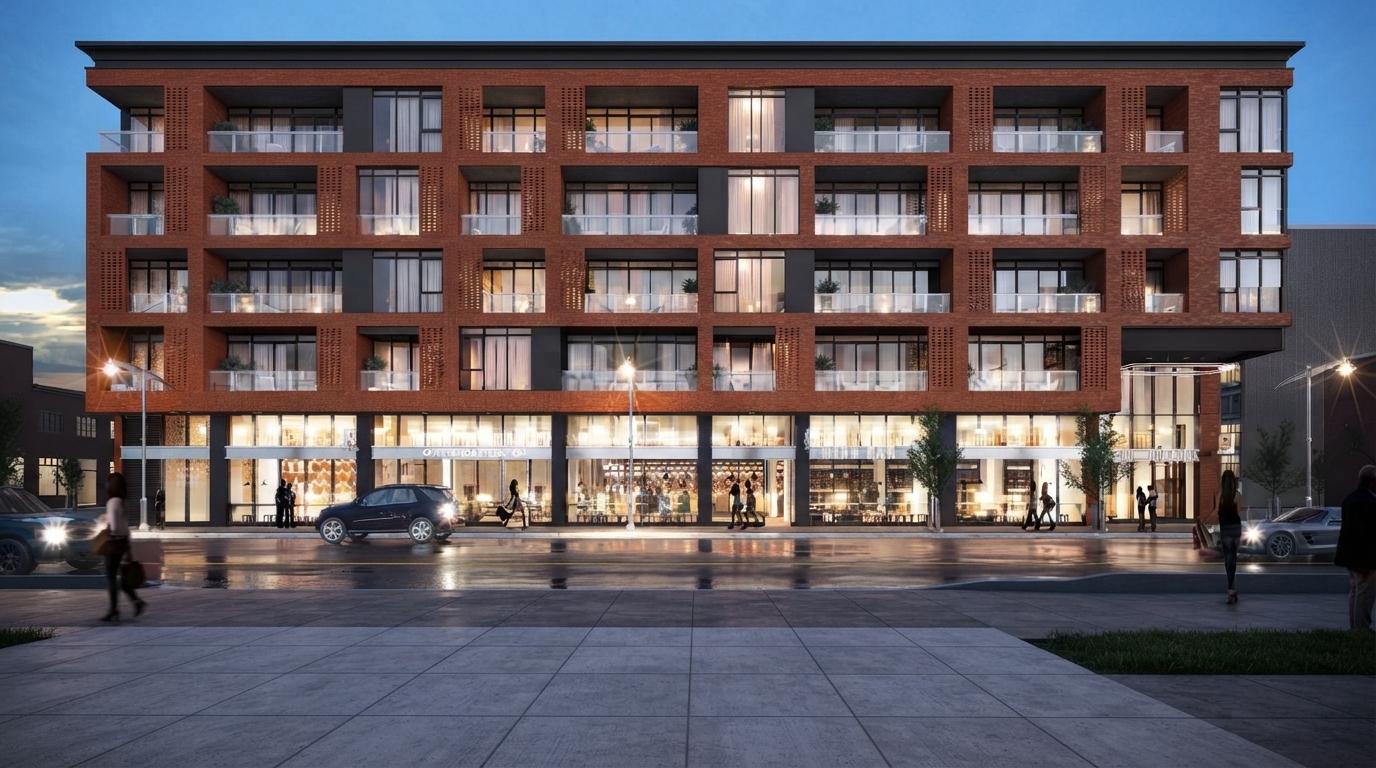
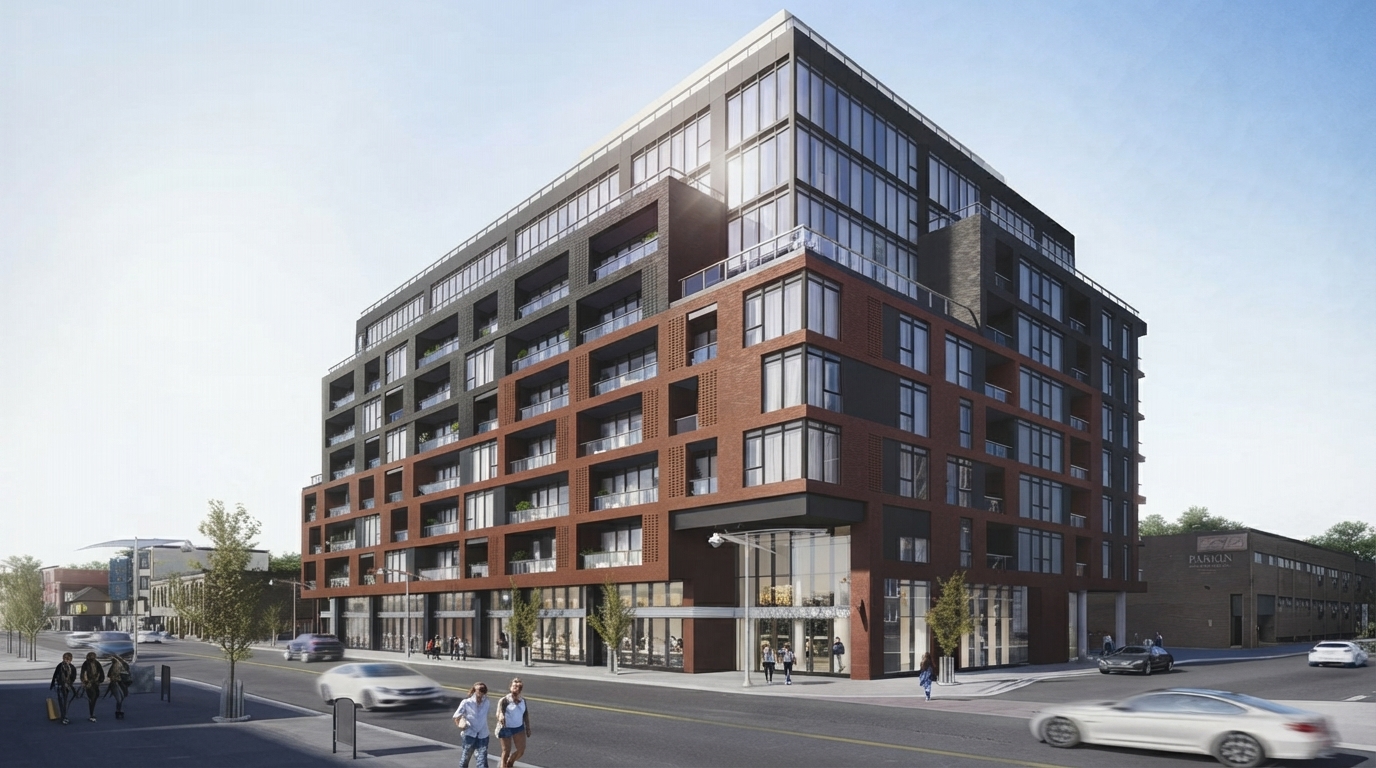
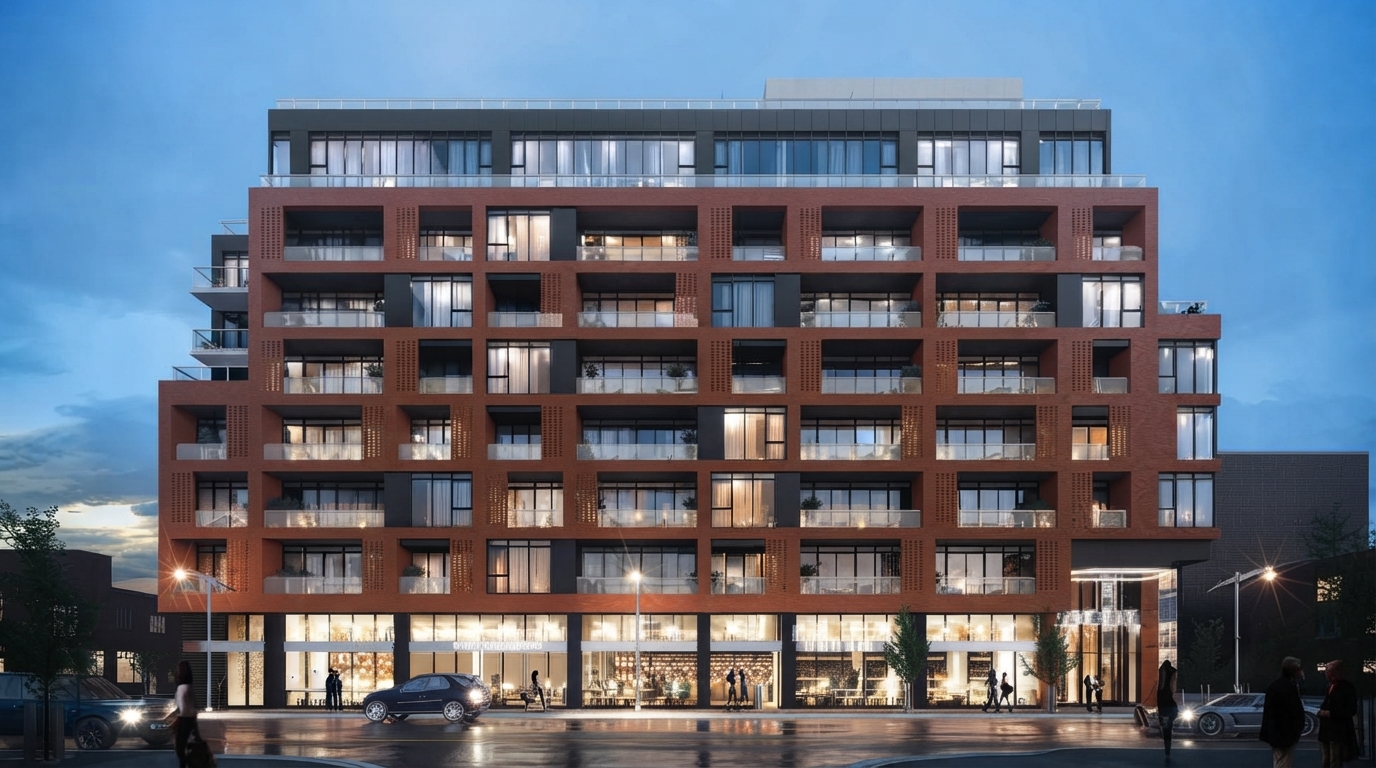
James House is a boutique condominium and townhouse development in Centre Town, Ottawa, created by Urban Capital and the Taggart Group, whose collaboration dates back to the East Market in 2001. Featuring 127 new-loft-style residences, the project combines contemporary interior design with practical amenities and a distinctive urban presence. Designed by Toronto-based RAW Design, James House is positioned one block north of UC and Taggart’s three-phase Central development.
Under the current Ontario HST rebate program, eligible purchasers of qualifying new homes may benefit from the Ontario Enhanced New Housing Rebate (ENHR) for agreements with builders entered into between April 1, 2026, and March 31, 2027. The ENHR can provide up to $80,000 of the provincial portion of HST for qualifying homes valued up to $1 million, with the $80,000 maximum maintained for homes valued up to $1.5 million; reduced rebates may apply above $1.5 million up to $1.85 million. Eligibility depends on meeting all applicable CRA requirements, and the rebate is not guaranteed.
The residences at James House offer 1- to 2-bedroom layouts with 1 to 2 bathrooms, while the building provides condominium ownership. Interior spaces feature ceilings from 9 feet, complementing the project’s new-loft-inspired approach to urban living. Sales began on March 20, 2021, construction commenced in August 2022, and the development was completed in November 2024.
Located in Centre Town, James House places residents within one of Ottawa’s established condominium areas, with the development situated near the Central project by the same development partners. Its boutique scale, contemporary architectural design, functional amenities, and combination of condominium and townhouse residences contribute to a modern urban residential setting.
Developed by Urban Capital, James House represents the collaboration between Urban Capital and the Taggart Group and introduces a design-focused residential concept with 127 residences, contemporary architecture by RAW Design, and thoughtfully planned interior and amenity spaces. The project’s completed status and Centre Town location make it a distinct addition to Ottawa’s urban condominium landscape.
Address
- Address 390 Bank Street, Ottawa, ON
- Zip/Postal Code K2P 1Y5
- Country Canada
- State Ontario
- City Ottawa
- Area East
Details
- Price Starting From $653,900
- Property Size 537 - 1,233 ft²
- Bedrooms 1 - 2
- Bathrooms 1 - 2
- Garages 1-2
- Year Built 2021
- Property Status New Costruction
- Property Type Condos
Amenities & Features
- Est. Occupancy 2026
Grace & Grand
Verulam Road North & Colborne Street East, Kawartha Lakes, ON K9V 4R6- Townhouse

- 3 - 4 Bedrooms
- 1.5 - 2.5 Bathrooms
- 1 Garage
- 1271 - 1785 ft²
Arbor West
Timber Falls Drive & Coolhurst Avenue, Brampton, ON L7A 0B8- Single Family Home, Townhouse

- 2 - 8 Bedrooms
- 1 - 8 Bathrooms
- 1 - 2 Garages
- 1941 - 5155 ft²
Brooklin Towns – Phase 2
Baldwin Street South & Roybrook Avenue, Whitby, ON L1M 2J7- Townhouse

- 2 - 3 Bedrooms
- 2.5 Bathrooms
- 1 Garage
- 829 - 1,694 ft²
Central District Towns
770 Kingston Road, Pickering, ON L1V 1G4- Townhouse

- 2 Bedrooms
- 2 - 3 Bathrooms
- 1 Garage
- 1115 ft²
Gibbard District – Building 1
88 Dundas Street East, Napanee, ON K7R 1J1- Condos

- 1 - 3 Bedrooms
- 1 - 3 Bathrooms
- 550 - 1503 ft²
Modal At Main
8 Miseferi Crescent, Cambridge, ON N1R 5S7- Stacked Townhomes

- 2 - 3 Bedrooms
- 2 - 3 Bathrooms
- 1 Garage Garages
- 780 - 1445 ft²
- Serik Realty Inc. Verified
- View my listings
Contact us
Please quote Project reference
SK
Contact me


