Pre - Construction
Diamondview Estates
- Home
- Ottawa
- Phoenix Homes
- Diamondview Estates
- Project Type
- Single Family Home
- Bedrooms
- 2 - 8
- Bathrooms
- 2 - 7
- Garages
- 1-2
- Area Size
- 1702 - 4611 ft²
Diamondview Estates, by Phoenix Homes, is a freehold single-family home community located in Carp, Ontario. Offering a peaceful residential setting outside the busy city environment, the community provides an opportunity to build a home on a spacious private lot. With generous outdoor space, natural surroundings, and convenient access to Kanata, Diamondview Estates combines a tranquil setting with proximity to everyday destinations.
Eligible purchasers may qualify for an Ontario HST rebate on a qualifying new home. Under Ontario’s enhanced new housing rebate program, eligible purchases may qualify for up to $80,000 in provincial HST rebates for homes valued up to $1.5 million, with the amount decreasing for homes valued between $1.5 million and $1.85 million. Eligibility depends on the applicable purchase agreement dates, property value, intended residential use, construction timelines, and other program requirements. The enhanced program generally covers qualifying agreements entered into from April 1, 2026, to March 31, 2027. Purchasers should confirm their eligibility and the applicable rebate amount before proceeding.
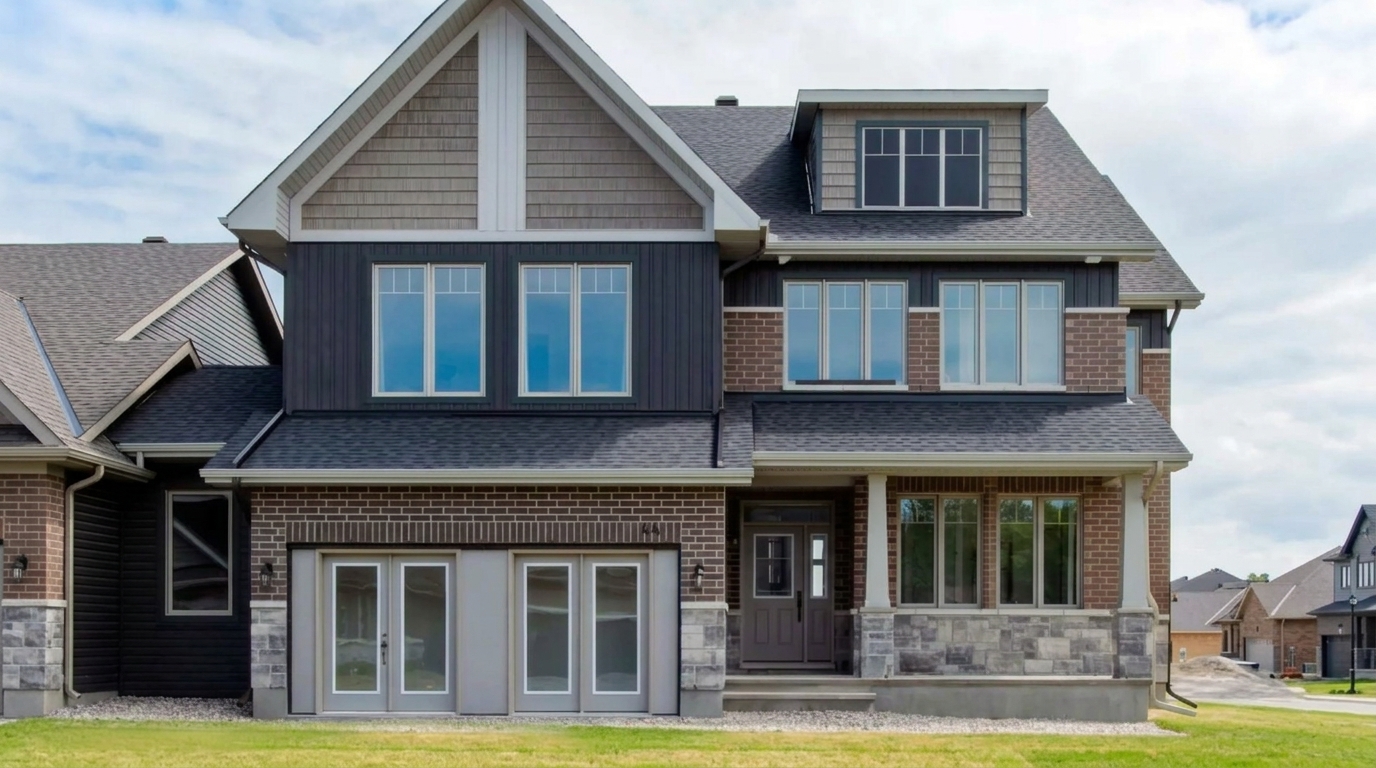
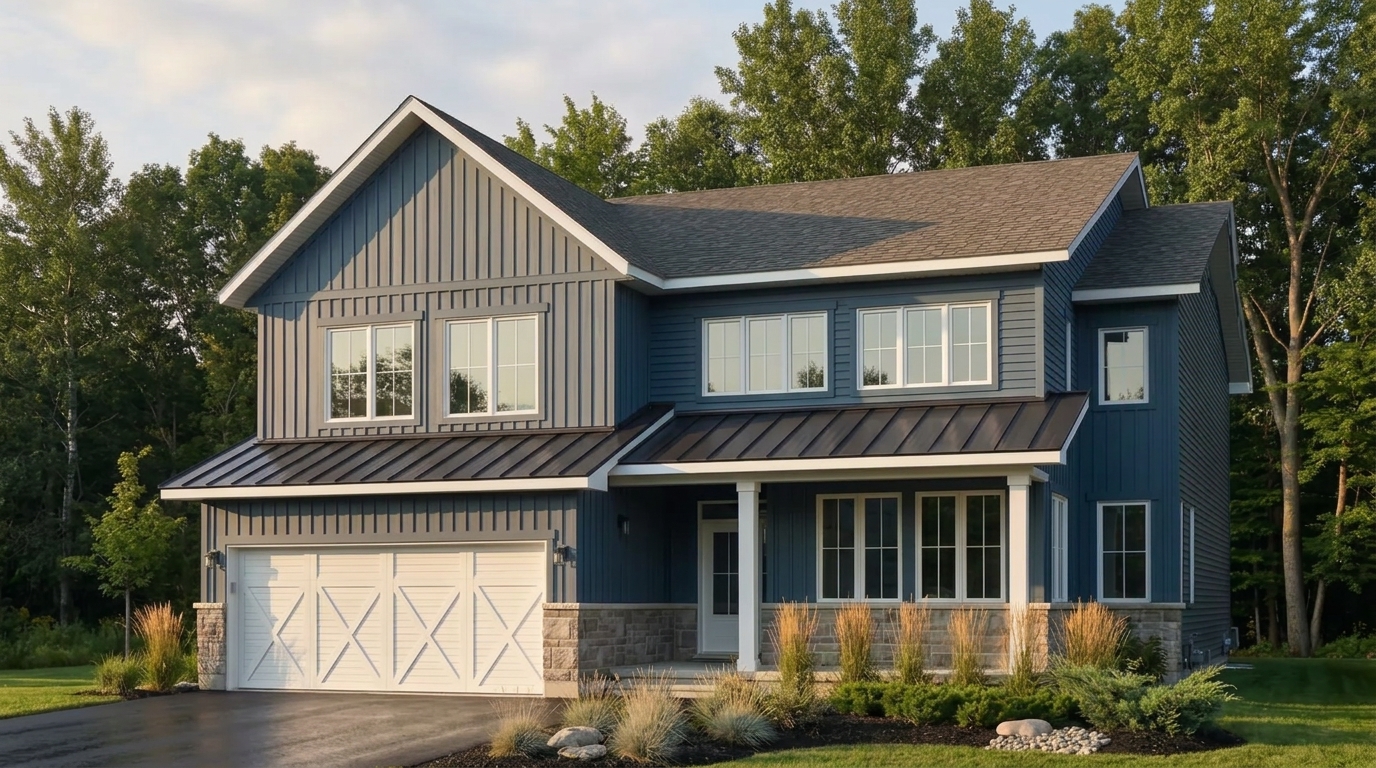
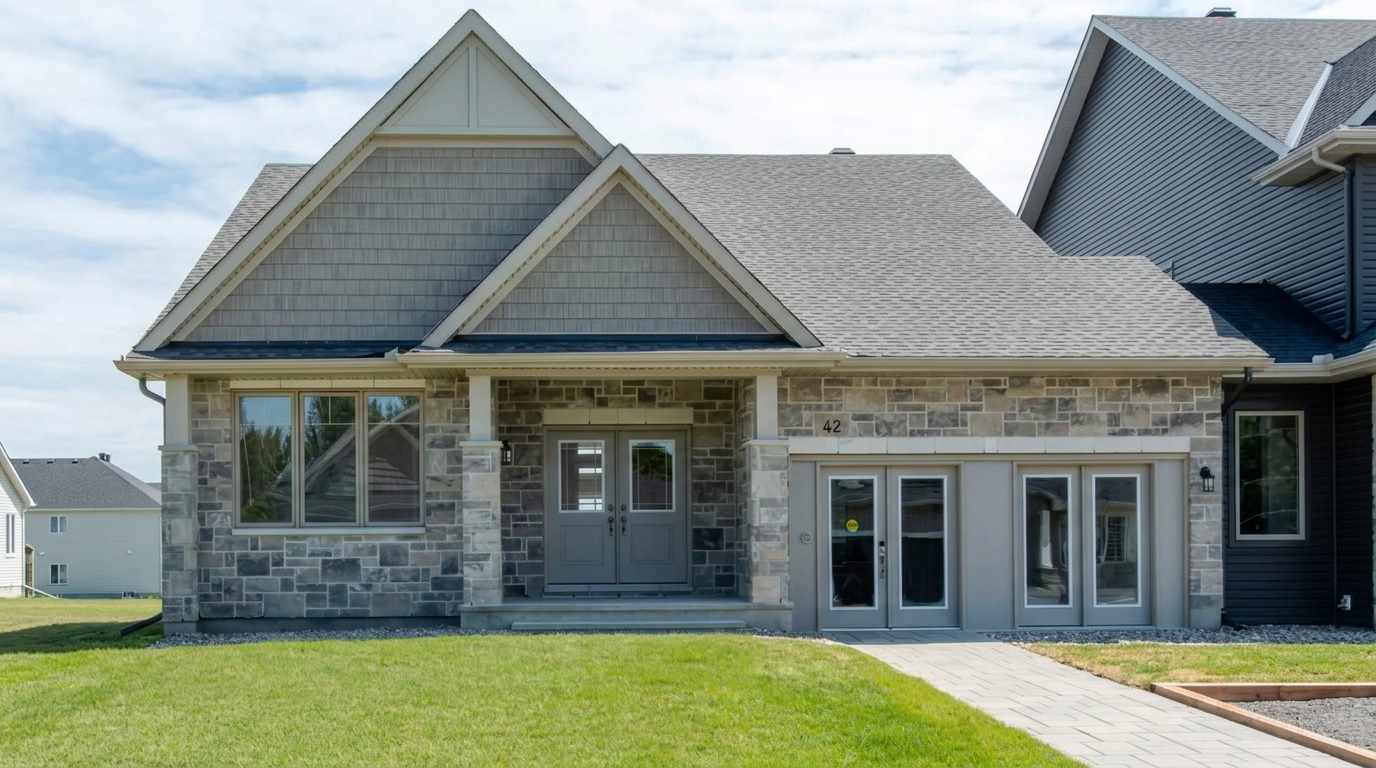
The community features 50–65-foot lots with larger backyards, while select lots of 70 feet or more backing onto Carp Creek are available in Phase 3, as specified in the project information. Homes are offered in a variety of styles, including single-family two-storey homes and bungalows, with craftsman and modern exterior designs. Available floorplans range from approximately 1,500 to 4,000 square feet, with configurations offering 2 to 8 bedrooms and 2 to 7 bathrooms.
Despite its peaceful surroundings, Diamondview Estates offers convenient access to key destinations. Kanata, Tanger Outlets, Brookstreet Hotel, and Kanata High Tech Park are approximately a 10-minute drive away. Residents can also explore the local attractions and businesses in the Village of Carp, including Alice’s Cafe, The Carp Creamery, Ridge Rock Brewing, Eldon’s Pantry, the Diefenbunker Museum, and the Carp Fair.
With its selection of freehold single-family homes, spacious lots, private outdoor areas, and access to both natural surroundings and nearby amenities, Diamondview Estates by Phoenix Homes offers a range of home options in Carp. The community is listed as selling, with construction underway, providing prospective buyers with an opportunity to explore the available home designs and lot options.

Address
- Address 44 Sopwith Private, Ottawa, ON
- Zip/Postal Code K0A 1L0
- Country Canada
- State Ontario
- City Ottawa
- Area East
Details
- Price Starting from $895,000
- Property Size 1702 - 4611 ft²
- Bedrooms 2 - 8
- Bathrooms 2 - 7
- Garages 1-2
- Year Built 2024
- Property Status New Costruction
- Property Type Single Family Home
Amenities & Features
- Est. Occupancy 2026
- 5-Piece Appliance Package
9-Foot Ceilings
Air Conditioning
Ceramic Tile Flooring
Ceramic Wall Tiles
- Contemporary Vanities
- Dishwasher
Dryer
- Exterior Hose Bibs
Hardwood Flooring
- Heat Recovery Ventilator
Kitchen Cabinets
- Laminate Flooring
Laundry
Lawn
- Low-E Windows
- Matching Staircase
Microwave
Mirrors
- Paved Driveway
- Quartz Countertops
Refrigerator
- Smart Thermostat
Smooth Ceilings
Stainless Steel Sink
- Stone Countertops
- Stove
- Tankless Water Heater
Washer
- Waterline to Refrigerator
Grace & Grand
Verulam Road North & Colborne Street East, Kawartha Lakes, ON K9V 4R6- Townhouse
- 3 - 4 Bedrooms
- 1.5 - 2.5 Bathrooms
- 1 Garage
- 1271 - 1785 ft²
Arbor West
Timber Falls Drive & Coolhurst Avenue, Brampton, ON L7A 0B8- Single Family Home, Townhouse
- 2 - 8 Bedrooms
- 1 - 8 Bathrooms
- 1 - 2 Garages
- 1941 - 5155 ft²
Brooklin Towns – Phase 2
Baldwin Street South & Roybrook Avenue, Whitby, ON L1M 2J7- Townhouse
- 2 - 3 Bedrooms
- 2.5 Bathrooms
- 1 Garage
- 829 - 1,694 ft²
Central District Towns
770 Kingston Road, Pickering, ON L1V 1G4- Townhouse
- 2 Bedrooms
- 2 - 3 Bathrooms
- 1 Garage
- 1115 ft²
Gibbard District – Building 1
88 Dundas Street East, Napanee, ON K7R 1J1- Condos
- 1 - 3 Bedrooms
- 1 - 3 Bathrooms
- 550 - 1503 ft²
Modal At Main
8 Miseferi Crescent, Cambridge, ON N1R 5S7- Stacked Townhomes
- 2 - 3 Bedrooms
- 2 - 3 Bathrooms
- 1 Garage Garages
- 780 - 1445 ft²
- Serik Realty Inc. Verified
- View my listings
Contact us
Please quote Project reference
SK
Contact me