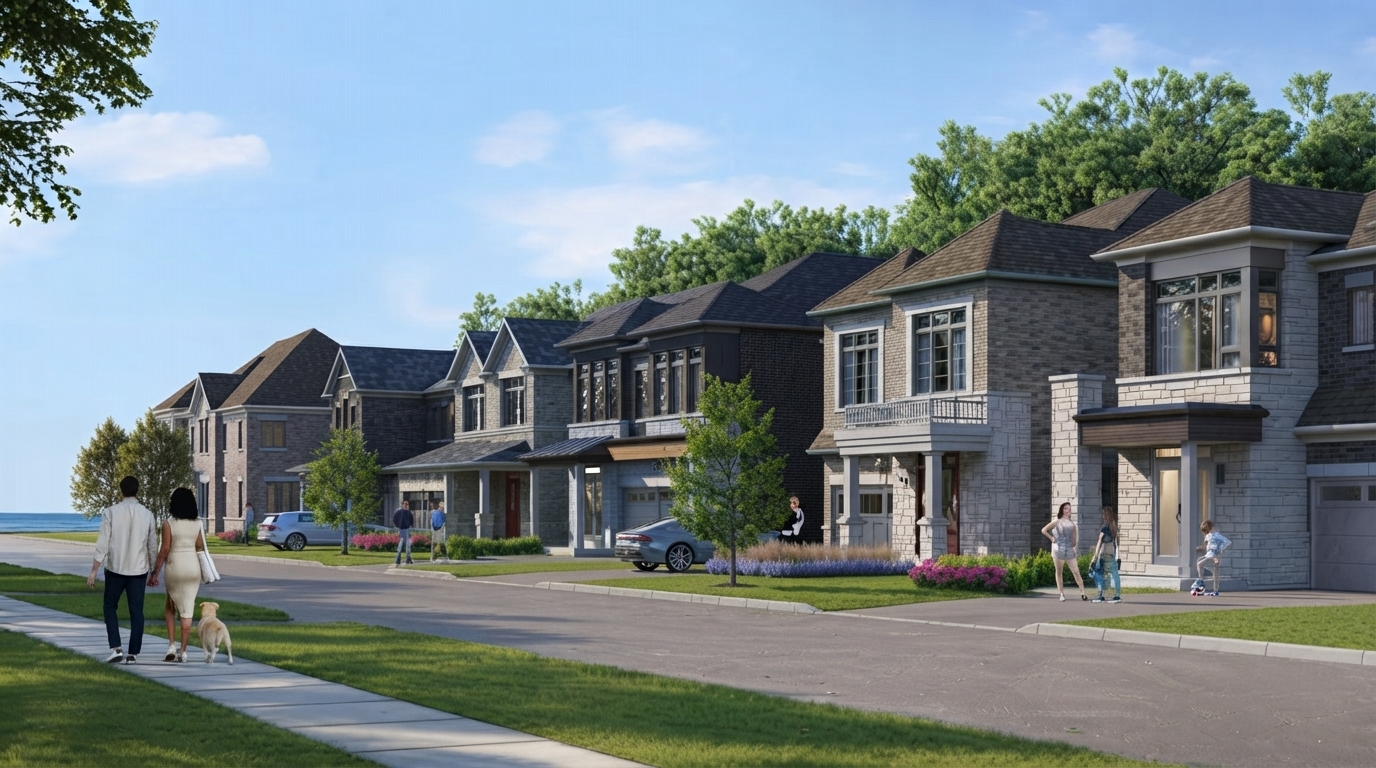
Park and Lake is a new waterfront community by the shores of Lake Ontario in Oshawa, offering 165 detached homes designed for contemporary family living. The collection includes homes on 30’, 36’, and 40’ lots, with residences featuring open-concept interiors, smart-home technology, stylish finishes, and both front and backyards that extend the living space outdoors. Homes are offered as freehold single-family homes with 3 to 5 bedrooms and 3 to 5 bathrooms, with ceilings ranging from 8’0” to 9’0”.
Eligible purchasers of qualifying new homes in Ontario may benefit from the current Ontario HST rebate programs. The Ontario Enhanced New Housing Rebate (ENHR), together with the Ontario new housing rebate, can provide up to $80,000 toward the provincial portion of HST for qualifying homes valued below $1.85 million. For purchases from a builder, the enhanced rebate generally applies to agreements entered into between April 1, 2026 and March 31, 2027, subject to all applicable eligibility requirements. Homes valued up to $1 million may qualify for the full 8% provincial HST component, up to the $80,000 maximum, while the rebate is reduced for qualifying homes above $1.5 million and below $1.85 million. Eligibility is subject to CRA requirements and should be independently confirmed by the purchaser.
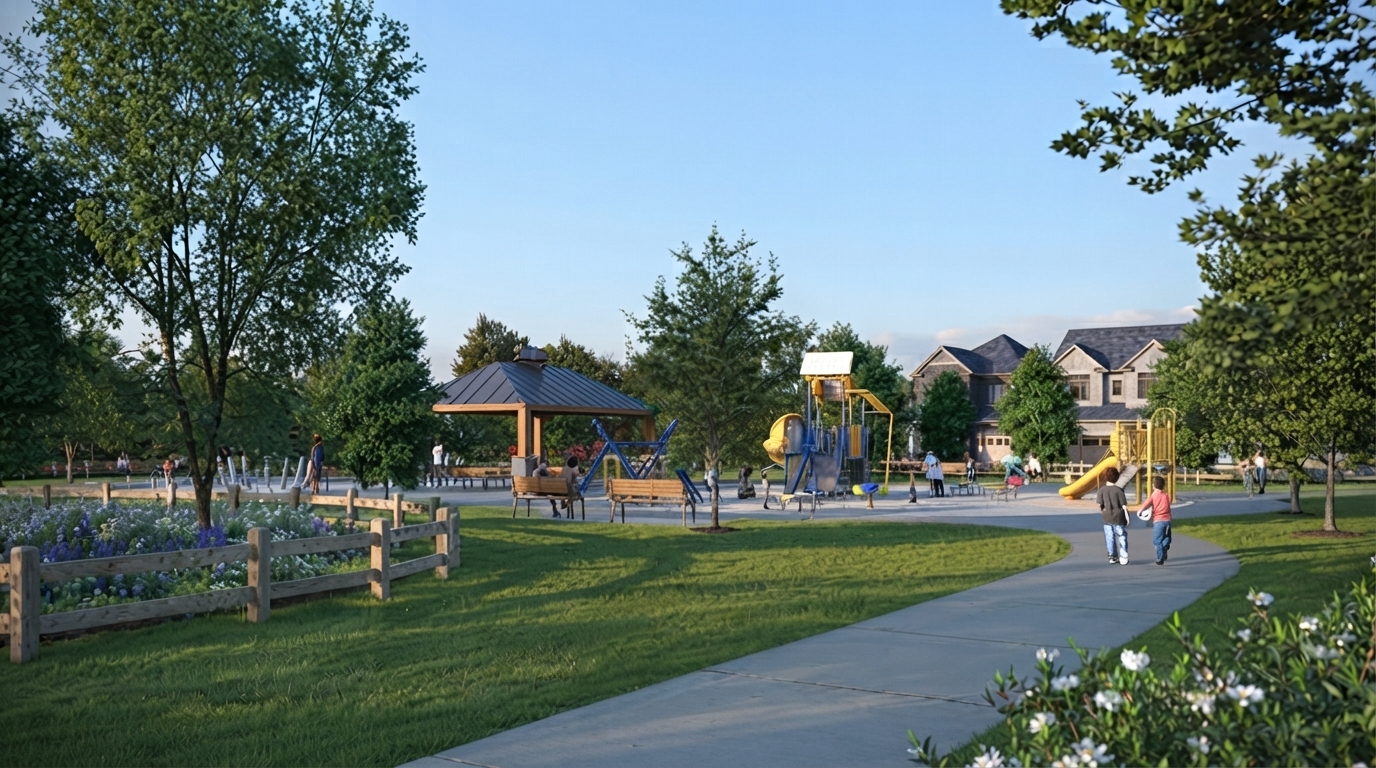
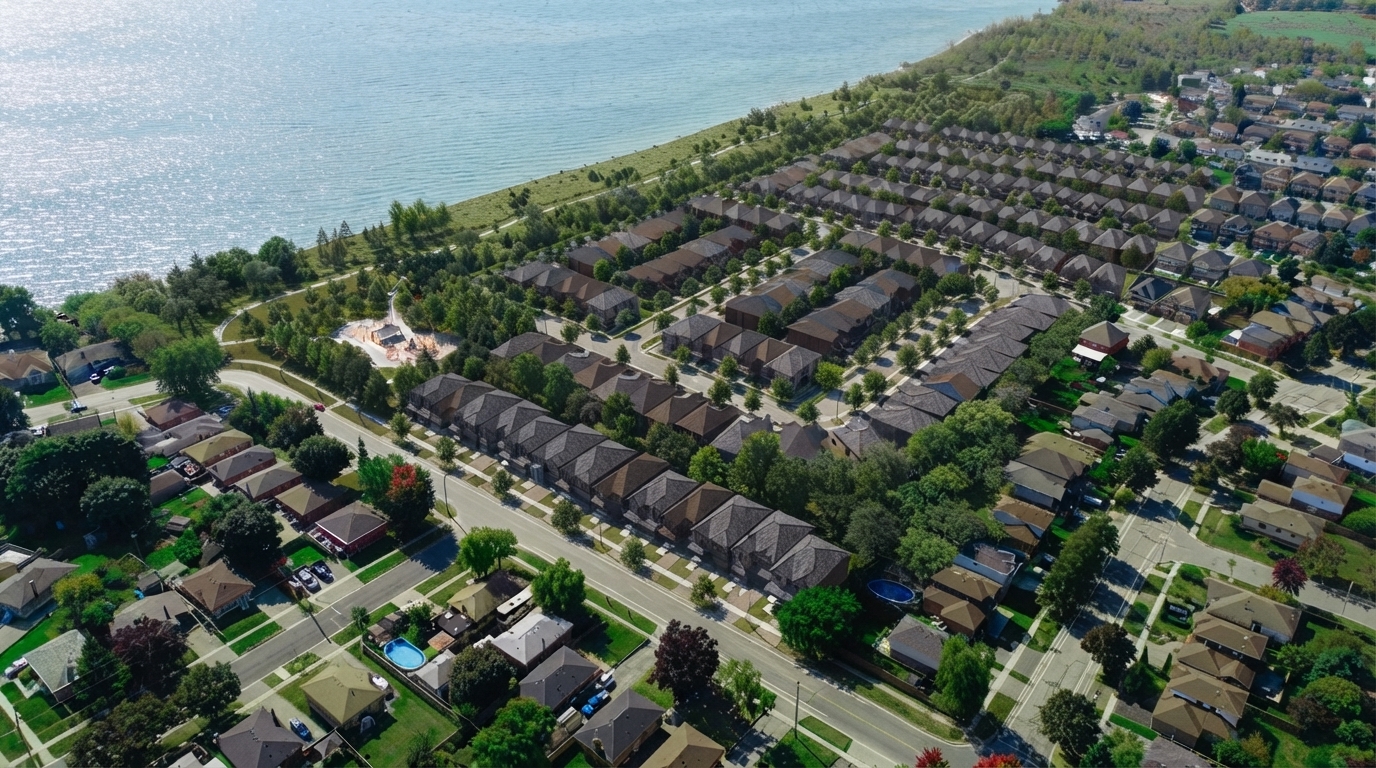
Set along Oshawa’s waterfront, Park and Lake provides a setting surrounded by natural spaces and everyday conveniences. Residents are positioned steps from the Great Lakes Trail, with access to green spaces, schools, stores, and a state-of-the-art community centre. The community also offers convenient proximity to GO transit, connecting the neighbourhood with broader transportation options.
Designed around spacious family-oriented living, the homes combine practical layouts with features intended for modern lifestyles. The 30’, 36’, and 40’ lot options, open-concept designs, smart technology, contemporary finishes, and private front and rear yards create a range of detached-home choices within the community. The development is currently selling, with sales having started in 2025, and the project is listed as being under construction.
With its combination of detached freehold homes, Lake Ontario waterfront surroundings, the Great Lakes Trail, green spaces, schools, stores, community facilities, and proximity to GO transit, Park and Lake presents a new residential community in Oshawa focused on family living and access to both outdoor and everyday amenities.

 9-Foot Ceilings











