









The Heights of Harmony

Harmony Road North, Oshawa, ON
L1H 8L7
Starting From
$409,933
$1,343,900
  • Project Type
  • Single Family Home, Townhouse
  • Bedrooms
  • 2 - 4
  • Bathrooms
  • 1.5 - 3.5
  • Garages
  • 1 - 2
  • Area Size
  • 1,092 - 2,906 ft²

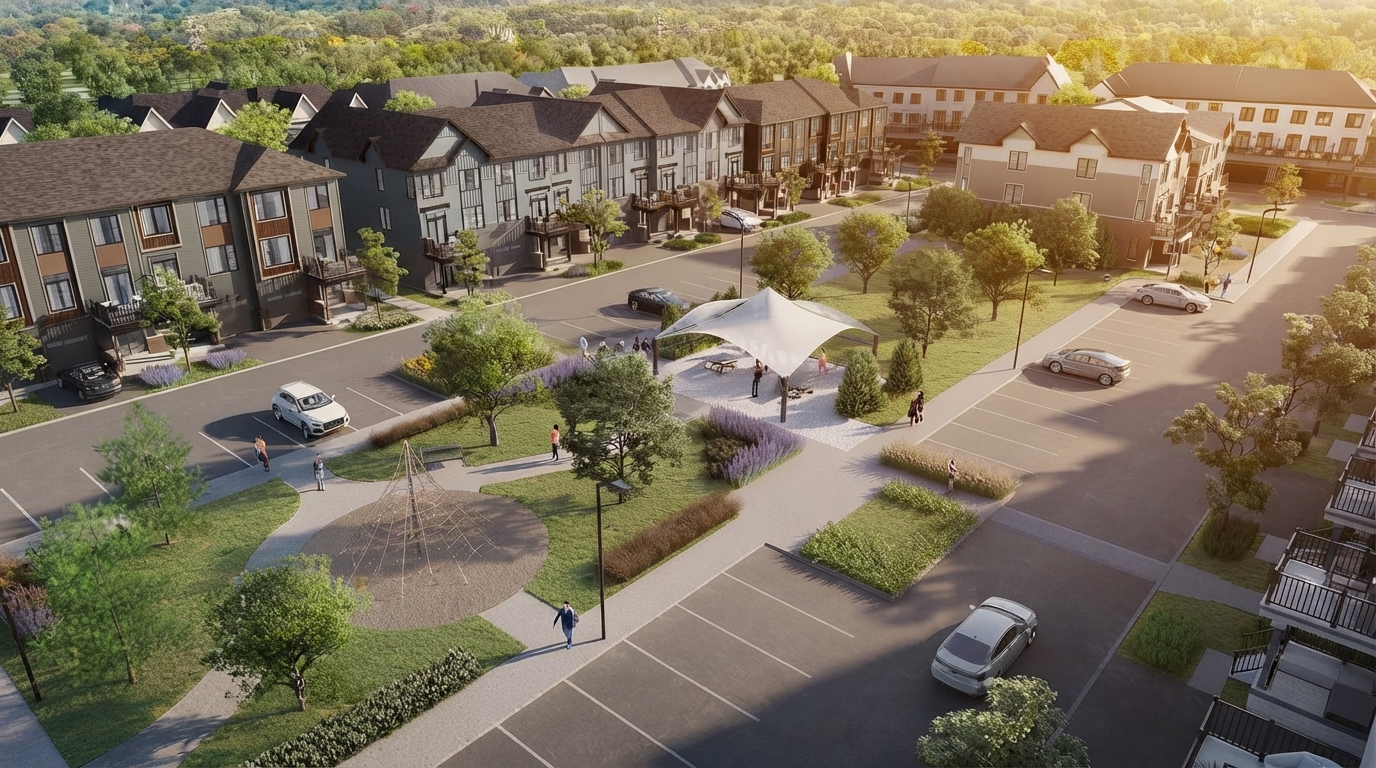
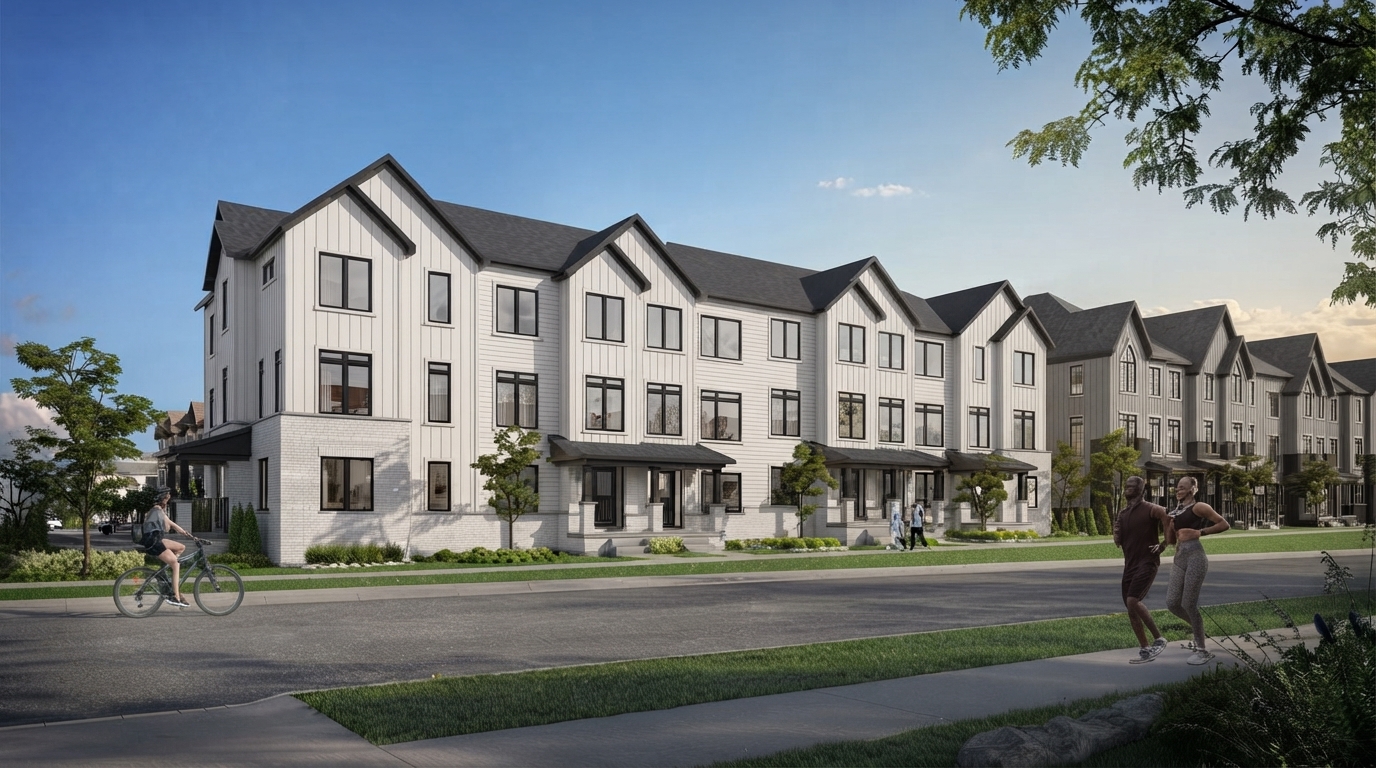
The Heights of Harmony is a master-planned residential community by Minto Group, currently under construction on Harmony Road North in Oshawa, Ontario, within the Kedron neighbourhood. The development features a collection of new townhomes and single-family homes, bringing together residential living, green spaces, and convenient access to urban amenities.

Eligible purchasers may qualify for Ontario’s enhanced HST rebate for qualifying new homes under agreements signed between April 1, 2026, and March 31, 2027. The rebate can provide up to $80,000 for homes valued up to $1.5 million, with a reduced amount for eligible homes valued above $1.5 million and below $1.85 million. Eligibility is subject to applicable government requirements and individual circumstances.

Read More

Address

  • Address Harmony Road North, Oshawa, ON
  • Zip/Postal Code L1H 8L7
  • Country Canada
  • State Ontario
  • City Oshawa
  • Area East

Details

  • Price Starting From $409,933
  • Property Size 1,092 - 2,906 ft²
  • Bedrooms 2 - 4
  • Bathrooms 1.5 - 3.5
  • Garages 1 - 2
  • Year Built 2026
  • Property Status New Costruction
  • Property Type Single Family Home, Townhouse

Amenities & Features

  • Occupancy 2027
Disclaimer: Information provided for The Heights of Harmony by Minto Group is for general reference only. Floorplans, dimensions, layouts, specifications, features, finishes, materials, and available options are approximate and may vary. Details may be modified due to municipal, architectural, structural, engineering, or site requirements without notice. Artist renderings and illustrations are for illustrative purposes only and may not accurately represent the final development, homes, or surrounding features. Actual features, materials, finishes, and options may differ from those shown or described. E. & O.E.





