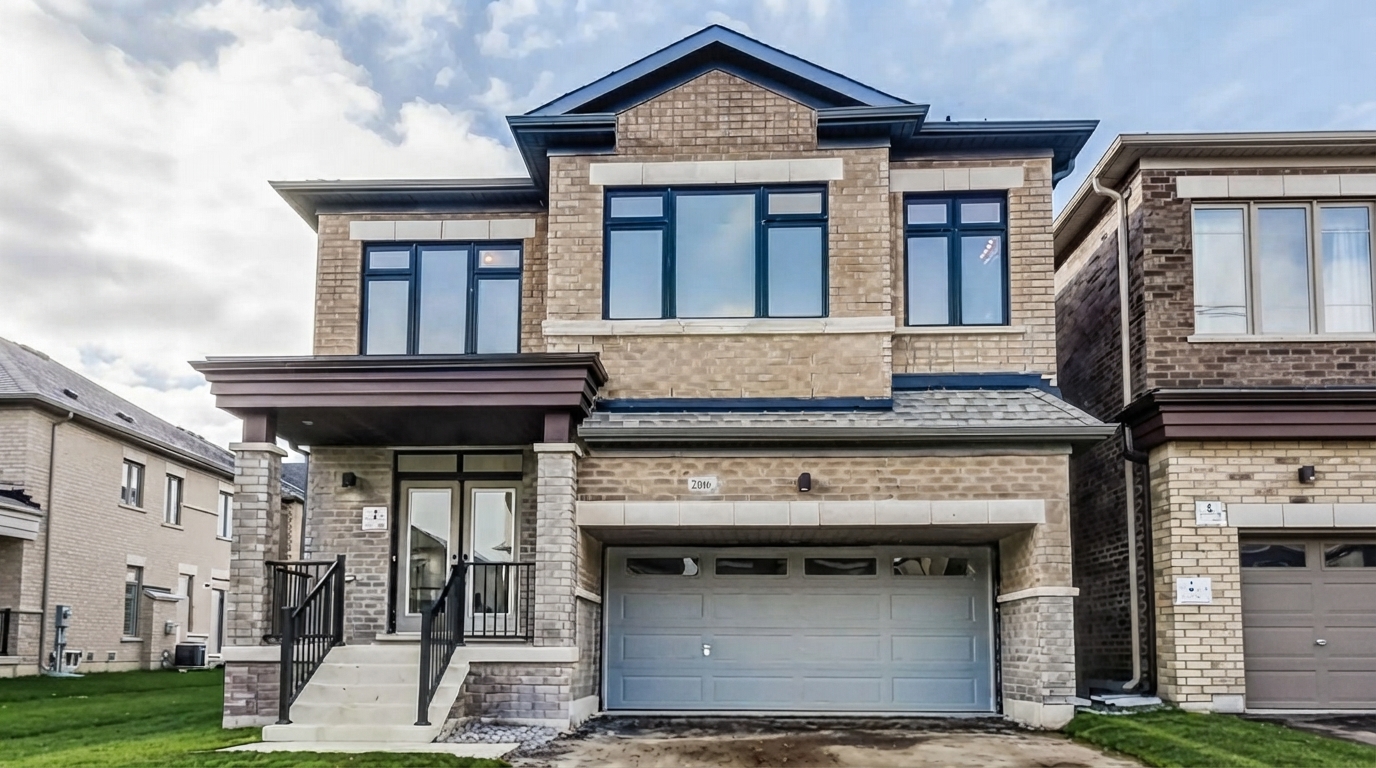
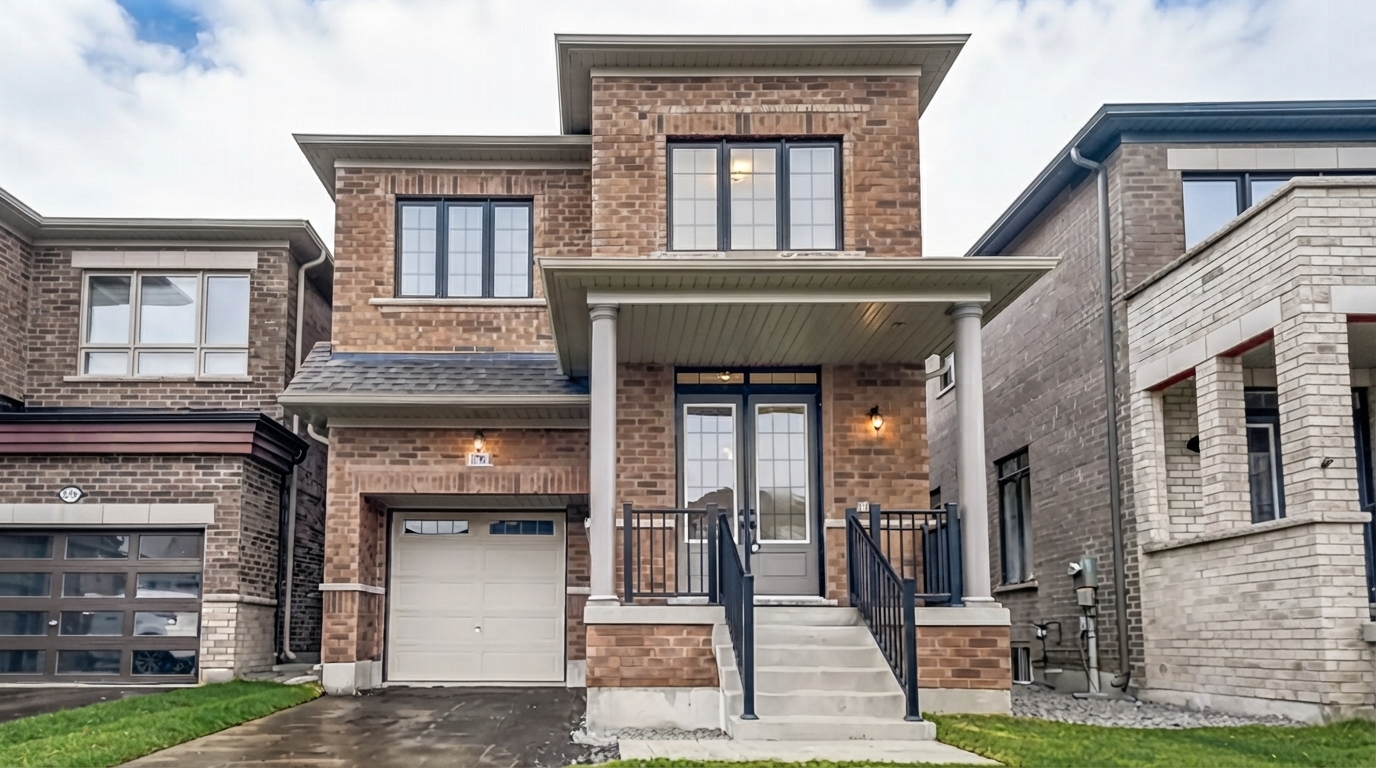
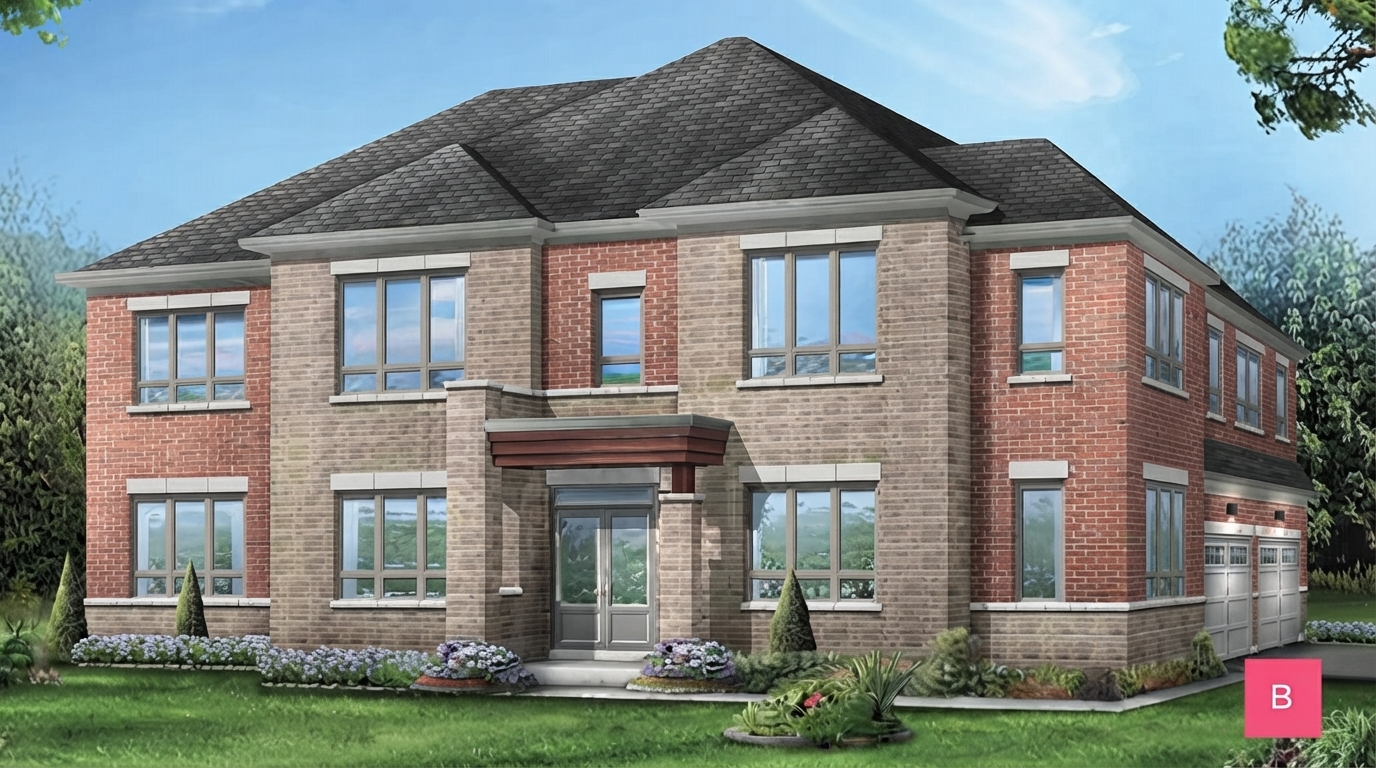
Dreamscape is a community in North Oshawa, situated at Conlin Rd and Harmony Rd. Developed by Fieldgate Homes, the project features freehold townhomes and 30', 36', and 42' detached singles, offering a selection of 3- to 5-bedroom homes with 3 to 5 bathrooms. The community is planned around a setting of rolling hills and lush greenery, with contemporary architecture and upscale finishes.
For eligible purchasers, current Ontario HST rebate programs may provide significant savings on qualifying new homes. The Ontario Enhanced New Housing Rebate (ENHR) can provide up to $80,000 for eligible homes valued at up to $1 million, with the $80,000 maximum maintained for homes valued up to $1.5 million; a reduced rebate may apply above $1.5 million and below $1.85 million. The ENHR generally applies to qualifying agreements entered into between April 1, 2026 and March 31, 2027, subject to applicable eligibility requirements, including primary-residence use and construction timing. Separately, eligible first-time home buyers may qualify for the federal and Ontario first-time home buyers’ HST rebate programs.
At Dreamscape, residents can enjoy access to scenic walking trails, parks, and recreational facilities, creating opportunities for both outdoor relaxation and community activities. The development combines a natural surroundings-focused setting with the convenience of modern amenities, providing spaces suited to everyday living and time spent with family and friends.
The North Oshawa location places residents near a variety of shopping, dining, golf courses, schools, healthcare services, farmers' markets, and entertainment facilities. The community also offers convenient access to major transportation routes and highways, supporting travel throughout the surrounding area while maintaining the appeal of its green and scenic setting.
The homes are identified as freehold properties, with ceilings reaching up to 10'0". Dreamscape is listed with Registration status and is identified as Complete for construction, with construction having started in February 2025. The building type is Single Family Home, with Fieldgate Homes identified as the builder.

 9-Foot Ceilings



















