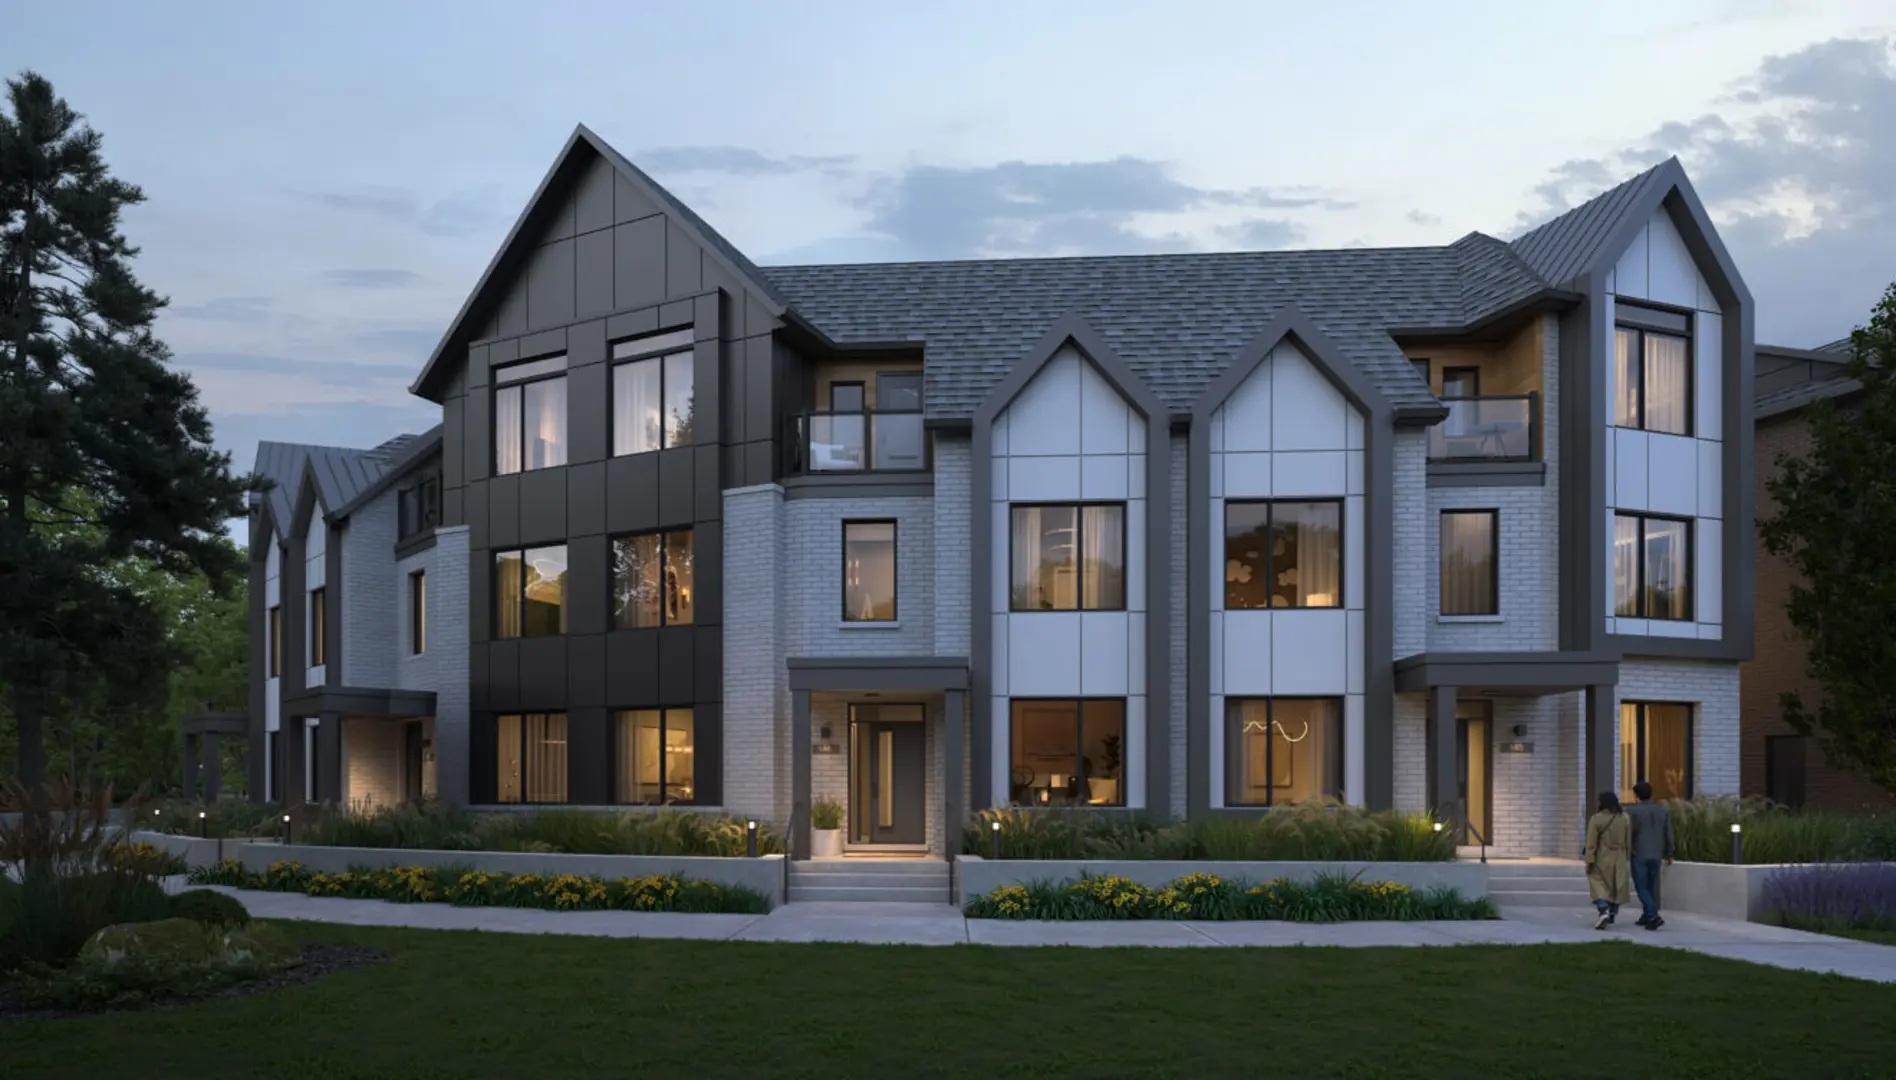
Riverview Homes, by Caivan Communities, is a new pre-construction community located at Bronte Rd & Upper Middle Rd W in Oakville. The development consists of a limited collection of 165 luxury freehold townhomes and single detached homes, with 21 floor plans ranging from approximately 1,388 to 3,660 sq. ft. Positioned along the edge of Bronte Creek Provincial Park, Riverview offers a residential setting surrounded by protected natural landscapes while remaining close to the amenities and services of South Oakville.
Current Ontario HST Rebate: For eligible new homes purchased from a builder, the Ontario Enhanced New Housing Rebate (ENHR) generally applies to agreements of purchase and sale entered into from April 1, 2026 to March 31, 2027. Eligible homes valued at up to $1 million may receive up to $80,000, representing the full 8% provincial portion of HST; homes above $1 million and up to $1.5 million receive a flat $80,000 rebate, while homes above $1.5 million and below $1.85 million may qualify for a reduced amount. The enhanced rebate is not available at $1.85 million or above, although the existing Ontario rebate of up to $24,000 may remain available. In addition, eligible buyers may qualify for the Ontario New Home Affordability Payment of up to $50,000, while the federal first-time home buyers’ GST/HST rebate can provide up to $50,000 of federal HST relief subject to its separate eligibility requirements. These rebates are subject to specific conditions and should not be considered guaranteed for every purchaser.
The residences at Riverview are designed around contemporary living, incorporating open-concept layouts, premium finishes, and finished basements. Select homes are positioned beside ravine and woodland surroundings, while the Advantage Townhome collection offers homes with legal secondary suites, providing additional flexibility and potential income opportunities. Caivan Communities emphasizes included features and home performance as part of its approach to new-home design.
The community’s natural setting provides access to more than 350 acres of parkland, including trails, river valleys, and green spaces near the homes. Families are located close to Abbey Park High School and St. Ignatius of Loyola Catholic Secondary School, with Sheridan College also nearby. Transportation connections include the 403, 407, and QEW, while Bronte GO Station provides direct service to downtown Toronto in under 40 minutes. The surrounding area also offers dining, including Michelin-recognized restaurants, boutique shopping, and everyday amenities.
Riverview Homes is presented as a community combining natural surroundings, varied home designs, and access to established South Oakville amenities. The project’s stated specifications include 165 total suites, a March 2028 estimated occupancy, and a 100% sold status, with monthly maintenance noted at $149.99 for townhomes and $159.99 for singles. The VIP launch took place on April 21, 2026, providing a defined development timeline for this South Oakville community.

 9-Foot Ceilings