Pre - Construction
The Greenwich
- Home
- Oakville
- Branthaven
- The Greenwich
- Project Type
- Condos
- Bedrooms
- 1 - 3
- Bathrooms
- 1 - 2
- Area Size
- 495 - 1370 ft²
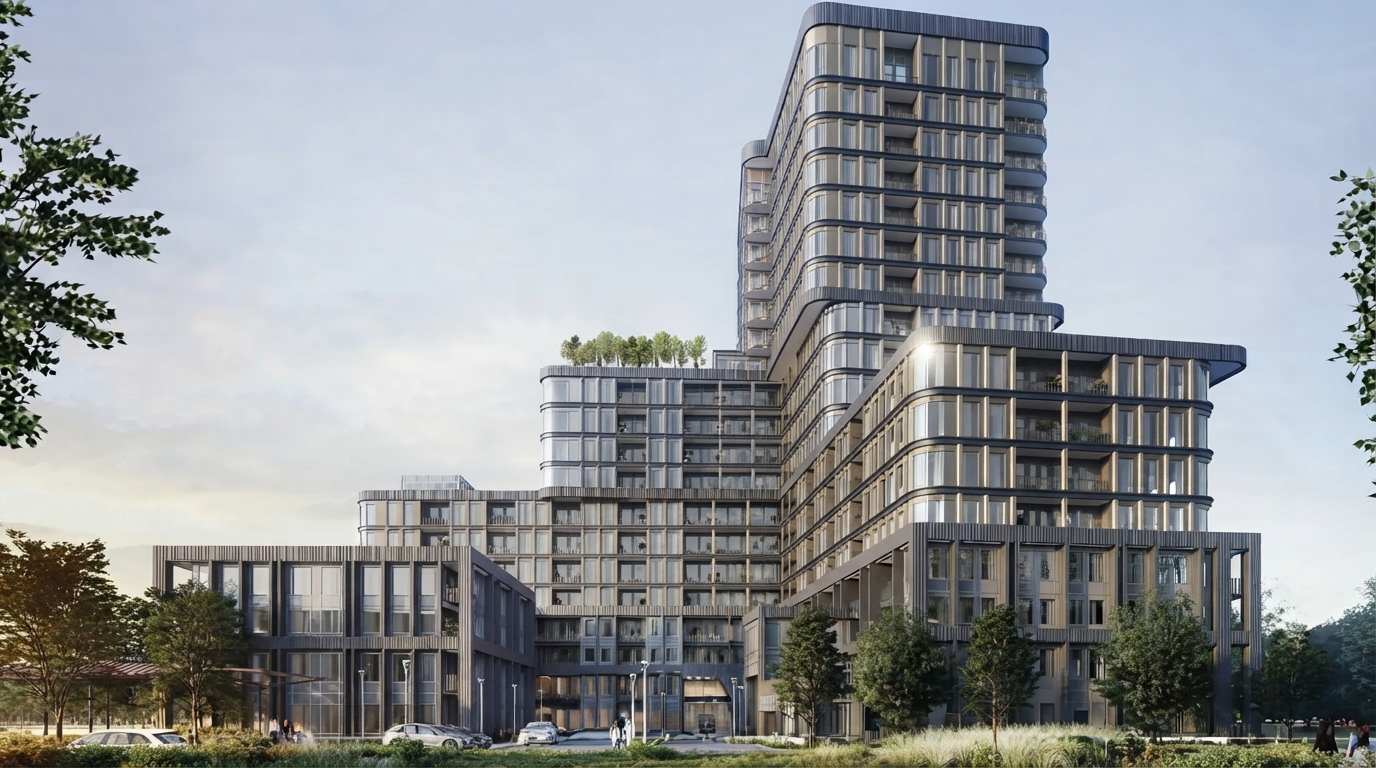
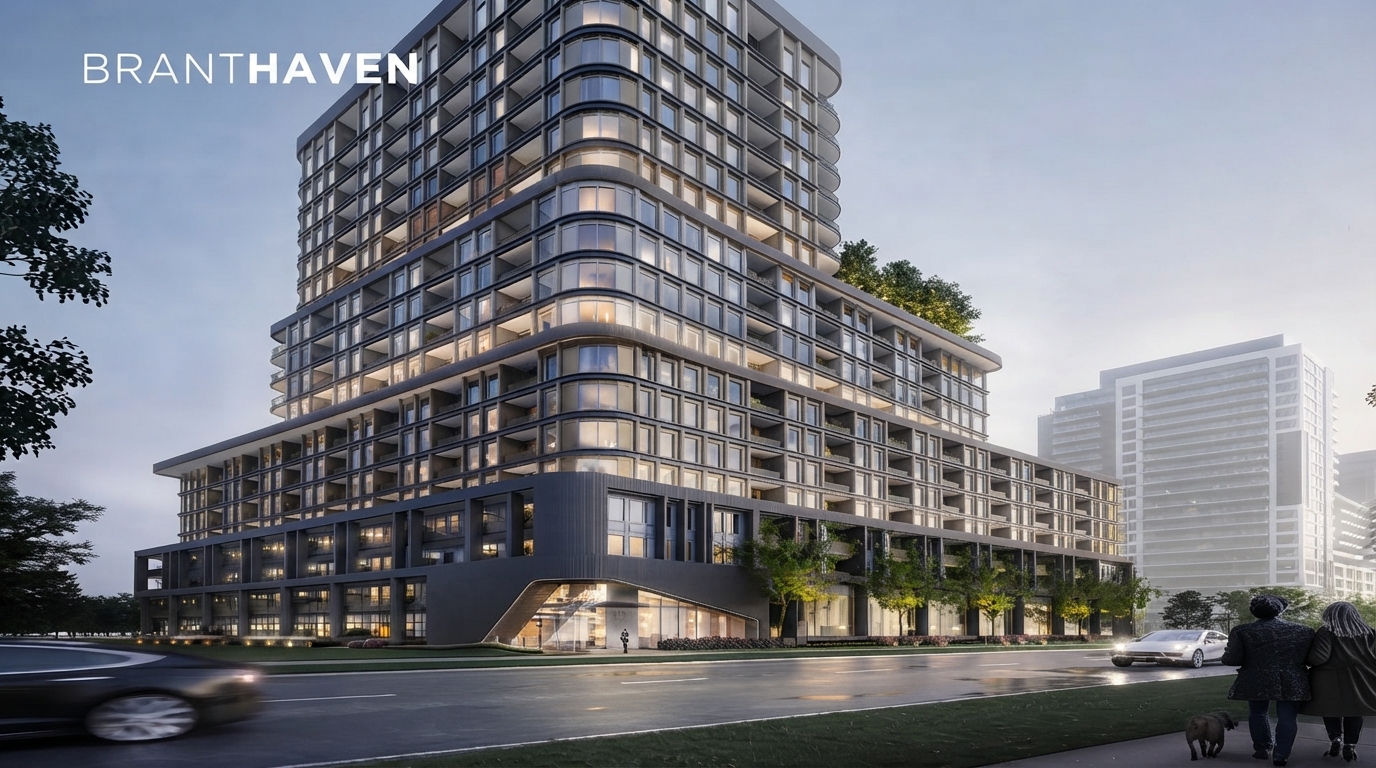
The Greenwich is a completed condominium community by Branthaven at 3240 William Coltson Avenue, Oakville, with completion in May 2025. Rising 20 storeys above the Oakville skyline, the community features contemporary architecture, distinctive curves, rich material finishes, expansive terraces, and views that contribute to its prominent presence within Uptown Oakville.
For qualifying purchases, the current Ontario HST rebate may provide up to $80,000 for eligible new homes valued at $1 million or less, with the maximum maintained for homes valued up to $1.5 million. The enhanced rebate generally applies to qualifying agreements entered into between April 1, 2026 and March 31, 2027, subject to CRA eligibility requirements and applicable conditions.
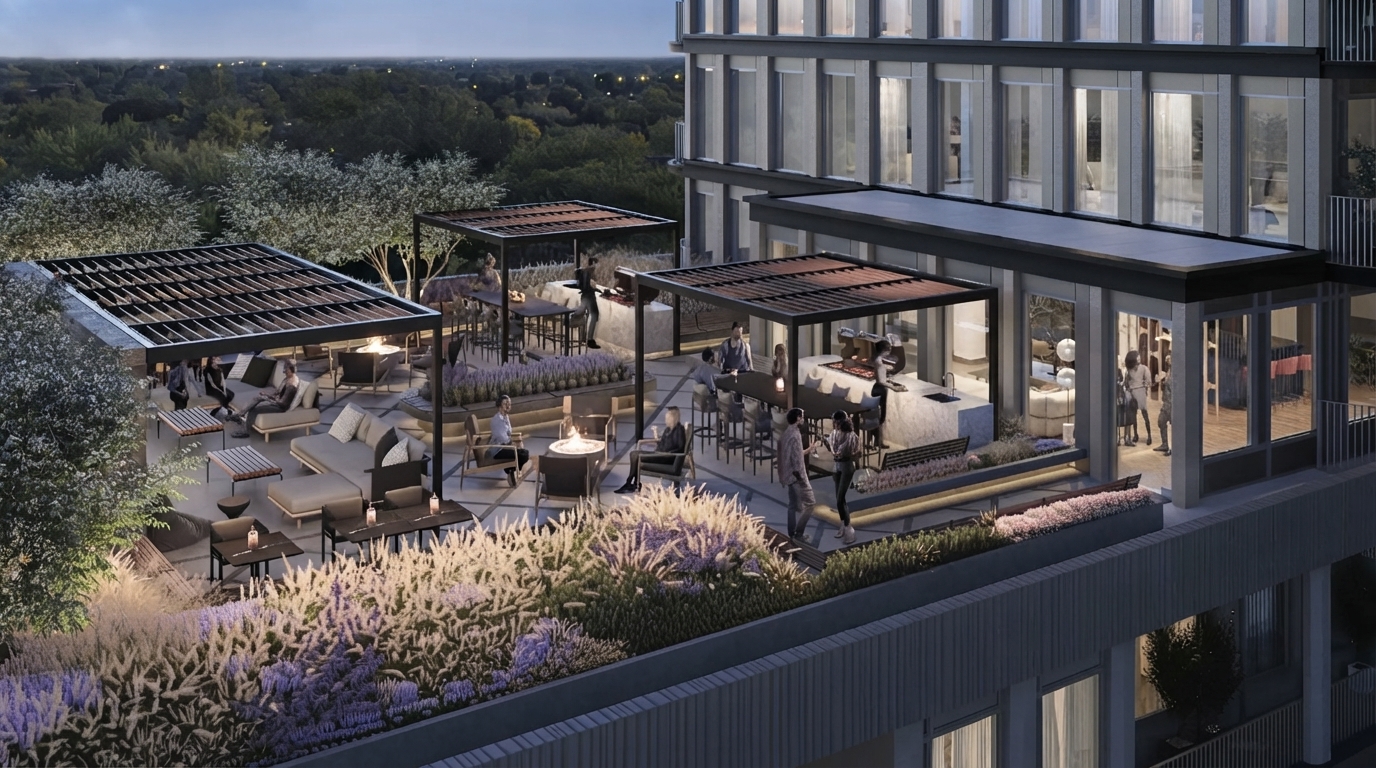
Residents at The Greenwich can enjoy an array of feature-filled suites and sophisticated amenities designed around a contemporary lifestyle. The community is situated within an area surrounded by more than 300 kilometres of natural green space, along with lush parks, scenic trails, waterways, and outdoor spaces for recreation and exploration.
The Greenwich is also positioned within Oakville, a community recognized for its educational institutions and family-oriented environment. Nearby educational opportunities include Sheridan College, while the surrounding parks, trails, and natural areas provide additional spaces for families to enjoy.
With more than 45 years of experience, Branthaven Homes has developed communities across the GTA and Southern Ontario, with a focus on development, construction, and service. The Greenwich offers a contemporary condominium setting within Uptown Oakville, combining distinctive architectural design, sophisticated amenities, and access to the area's natural and educational surroundings.

Address
- Address 3240 William Coltson Avenue, Oakville, ON
- Zip/Postal Code L6H 7C2
- Country Canada
- State Ontario
- City Oakville
- Area Southwest
Details
- Price Starting from $389,900
- Property Size 495 - 1370 ft²
- Bedrooms 1 - 3
- Bathrooms 1 - 2
- Year Built 2025
- Property Status Active
- Property Type Condos
Amenities & Features
- Occupancy 2026
Grace & Grand
Verulam Road North & Colborne Street East, Kawartha Lakes, ON K9V 4R6- Townhouse
- 3 - 4 Bedrooms
- 1.5 - 2.5 Bathrooms
- 1 Garage
- 1271 - 1785 ft²
Arbor West
Timber Falls Drive & Coolhurst Avenue, Brampton, ON L7A 0B8- Single Family Home, Townhouse
- 2 - 8 Bedrooms
- 1 - 8 Bathrooms
- 1 - 2 Garages
- 1941 - 5155 ft²
Brooklin Towns – Phase 2
Baldwin Street South & Roybrook Avenue, Whitby, ON L1M 2J7- Townhouse
- 2 - 3 Bedrooms
- 2.5 Bathrooms
- 1 Garage
- 829 - 1,694 ft²
Central District Towns
770 Kingston Road, Pickering, ON L1V 1G4- Townhouse
- 2 Bedrooms
- 2 - 3 Bathrooms
- 1 Garage
- 1115 ft²
Gibbard District – Building 1
88 Dundas Street East, Napanee, ON K7R 1J1- Condos
- 1 - 3 Bedrooms
- 1 - 3 Bathrooms
- 550 - 1503 ft²
Modal At Main
8 Miseferi Crescent, Cambridge, ON N1R 5S7- Stacked Townhomes
- 2 - 3 Bedrooms
- 2 - 3 Bathrooms
- 1 Garage Garages
- 780 - 1445 ft²
- Serik Realty Inc. Verified
- View my listings
Contact us
Please quote Project reference
SK
Contact me