
Pre - Construction
East Preserve
- Home
- Oakville
- The Remington Group
- East Preserve
- Project Type
- Detached, Townhouse
- Bedrooms
- 4
- Bathrooms
- 1 - 3
- Garage
- 1
- Area Size
- 2004 - 2170 ft²
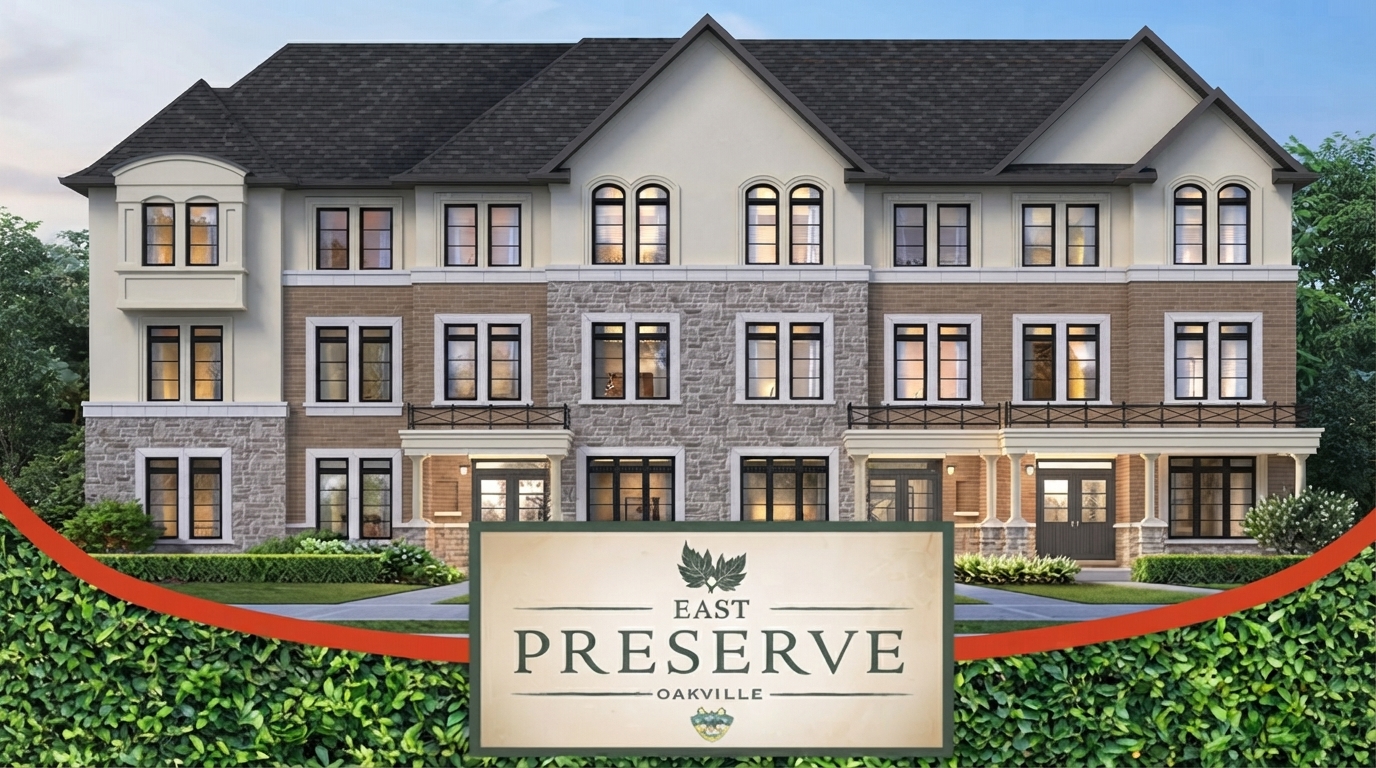
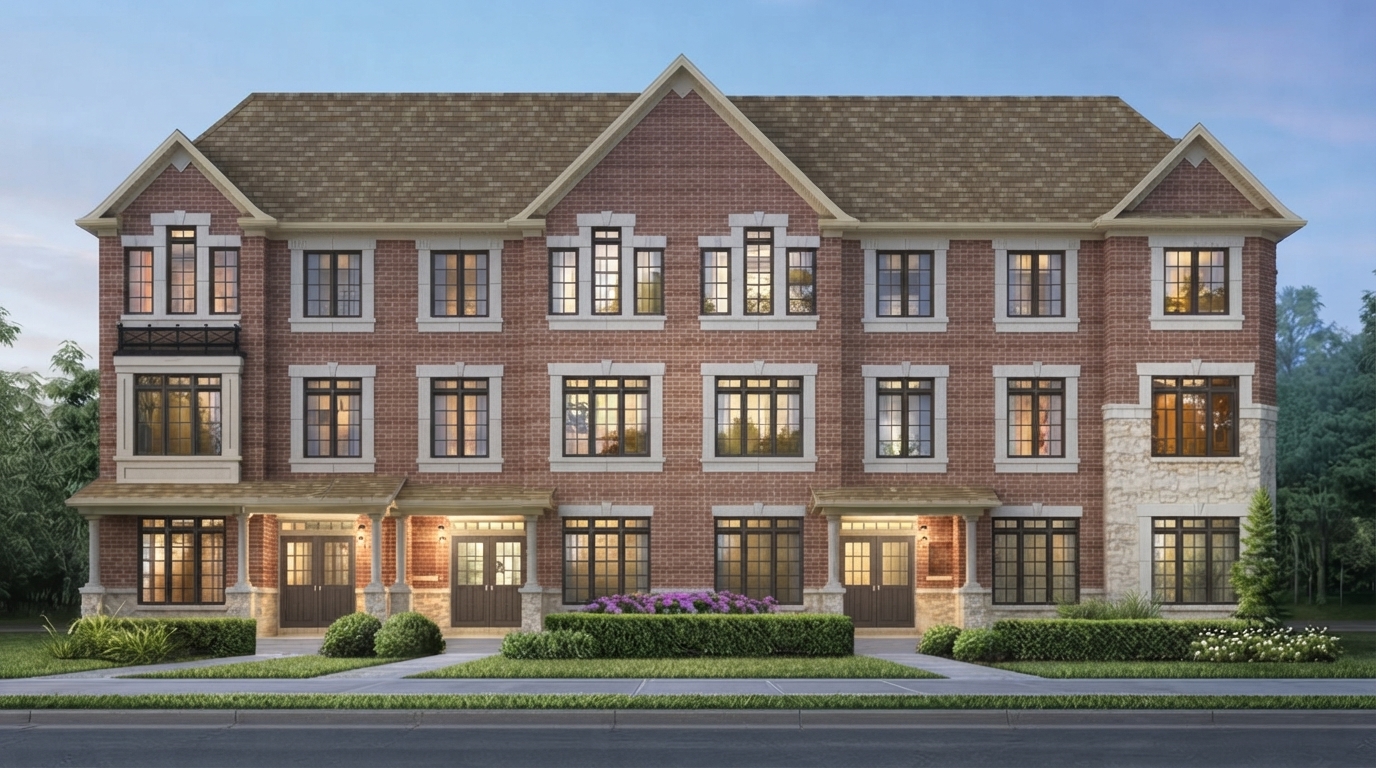
East Preserve Oakville Towns by The Remington Group is a new townhouse development at Burnhamthorpe Rd E & Sixth Line in Oakville. The community brings together expansive home designs, carefully planned layouts, and refined architectural details, with exteriors featuring brick, stone, and/or stucco. Its setting is designed around family living, with homes surrounded by parkland and a welcoming Oakville environment.
Eligible purchasers may qualify for an HST rebate of up to $80,000 under Ontario’s enhanced new housing rebate. For qualifying builder purchases, the agreement generally must be entered into between April 1, 2026 and March 31, 2027, with the home used as a primary place of residence and other CRA eligibility requirements satisfied. The rebate is subject to applicable home-value limits and eligibility conditions.
The homes at East Preserve Oakville offer expansive designs, intelligent layouts, luxurious interior finishes, and indulgent upgrades, complemented by attractive curb appeal. The development emphasizes functional living spaces and thoughtfully crafted exteriors, creating residences suited to a family-oriented community setting.
The location provides convenient access to cafes, scenic walking trails, lush parkland, shopping, waterfront views, and other amenities throughout Oakville. Residents are also close to excellent schools, parks, transportation networks, and major urban centres including Toronto and Hamilton, supporting access to employment opportunities and a broad range of services and amenities.
With its Oakville setting, family-focused environment, distinctive home designs, and access to surrounding amenities and transportation connections, East Preserve Oakville Towns offers a residential community by The Remington Group that combines thoughtfully designed homes with the established surroundings of Oakville.
Address
- Address Burnhamthorpe Road East, Oakville, ON
- Zip/Postal Code
- Country Canada
- State Ontario
- City Oakville
- Area Southwest
Details
- Price Starting from $1,593,465
- Property Size 2004 - 2170 ft²
- Bedrooms 4
- Bathrooms 1 - 3
- Garage 1
- Year Built 2024
- Property Status New Costruction
- Property Type Detached, Townhouse
Amenities & Features
- Occupancy 2024
- 3-Piece Rough-In in Basement
9-Foot Ceilings
Air Conditioning
Barbeque
- Cable Rough-Ins
- Central Vacuum Rough-In
Ceramic Tile Flooring
- Coffered Ceiling
- Elegant Oak Stairs
- EV Car Charger Rough-In
- Exterior Hose Bibs
Frameless Glass Shower
Kitchen Cabinets
Lawn
- Metal Pickets on Staircase
- Paved Driveway
- Quartz Countertops
Smooth Ceilings
- Stained Oak Stairs
Stainless Steel Sink
- Stone Countertops
TV Cable
Grace & Grand
Verulam Road North & Colborne Street East, Kawartha Lakes, ON K9V 4R6- Townhouse

- 3 - 4 Bedrooms
- 1.5 - 2.5 Bathrooms
- 1 Garage
- 1271 - 1785 ft²
Arbor West
Timber Falls Drive & Coolhurst Avenue, Brampton, ON L7A 0B8- Single Family Home, Townhouse

- 2 - 8 Bedrooms
- 1 - 8 Bathrooms
- 1 - 2 Garages
- 1941 - 5155 ft²
Brooklin Towns – Phase 2
Baldwin Street South & Roybrook Avenue, Whitby, ON L1M 2J7- Townhouse

- 2 - 3 Bedrooms
- 2.5 Bathrooms
- 1 Garage
- 829 - 1,694 ft²
Central District Towns
770 Kingston Road, Pickering, ON L1V 1G4- Townhouse

- 2 Bedrooms
- 2 - 3 Bathrooms
- 1 Garage
- 1115 ft²
Gibbard District – Building 1
88 Dundas Street East, Napanee, ON K7R 1J1- Condos

- 1 - 3 Bedrooms
- 1 - 3 Bathrooms
- 550 - 1503 ft²
Modal At Main
8 Miseferi Crescent, Cambridge, ON N1R 5S7- Stacked Townhomes

- 2 - 3 Bedrooms
- 2 - 3 Bathrooms
- 1 Garage Garages
- 780 - 1445 ft²
- Serik Realty Inc. Verified
- View my listings
Contact us
Please quote Project reference
SK
Contact me











