













Distrikt Trailside 2.0

393 Dundas Street West, Oakville, ON
L6M 4M2
Starting From
$389,900
$825,900
  • Project Type
  • Condos
  • Bedrooms
  • 1 - 3
  • Bathrooms
  • 1 - 3
  • Garages
  • PARKING
  • Area Size
  • 494 - 1,400 ft²

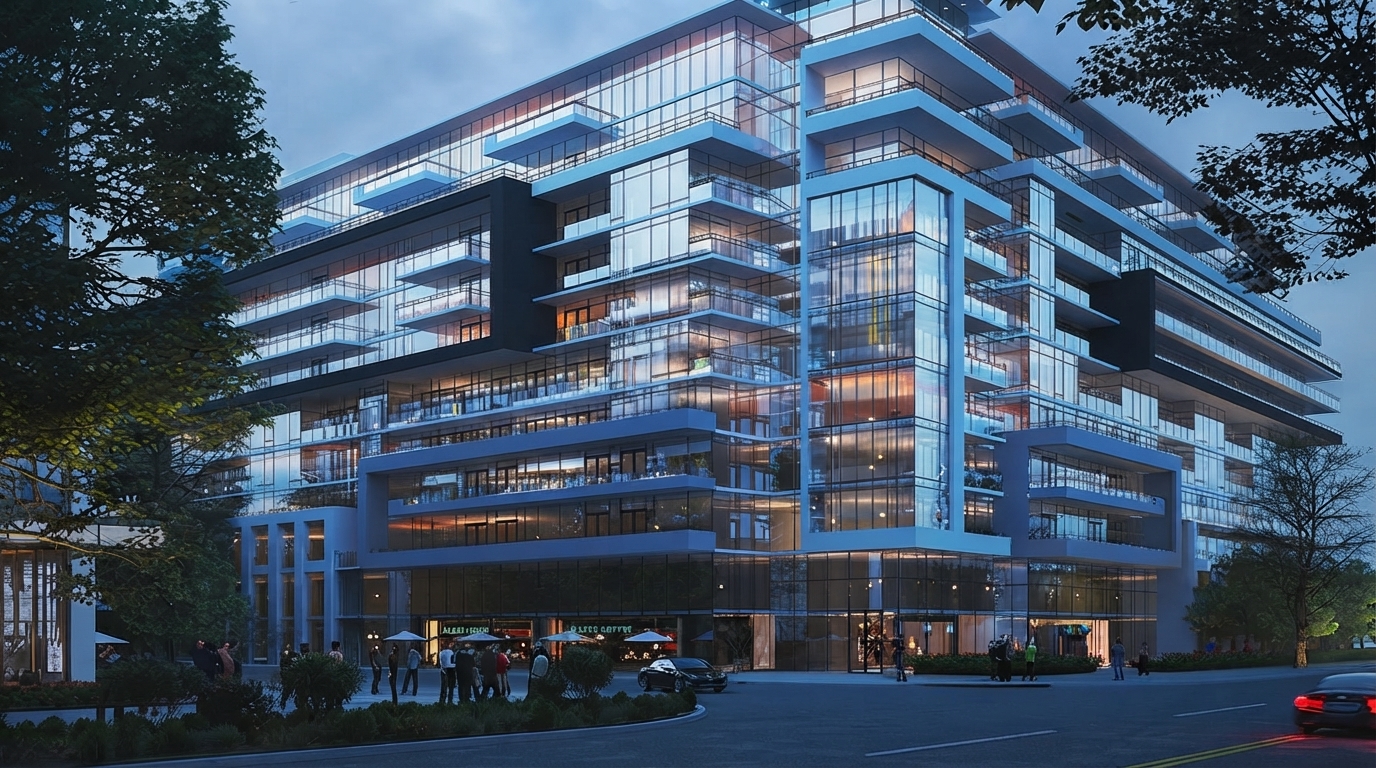
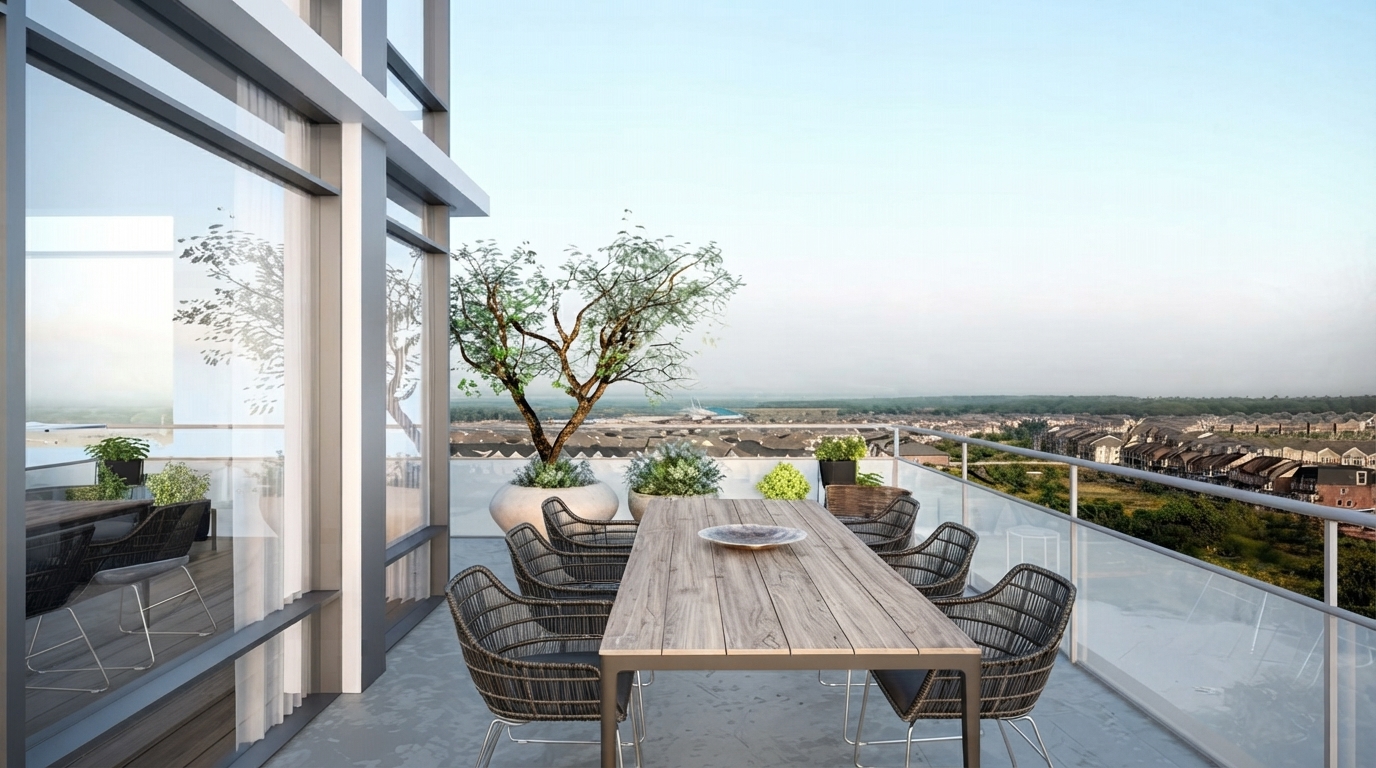
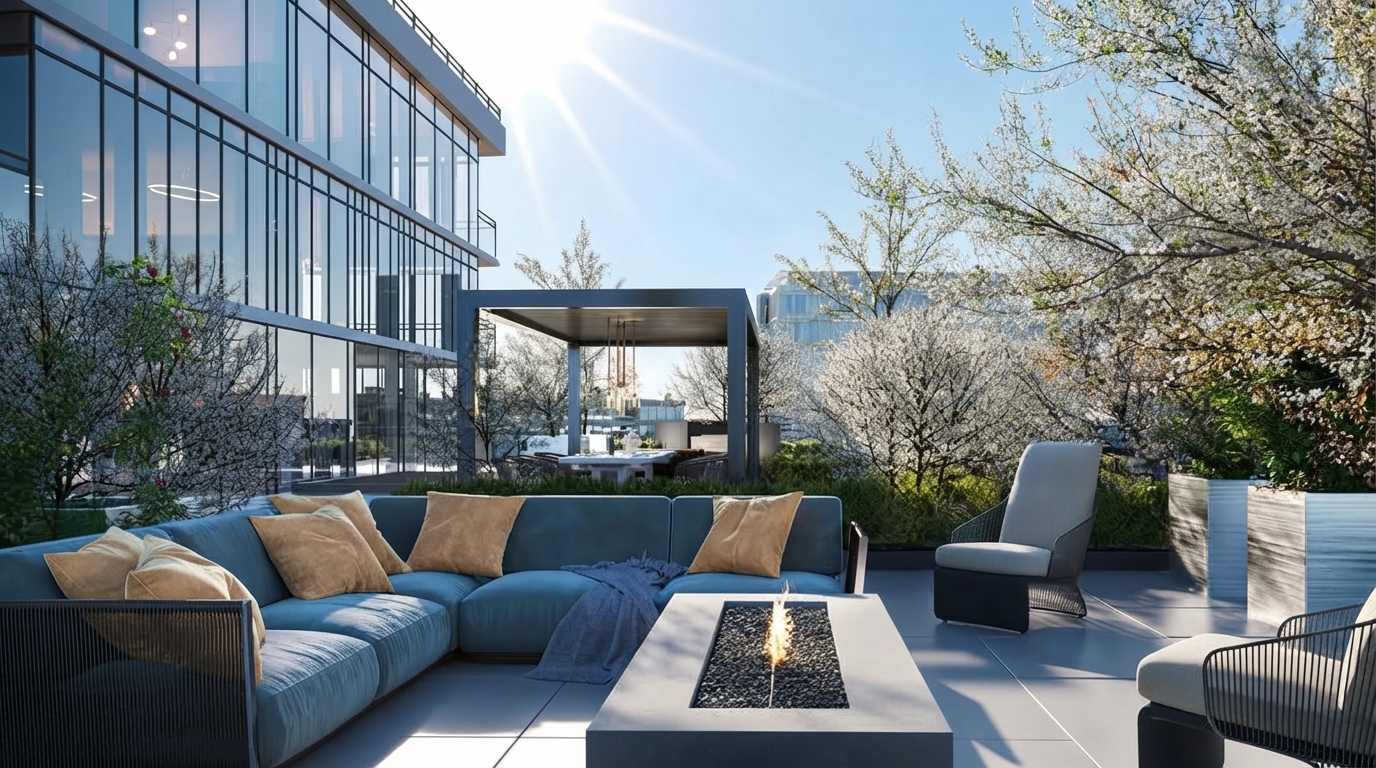
Distrikt Trailside 2.0 by Distrikt Developments is a condominium and townhouse community in the Glenorchy neighborhood, offering a selection of 1- to 3-bedroom suites and townhouses. The development is offered under Condominium ownership, with residences featuring 1 to 3 bathrooms and ceiling heights starting from 9'0".

Eligible purchasers may qualify for the applicable HST rebate under current federal and Ontario programs, subject to the specific purchase agreement, home value, timing, and all CRA eligibility requirements. Current Ontario enhanced HST rebate rules generally apply to qualifying builder agreements entered into from April 1, 2026 through March 31, 2027, so eligibility for any particular purchase should be confirmed based on the applicable agreement and purchaser circumstances.

The project is currently listed as Selling, with the development identified as Construction status. Construction began in October 2020, and the estimated completion was January 2025. The project initially commenced sales on June 23, 2020, providing a range of condominium and townhouse residences within the development.

The current Grand Finale Sale presents a collection of Penthouse, Townhouse and brand-new 1- to 3-bedroom suites, with savings of up to $300,000 available for a limited time while suites last. These offerings are presented by Distrikt Developments as part of the project's current sales campaign.

Address

  • Address 393 Dundas Street West, Oakville, ON
  • Zip/Postal Code L6M 4M2
  • Country Canada
  • State Ontario
  • City Oakville
  • Area South

Details

  • Price Starting From $389,900
  • Property Size 494 - 1,400 ft²
  • Bedrooms 1 - 3
  • Bathrooms 1 - 3
  • Garages PARKING
  • Year Built 2020
  • Property Status New Costruction
  • Property Type Condos

Amenities & Features

  • Est. Occupancy 2026
Disclaimer: Information regarding Distrikt Trailside 2.0 by Distrikt Developments, including floorplans and dimensions, is approximate and provided for general informational purposes only. Plans, dimensions, layouts, features, finishes, materials, specifications, and available options may vary and are subject to change without notice due to municipal, architectural, structural, site, or other requirements. Artist renderings and illustrations are for presentation purposes only and may not accurately represent the final product. Buyers should rely on the builder’s current agreement and documentation for final details. E. & O.E.





