The Branch

2450 Old Bronte Road, Oakville, ON
L6M 4J2
Starting from
$599,900c
$749,900
  • Project Type
  • Condos
  • Bedrooms
  • 1 - 3
  • Bathrooms
  • 1 - 2
  • Area Size
  • 785 - 988 ft²

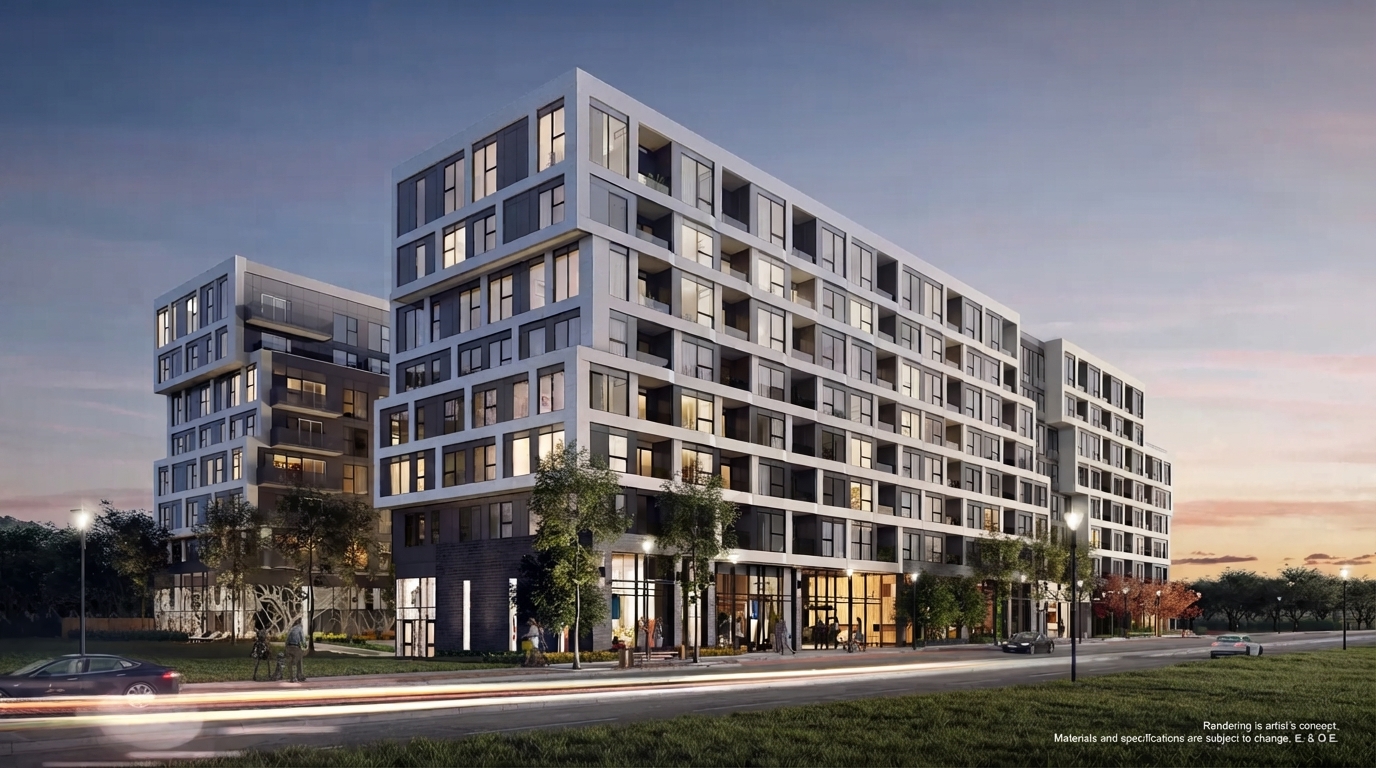
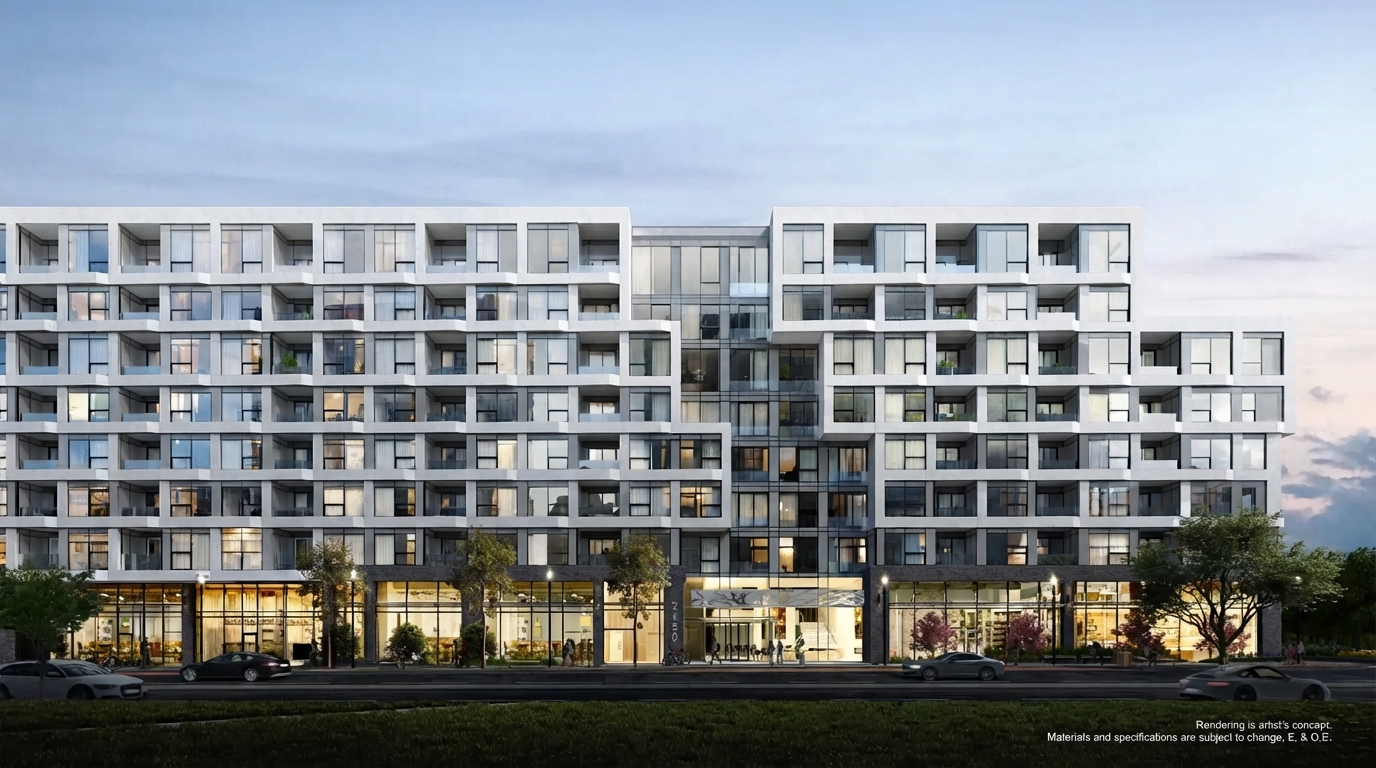
The Branch is a completed condominium community by Zancor Homes, located at 2450 Old Bronte Road in Oakville, within the Westmount neighbourhood. Completed in April 2024, the community brings a contemporary collection of condominium suites to the area around Old Bronte Road and Dundas Street West.

For eligible new-home purchases, the current Ontario Enhanced New Housing Rebate can provide up to $80,000 toward the provincial portion of HST, with the maximum available for qualifying homes valued up to $1.5 million and reduced amounts for higher values below $1.85 million. The enhanced rebate generally applies to qualifying agreements entered into with a builder between April 1, 2026, and March 31, 2027, subject to all CRA eligibility requirements. Since The Branch was completed in April 2024, eligibility for any current HST rebate should be confirmed based on the specific purchase and applicable rules.

The eight-storey community features a selection of one-, two- and three-bedroom suites, providing a range of layouts suited to different household needs. Its positioning at Old Bronte Road and Dundas Street West places residents within the established Westmount area of Oakville.

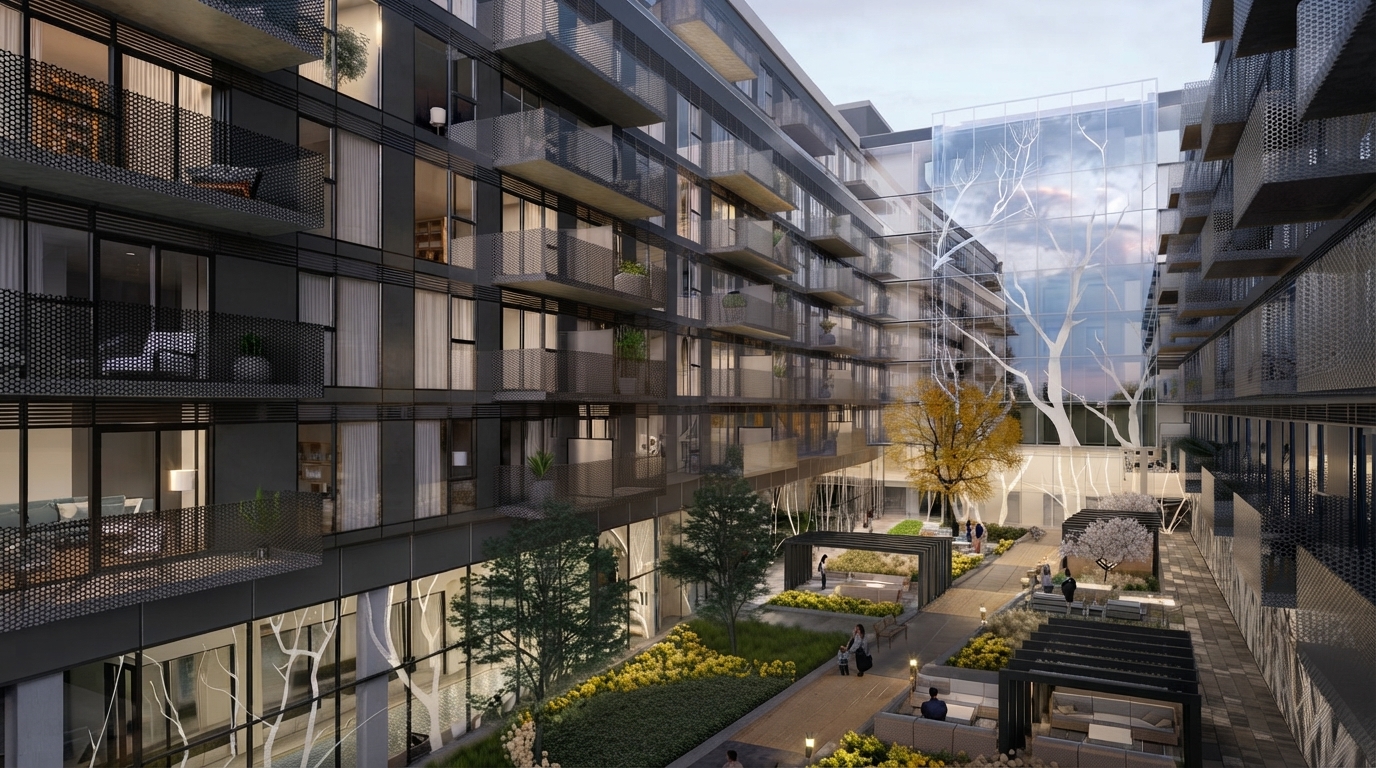
Designed as a home base for everyday living and future plans, The Branch offers condominium living in a location connected to Oakville's surrounding neighbourhoods and amenities. The community's completed status provides an established residential setting rather than an upcoming development.

With its Westmount location, varied suite offerings, and convenient setting at 2450 Old Bronte Road, The Branch combines condominium living with access to the broader Oakville community.

Address

  • Address 2450 Old Bronte Road, Oakville, ON
  • Zip/Postal Code L6M 4J2
  • Country Canada
  • State Ontario
  • City Oakville
  • Area Southwest
Disclaimer: All information regarding The Branch by Zancor Homes, including floorplans, dimensions, layouts, features, finishes, materials, and available options, is approximate and subject to change without notice. Plans and specifications may be revised due to municipal, architectural, structural, engineering, or site requirements. Artist renderings and illustrations are for reference purposes only and may not represent the final product. Actual features, materials, finishes, layouts, and options may vary. E. & O.E.