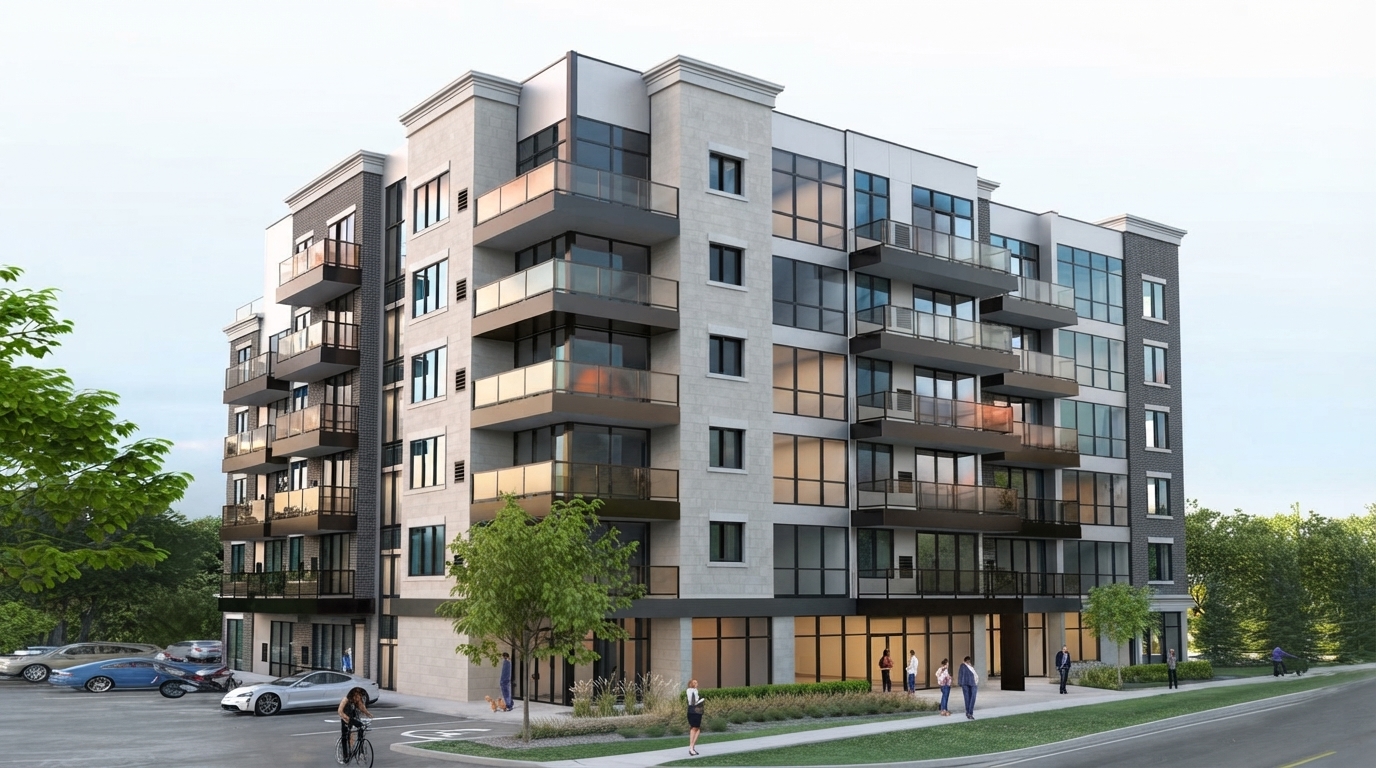
Zebra Condos is a new mixed-use condominium development by Delta Builders, located at Portage Rd & Stanley Ave, Niagara Falls. The development features 64 units across multiple stories, with a range of suite options designed to accommodate different household needs. Delta Builders brings experience in land development, residential construction, and management services, with a focus on quality throughout Ontario.
Eligible purchasers may qualify for the HST rebate under Ontario’s enhanced new housing rebate program. For qualifying agreements entered into with a builder between April 1, 2026 and March 31, 2027, the combined Ontario rebate can provide up to $80,000 for eligible new homes valued at up to $1 million, with the maximum maintained for homes valued up to $1.5 million and a reduced rebate available above $1.5 million up to $1.85 million. Eligibility is subject to CRA requirements, including primary-residence conditions and applicable construction and completion timelines.
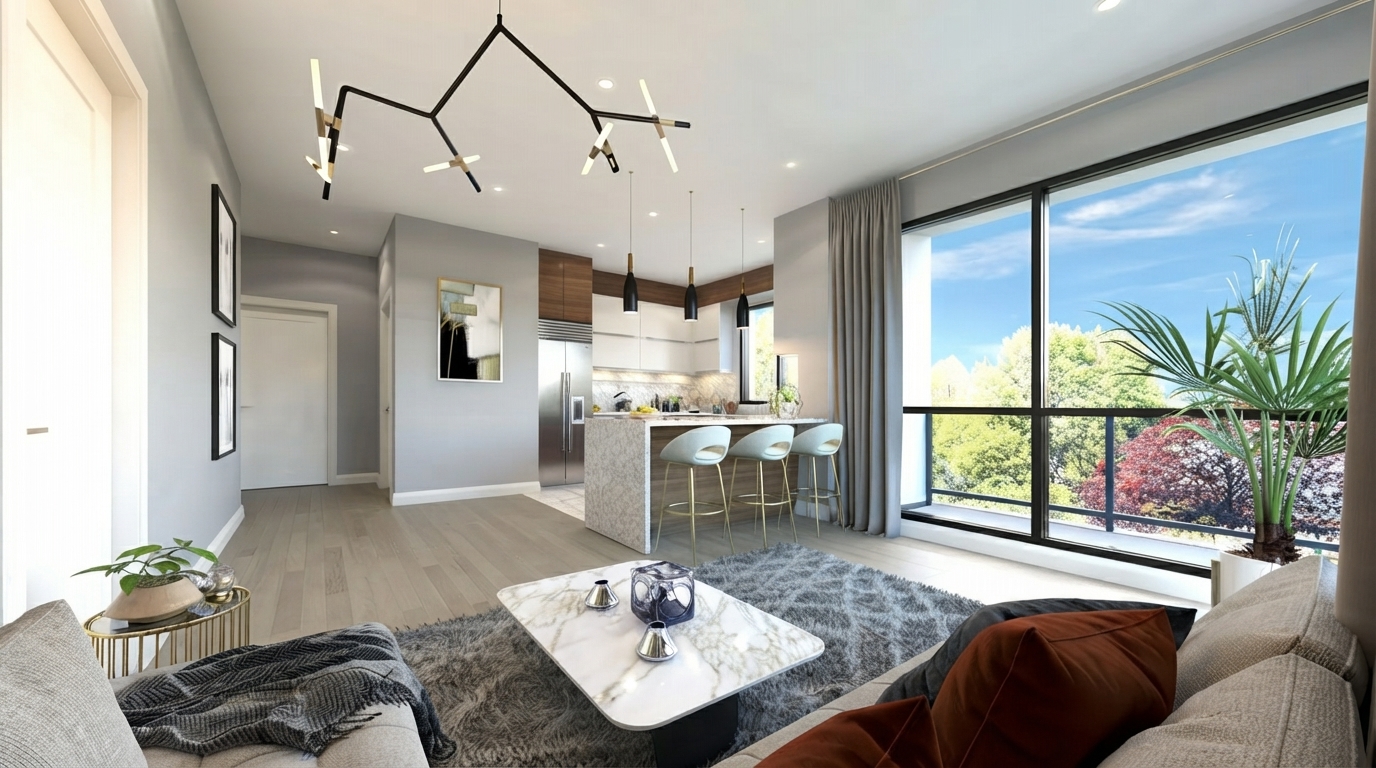
At Zebra, interiors feature custom cabinetry, granite countertops, contemporary backsplashes, and energy-efficient stainless steel appliances. Suites also include premium windows and sliding doors, private patios, energy-efficient finishes, and home automation systems, combining practical features with modern design.
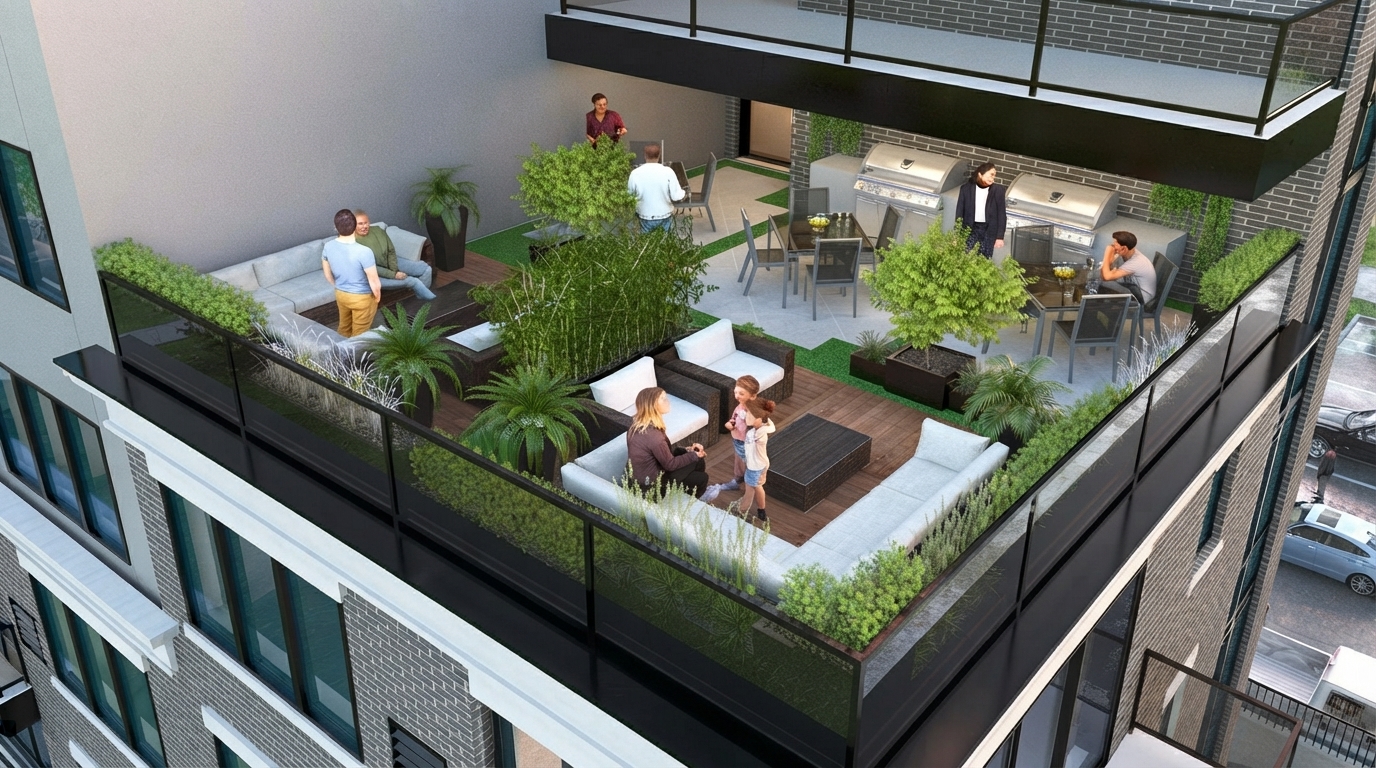
Residents have access to semi-private rooftop patios, while a secure foyer with 24/7 security provides an added focus on safety and comfort. Delta Builders has positioned the development with a range of suite options and price points, with an emphasis on providing housing choices without compromising on quality.
With its Niagara Falls location, mixed-use format, 64-unit collection, modern interior features, rooftop patios, security measures, and home automation systems, Zebra Condos offers a contemporary condominium setting by Delta Builders.