Pre - Construction
The Stanley
- Home
- Niagara Falls
- New Castle communities
- The Stanley
- Project Type
- Stacked Townhomes
- Bedrooms
- 1 - 2
- Bathrooms
- 1 - 2
- Area Size
- 440 - 1056 ft²
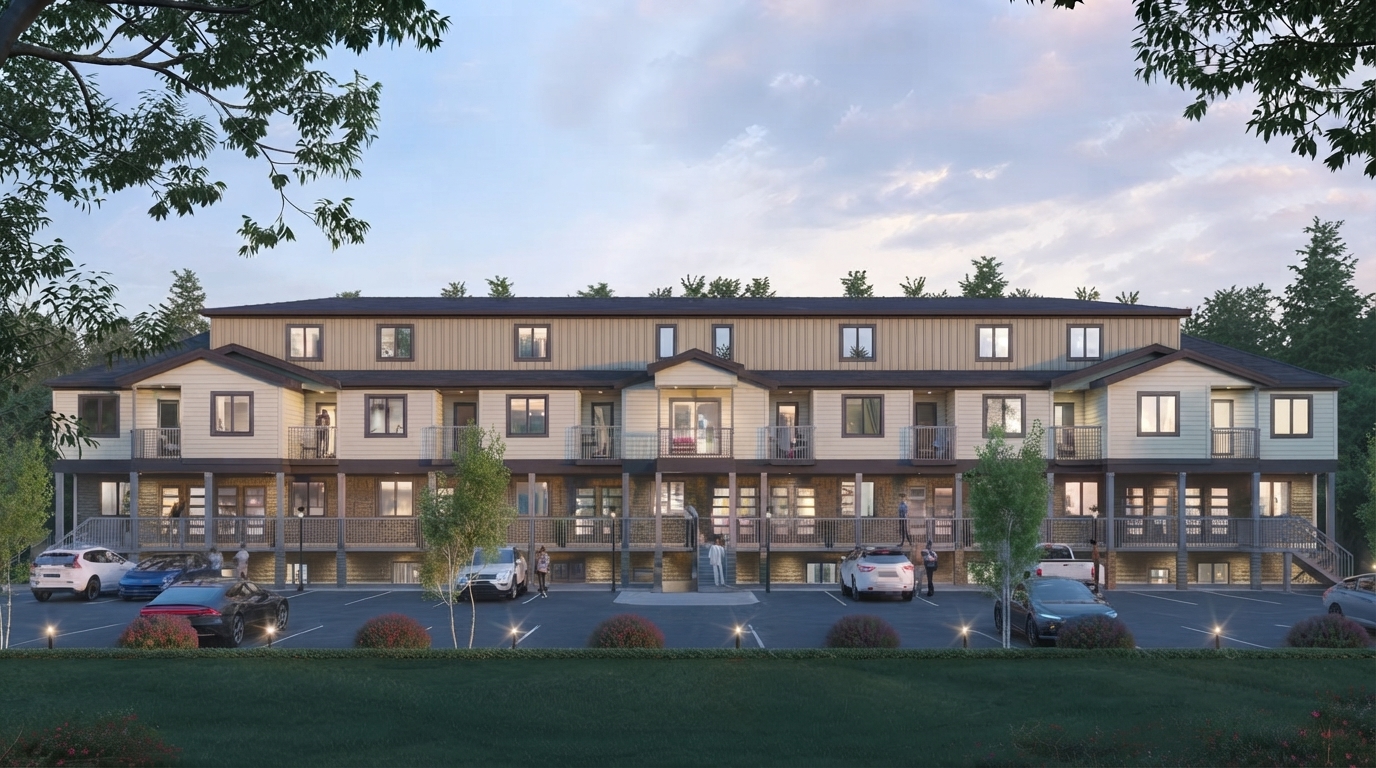
The Stanley is a modern stacked townhome community by New Castle Communities, located at 2220 Stanley Avenue in Niagara Falls. The development offers contemporary townhome living with thoughtfully planned layouts, modern finishes, and a low-maintenance lifestyle.
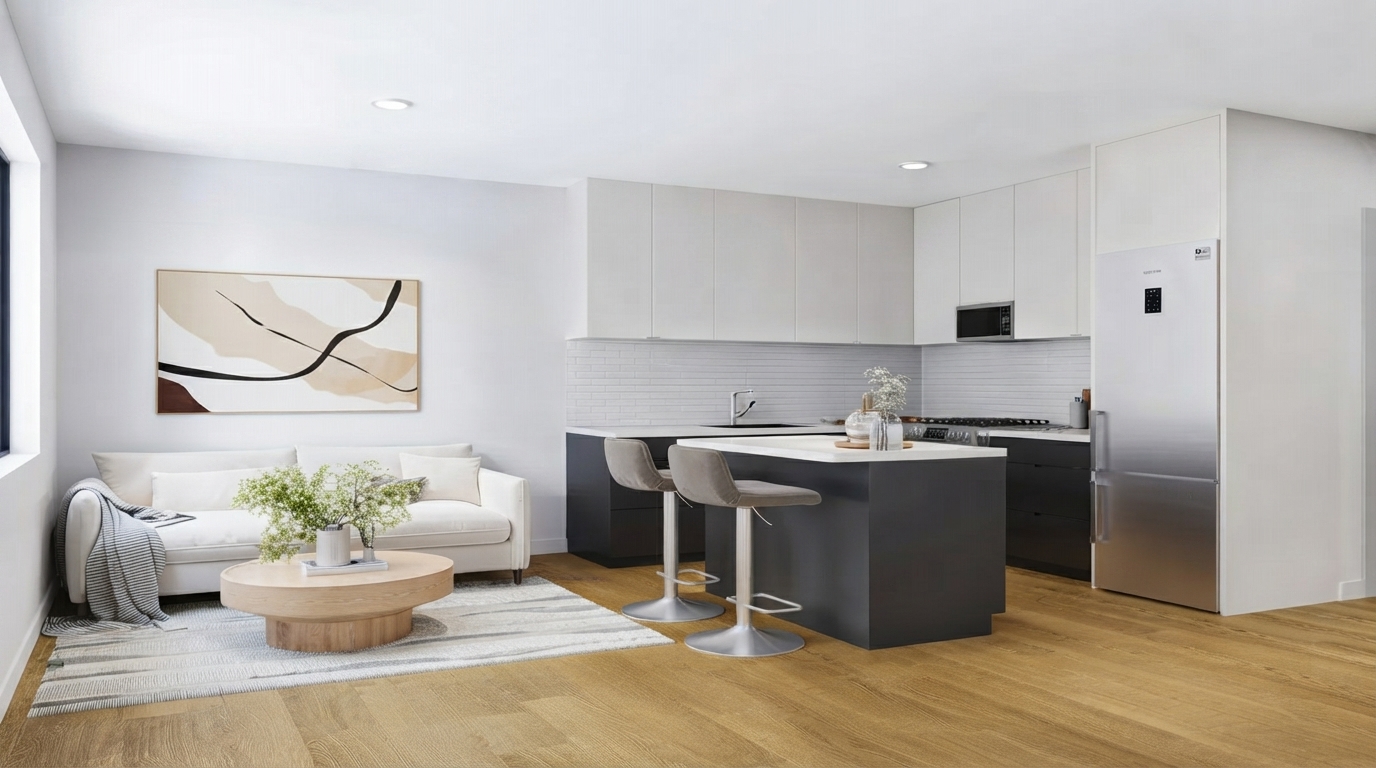
Homes at The Stanley feature quartz countertops in the kitchens and bathrooms, along with an appliance package that includes a fridge, stove, dishwasher, microwave, washer, and dryer. Purchasers also benefit from two years of maintenance fees covered after closing, no municipal or educational development charges, and no closing adjustments.
The community is positioned near Whirlpool Road, providing convenient access to everyday essentials, shopping, parks, and major transportation routes. Highway 405, Highway 420, and the QEW are all nearby, supporting convenient travel throughout Niagara Falls and providing cross-border connectivity.
Residents are also close to Queenston Heights Park, the Niagara Gorge, parks, and trails, offering a balance between access to daily conveniences and nearby natural surroundings. The Stanley combines contemporary stacked townhome design with a connected Niagara Falls location.

Address
- Address 2220 Stanley Avenue, Niagara Falls, ON
- Zip/Postal Code L2J 0A3
- Country Canada
- State Ontario
- City Niagara Falls
- Area South
Details
- Price Starting From $299,000
- Property Size 440 - 1056 ft²
- Bedrooms 1 - 2
- Bathrooms 1 - 2
- Year Built 2026
- Property Status New Costruction
- Property Type Stacked Townhomes
Amenities & Features
- Occupancy 2026 - 2027
Floor Plans
- Size: 480 SQ. FT.
- 1
- 1
- Price: $299,000
Description:
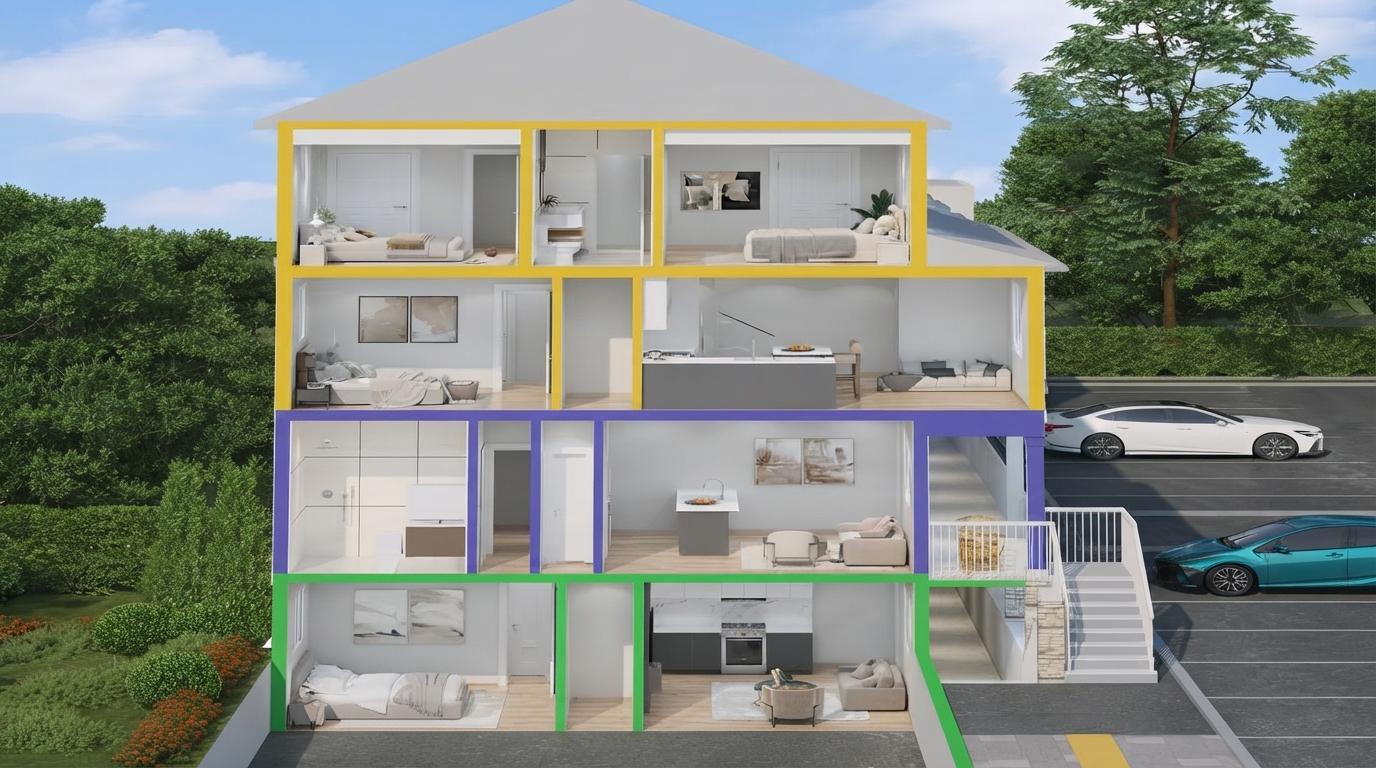
The Stamford Lower Floor offers 480 sq. ft. of living space with 1 bedroom, 1 bathroom, and no garage/parking space. The room measures 10'-5" × 10'-8" (10.12 m²), while the layout also includes a 16'-5" × 11'-1" room (19.42 m²). Key features include a kitchen with refrigerator, sink, dishwasher and stove, dining/living area, W/D, HWH, and bathroom with bathtub, toilet and sink.
- Size: 1,056 SQ. FT.
- 2
- 2
- Price: $453,000
Description:
The Niagara offers 1,056 sq. ft. per level across the Main and Upper Levels, with 2 bedrooms, 2 bathrooms, and no clearly labelled garage/parking space shown. The Upper Level features 2 rooms used as bedrooms, measuring 10'-0" × 9'-8" (8.80 m²) and 13'-7" × 10'-5" (13.01 m²). The Main Level includes a kitchen with REF., STOVE, SINK and DW, dining area, living area, bathroom, and stairs, while the Upper Level includes a bathroom, W/D, and HWH.
Grace & Grand
Verulam Road North & Colborne Street East, Kawartha Lakes, ON K9V 4R6- Townhouse
- 3 - 4 Bedrooms
- 1.5 - 2.5 Bathrooms
- 1 Garage
- 1271 - 1785 ft²
Arbor West
Timber Falls Drive & Coolhurst Avenue, Brampton, ON L7A 0B8- Single Family Home, Townhouse
- 2 - 8 Bedrooms
- 1 - 8 Bathrooms
- 1 - 2 Garages
- 1941 - 5155 ft²
Brooklin Towns – Phase 2
Baldwin Street South & Roybrook Avenue, Whitby, ON L1M 2J7- Townhouse
- 2 - 3 Bedrooms
- 2.5 Bathrooms
- 1 Garage
- 829 - 1,694 ft²
Central District Towns
770 Kingston Road, Pickering, ON L1V 1G4- Townhouse
- 2 Bedrooms
- 2 - 3 Bathrooms
- 1 Garage
- 1115 ft²
Gibbard District – Building 1
88 Dundas Street East, Napanee, ON K7R 1J1- Condos
- 1 - 3 Bedrooms
- 1 - 3 Bathrooms
- 550 - 1503 ft²
Modal At Main
8 Miseferi Crescent, Cambridge, ON N1R 5S7- Stacked Townhomes
- 2 - 3 Bedrooms
- 2 - 3 Bathrooms
- 1 Garage Garages
- 780 - 1445 ft²
- Serik Realty Inc. Verified
- View my listings
Contact us
Please quote Project reference
SK
Contact me