Nature's Edge by Carson Reid Homes is located in Fergus, a welcoming community positioned north of Guelph and east of Kitchener/Waterloo. Known for its historic character, natural surroundings, and small-town atmosphere, Fergus combines a peaceful residential setting with convenient access to modern amenities, including schools, a hospital, and retail outlets.
Current Ontario HST Rebate: As of September 2026, eligible buyers of qualifying new homes in Ontario may benefit from expanded HST relief of up to $130,000 on homes valued at $1 million or less, with the maximum relief maintained for qualifying homes up to $1.5 million and reduced relief available at higher values up to $1.85 million. Ontario's enhanced provincial rebate is generally available for qualifying agreements entered into from April 1, 2026 to March 31, 2027, subject to applicable requirements. Separately, eligible first-time home buyers may qualify for the federal GST/HST rebate of up to $50,000 on qualifying new homes, generally for agreements entered into on or after March 20, 2025 and before 2031. Eligibility, purchase price, timing, occupancy, and other conditions apply, and rebates are not guaranteed.
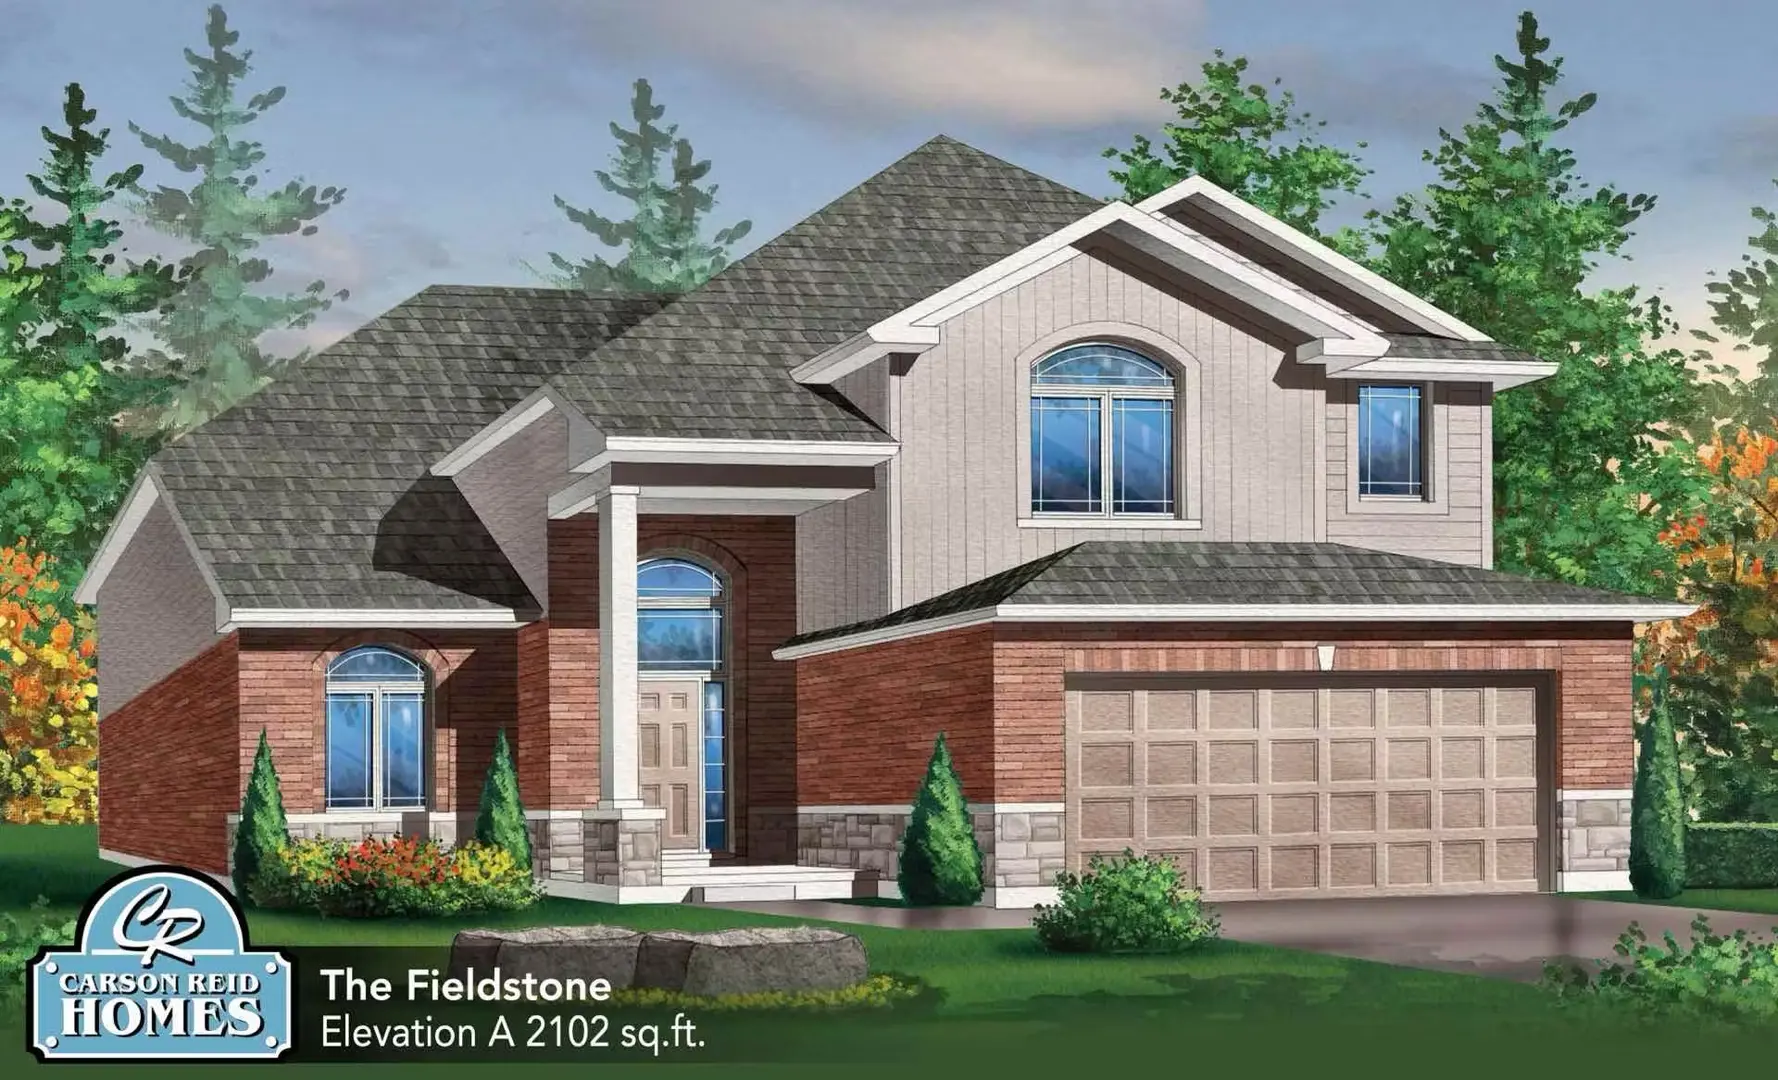
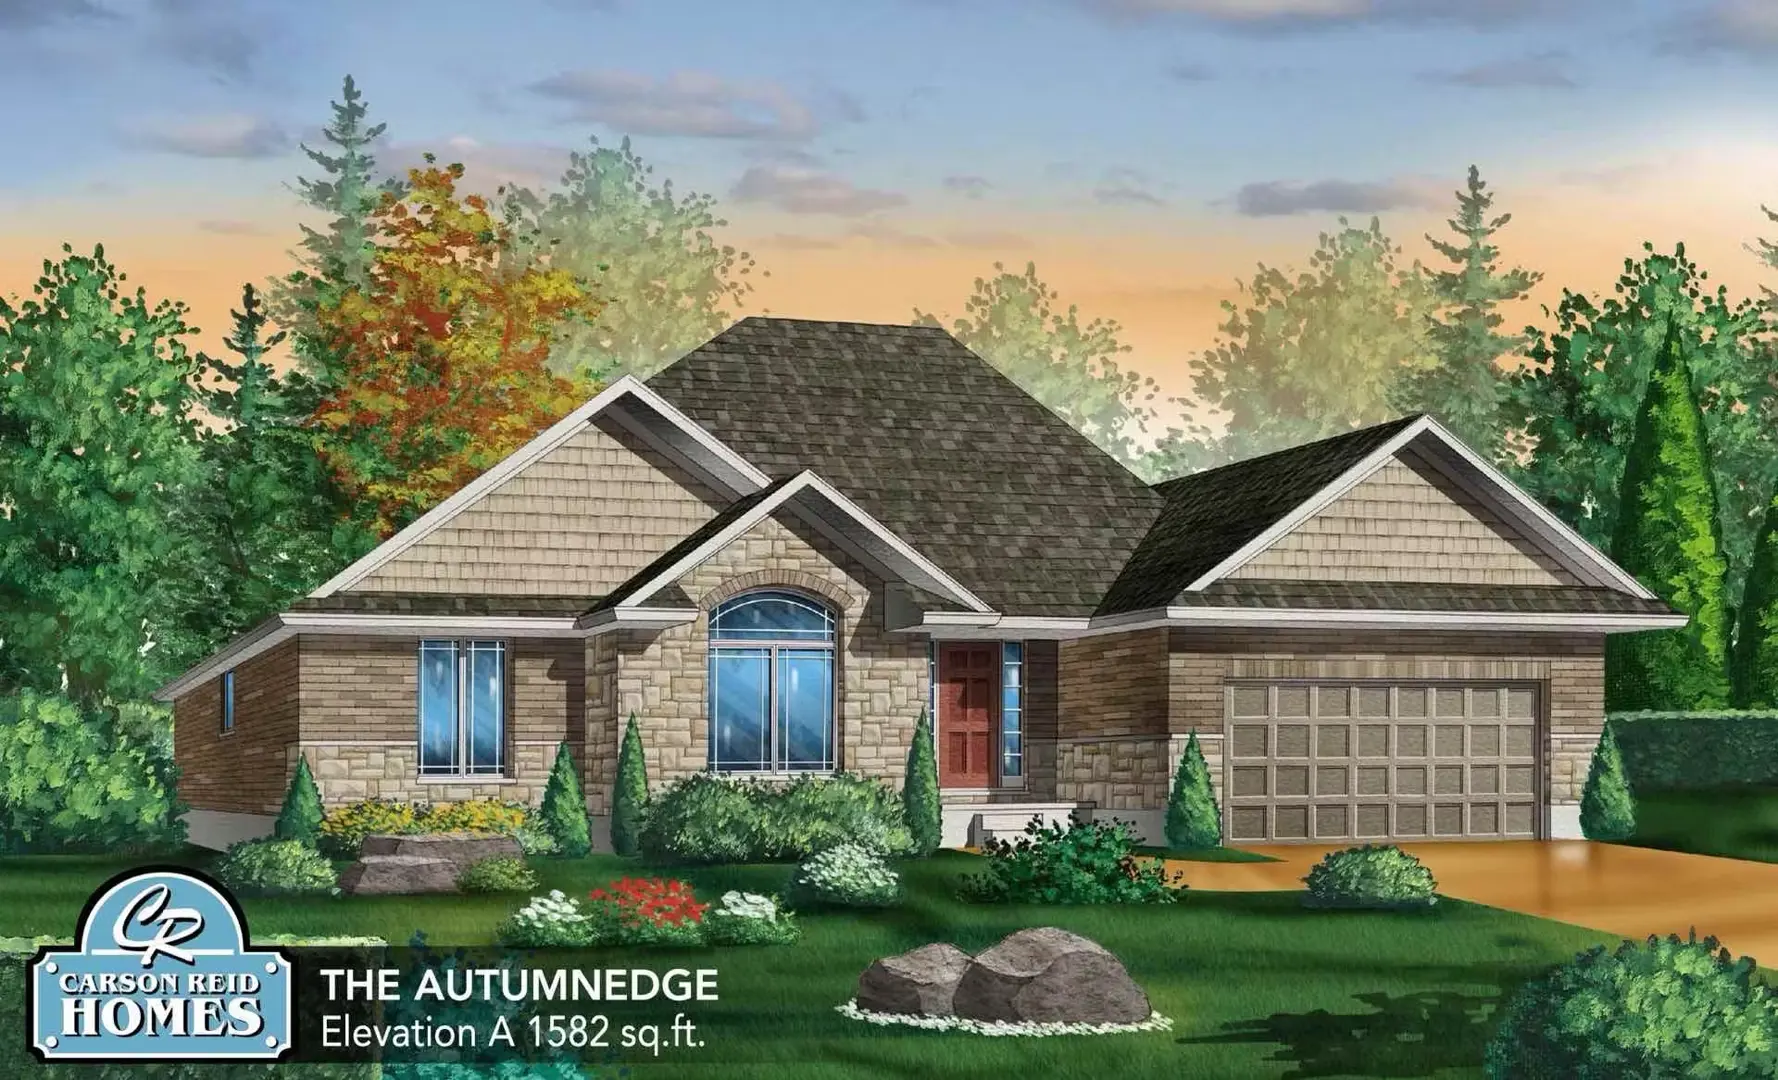
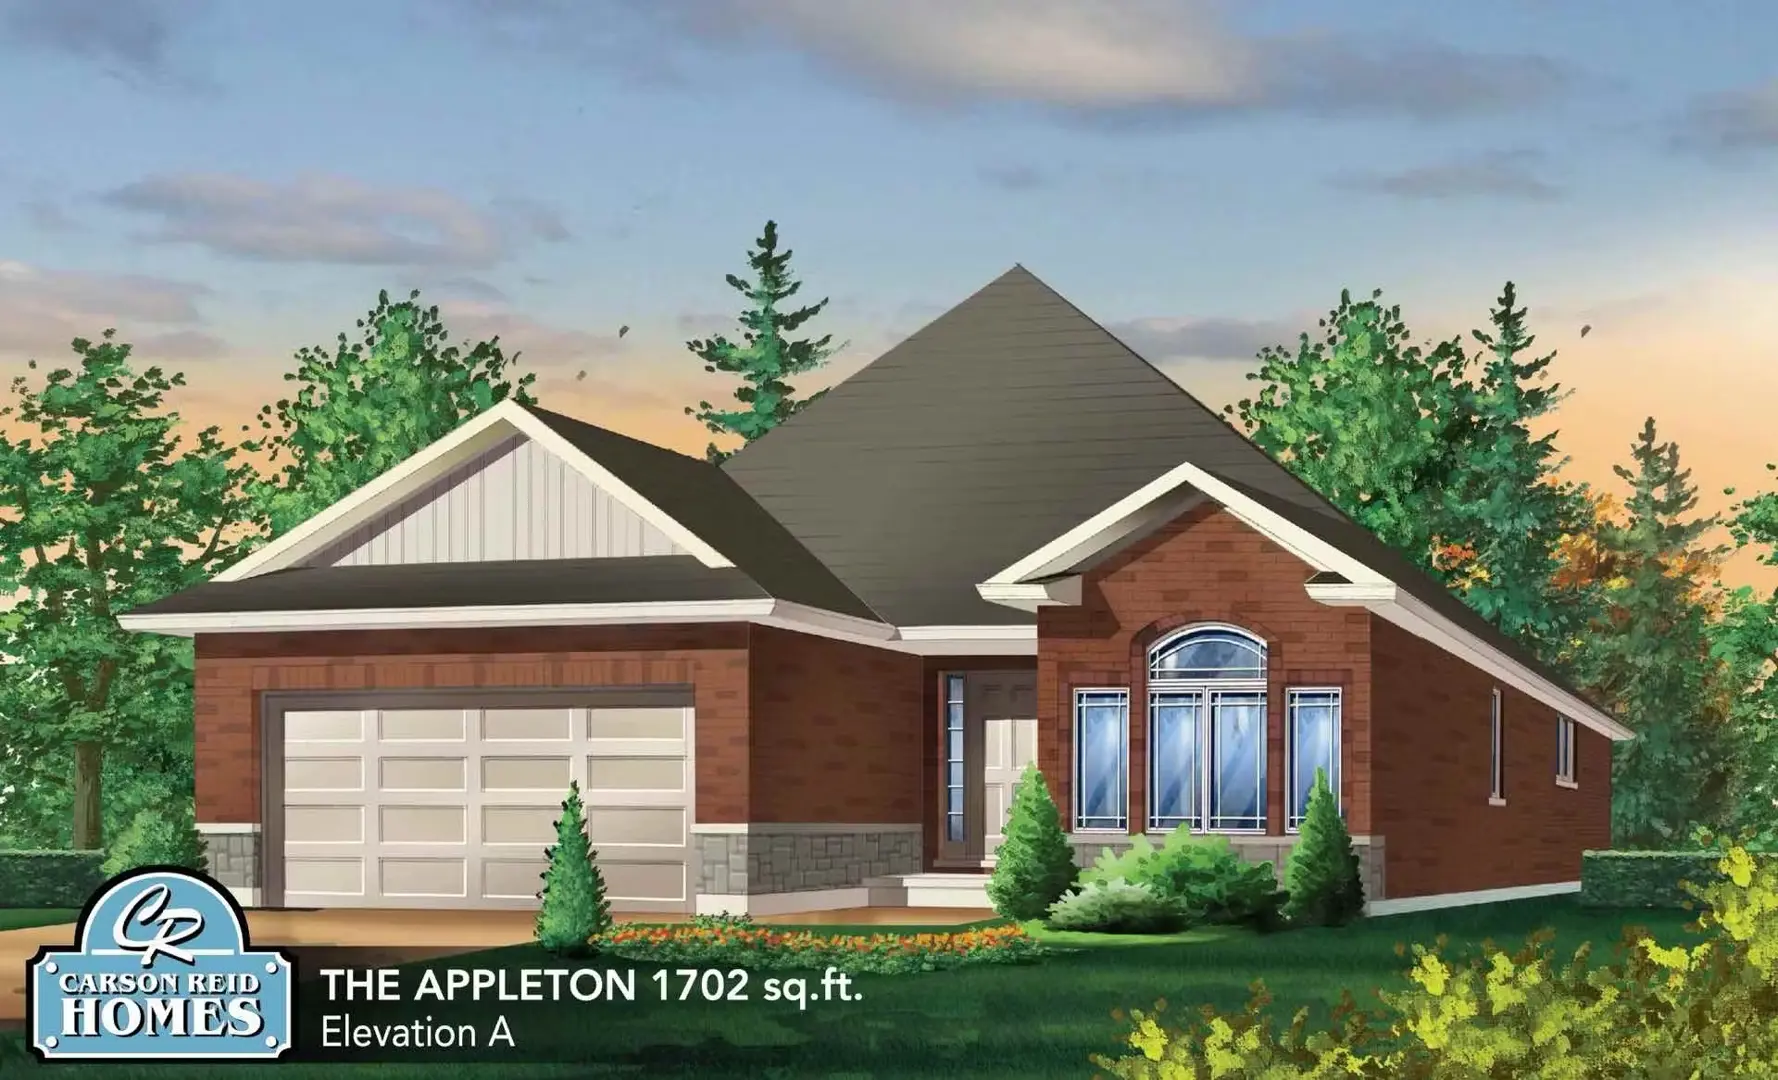
The community offers a selection of fully detached bungalows and two-storey single-family homes situated on 40- and 50-foot lots. Nature is incorporated directly into the neighbourhood, with two ponds, existing trees, and nearby trails creating a tranquil setting for evening walks and cycling. The development is positioned at the edge of Fergus, providing residents with a quiet environment while remaining connected to the town's established amenities.
Fergus offers a variety of local attractions, including its historic downtown with heritage architecture, distinctive shops, fine dining establishments, and the Fergus Market. Families can also enjoy exhibitions and events at the Fairgrounds, while nearby conservation areas—including Elora Gorge—provide additional opportunities to experience the surrounding natural landscape. Elora and St. Jacobs offer further small-town attractions, while Guelph and Waterloo are within a short drive for additional educational and entertainment amenities.
Nature's Edge is offered as freehold single-family homes with approximately 1,520 to 3,644 sq. ft., featuring 2–5 bedrooms and 2–5 bathrooms. The project is currently listed as Selling, with 116 total homes planned. With its combination of natural surroundings, established community amenities, and detached home designs, Nature's Edge presents a residential setting between the tranquility of Fergus and the conveniences of nearby urban centres.

 9-Foot Ceilings




















