Pre - Construction
Montara Towns
- Home
- Aurora
- Treasure Hill Home
- Montara Towns
- Townhouse
- Project Type
- 3 - 4
- Bedrooms
- 2.5 - 3
- Bathrooms
- 1
- Garage
- 2,280 ft²
- Area Size
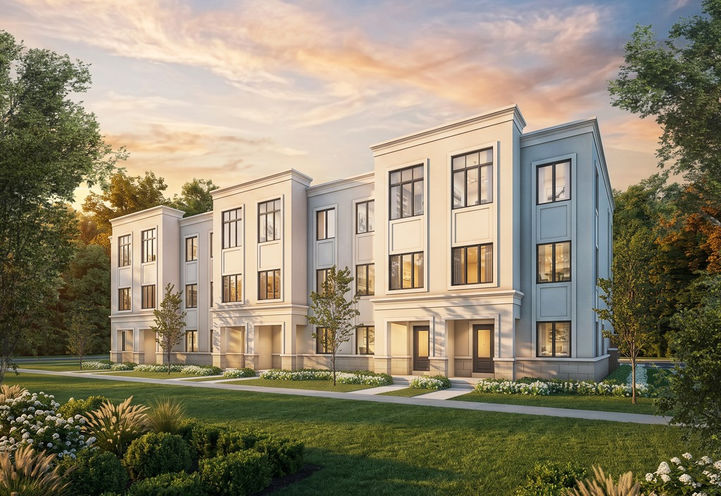
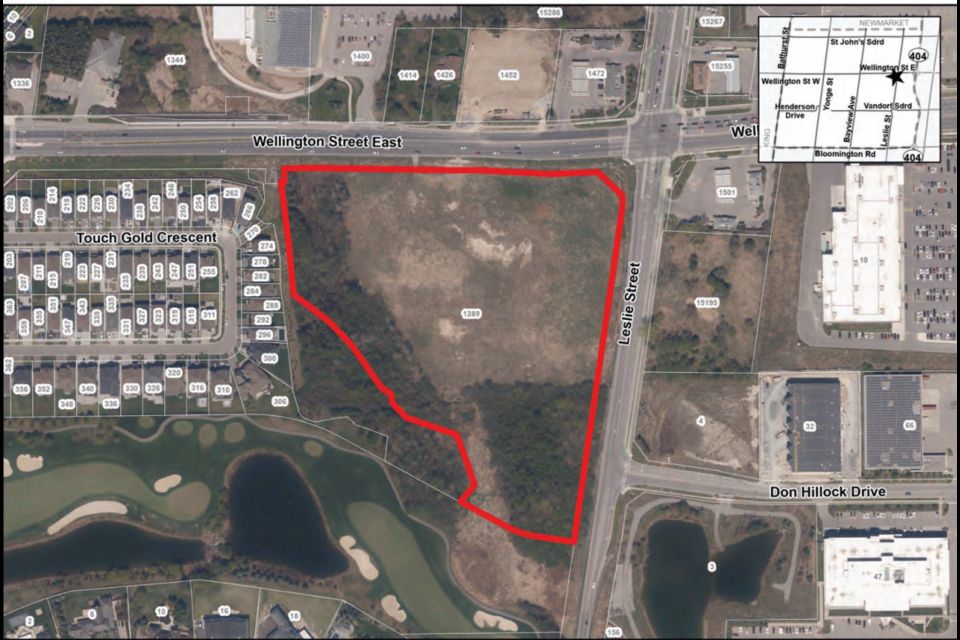
Montara Towns is a new townhome development by Treasure Hill Home Corp, located at Leslie St & Wellington St E in Aurora. The community features a limited collection of spacious freehold townhomes and detached homes, designed for modern family living with contemporary architecture, open-concept layouts, private garages, and generous living areas.
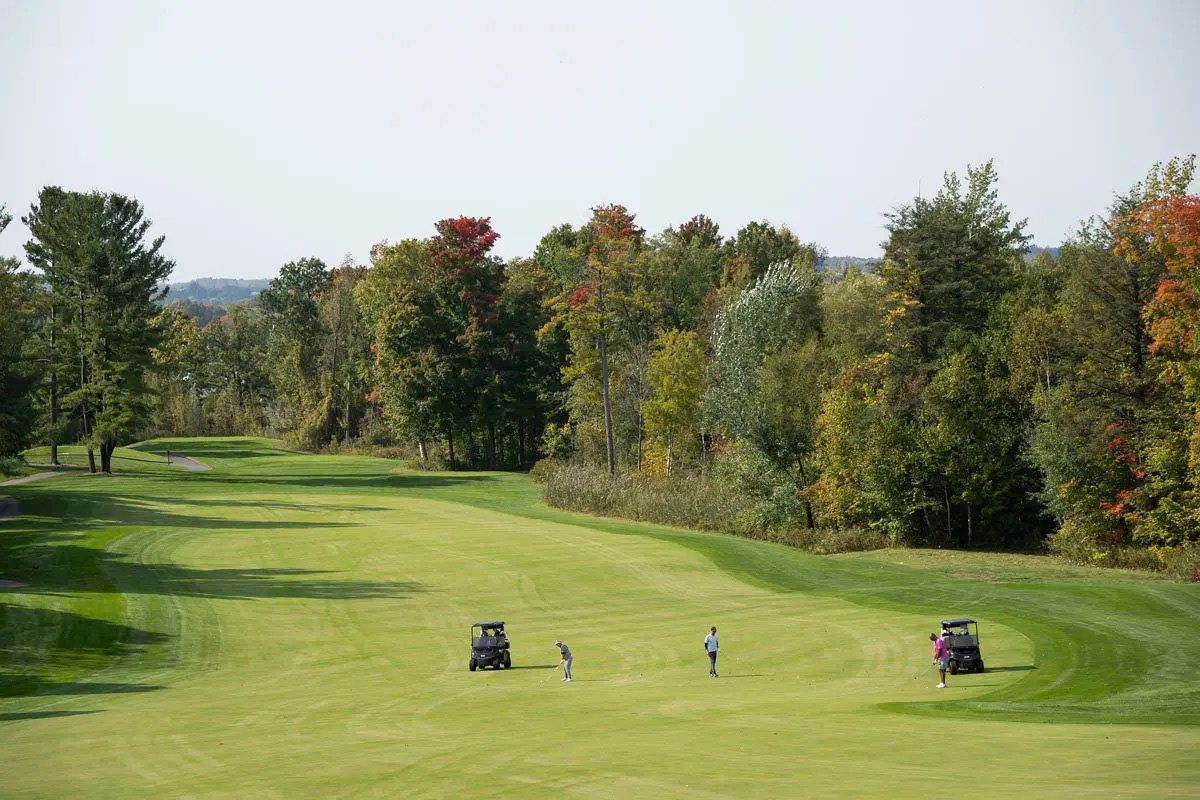
Backing onto the prestigious Magna Golf Club, Montara offers a peaceful residential environment surrounded by greenery and attractive streetscapes. Residents are close to Aurora’s shopping, dining, schools, healthcare services, and everyday conveniences, while also benefiting from nearby recreational opportunities.
Active lifestyles are well supported by the Stronach Aurora Recreation Complex, which includes two ice rinks, three swimming pools, a gymnasium, and community meeting spaces. Aurora’s extensive parks, trails, and outdoor facilities provide additional opportunities for recreation close to home.
Montara also offers convenient regional connectivity through Highway 404, with access throughout York Region and the Greater Toronto Area. Aurora GO Station provides Barrie Line train service, York Region Transit connections, bicycle facilities, and extensive commuter parking for travel toward downtown Toronto and surrounding communities.
Treasure Hill is an award-winning Ontario homebuilder founded in 2003, with more than 15,000 homes built or developed across over 55 communities. The company offers residences ranging from modern townhomes to luxury detached homes, with a focus on distinctive architecture, thoughtful design, quality craftsmanship, premium features, lasting value, and convenient locations.

Address
- Address Leslie Street & Wellington Street East, Aurora, ON
- Zip/Postal Code L4G 7C7
- Country Canada
- State Ontario
- City Aurora
- Area North Ontario
Details
- Price Starting from $799,900
- Property Size 2,280 ft²
- Bedrooms 3 - 4
- Bathrooms 2.5 - 3
- Garage 1
- Garage Size 17'2" x 20'0
- Year Built 2026
- Property Status New Costruction
- Property Type Townhouse
Amenities & Features
- VIP Launch Jul 30, 2026
- Est. Occupancy Spring 2028
Floor Plans
- Size: 1,900 SQ. FT.
- 3 - 4
- 2.5
- 1 Garage/Parking space
- Price: $809,900
Description:
This 1,900 Sq.Ft. home includes a single 17'2"x20'0" garage, 3 standard upper floor bedrooms (with a 4-bedroom configuration option), and 2.5 standard bathrooms, plus an optional basement guest bath. The main floor features a Portico, Foyer, powder room, Dining Room (10'1"x11'0"), and a Kitchen (11'3"x14'0") with a flush breakfast bar and optional pantry. The main living area opens to a Great Room (17'2"x14'2") with an outdoor balcony and an optional fireplace. The basement offers unfinished storage alongside a standard Flex Room (10'4"x19'7") or an optional layout featuring a Guest Suite.
- Size: 1,945 SQ. FT.
- 3 - 4
- 2.5
- 1 Garage/Parking space
- Price: $799,900
Description:
This 1,945 Sq.Ft. home features 1 garage (17'2"x20'0"), 3 standard upper-floor bedrooms with an optional 4-bedroom layout, and 2.5 standard bathrooms alongside an optional basement guest bath. The main level includes a Portico, Foyer, powder room, Dining Room (10'0"x11'0"), and a Kitchen (11'2"x14'0") with a flush breakfast bar and optional pantry. A Great Room (17'1"x14'2") with an optional fireplace opens directly to a 97 Sq.Ft. outdoor balcony. The lower level contains unfinished storage alongside either a standard Flex Room (10'5"x19'7") with an optional wet bar or an optional Guest Suite (10'5"x9'7") layout.
- Size: 2,280 SQ. FT.
- 3 - 4
- 2.5
- 1 Garage/Parking space
- Price: $819,900
Description:
This 2,280 Sq.Ft. home includes 1 garage (17'2"x20'0"), 3 standard upper floor bedrooms (with a 4-bedroom alternative option), and 2.5 standard bathrooms, with options for additional guest or powder bathrooms. The ground floor features a Portico, Foyer, standard Flex Room (10'11"x19'0") with an optional powder room, or an optional Guest Suite (10'11"x8'2") layout with a Guest Ensuite. The main floor offers a Sitting Room (8'8"x9'0"), Dining Room (11'6"x11'2"), formal powder room, Kitchen (11'2"x14'0") with an optional pantry, and a Great Room (17'2"x14'0") opening to a balcony. The lower level includes a finished basement with unfinished storage, an optional wet bar, and an optional 3-piece bathroom rough-in.
On The Ridge
Mud Street West & First Road West, Hamilton, ON L8J- Single Family Home, Townhouse
- 3 - 4 Bedrooms
- 2.5 - 3.5 Bathrooms
- 1 Garage
- 1799 - 3333 ft²
Half Moon Bay
Greenbank Road, Barrhaven West, Nepean, Ottawa, Eastern Ontario, Ontario, K2J 4J1, Canada- Townhouse
- 2 - 3 Bedrooms
- 1 - 2 Bathrooms
- 1,198 - 1,287 ft²
Creekside Valley
1700 Monica Drive, Kingston, ON K7P 0T1- Bungalow, Single Family Home
- 3 - 4 Bedrooms
- 2.5 Bathrooms
- 1 - 2 Garages
- 1620 - 2215 ft²
Reid’s Freehold Towns – Phase 2
Harrison Drive, Cambridge, ON N1R 8K4- Townhouse
- 3 Bedrooms
- 2.5 Bathrooms
- 1 Garage
- 1703 - 1818 ft²
Wasaga Walk
Lyons Court, Wasaga Beach, ON L9Z- Townhouse
- 3 - 5 Bedrooms
- 1.5 - 3.5 Bathrooms
- 1 Garage
- 1234 - 2130 ft²
Rosemont Grove
382 Rivermont Rd, Brampton- Detached
- 4 - 6 Bedrooms
- 2.5 - 5.5 Bathrooms
- 2 Garages
- 2306 - 3558 ft²
- Serik Realty Inc. Verified
- View my listings
Contact us
Please quote Project reference
SK
Contact me