
MILTON VIEW

Savoline Boulevard, Milton, ON
L9T 7X6
Starting From
$799,990
$1,736,990
  • Project Type
  • Single Family Home, Townhouse
  • Bedrooms
  • 3 - 4
  • Bathrooms
  • 3 - 4
  • Garages
  • 1-2
  • Area Size
  • 1,550 - 3,400 ft²

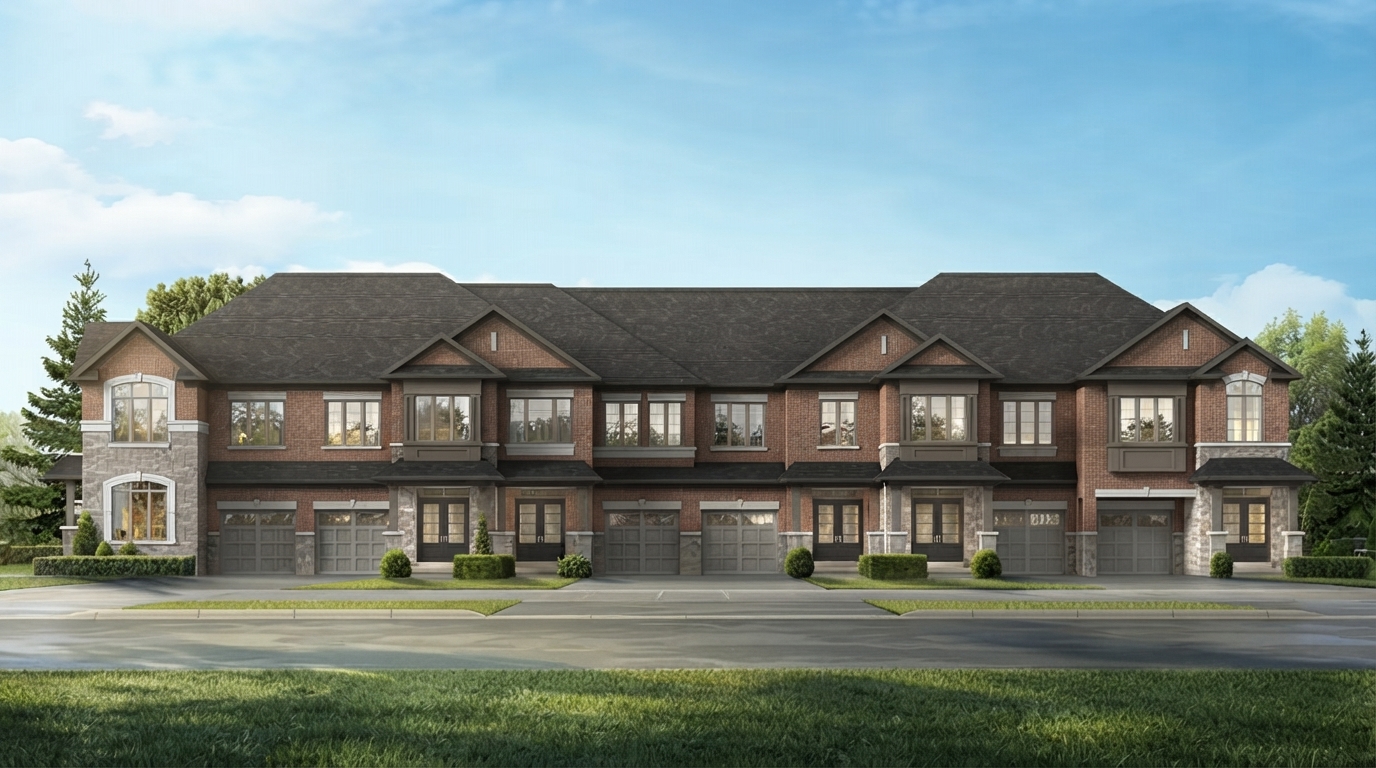
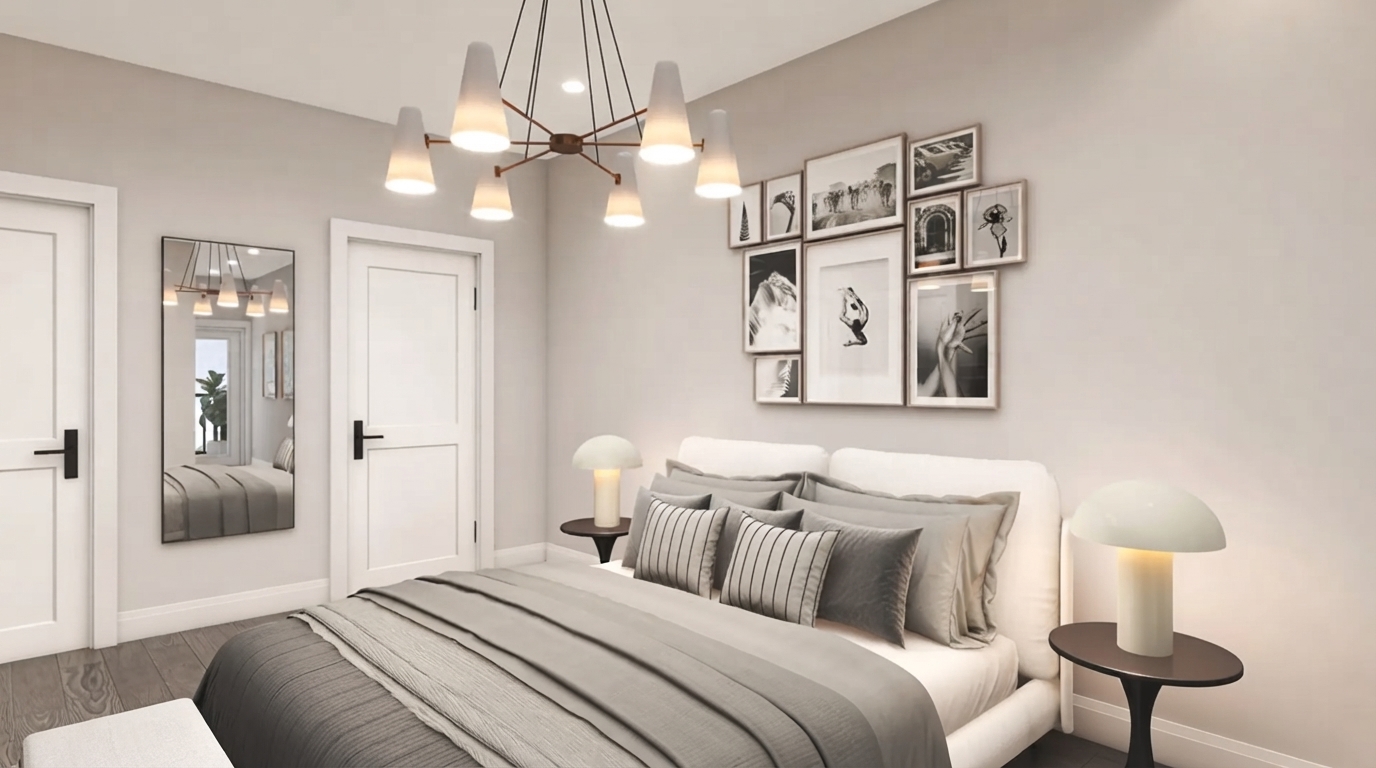
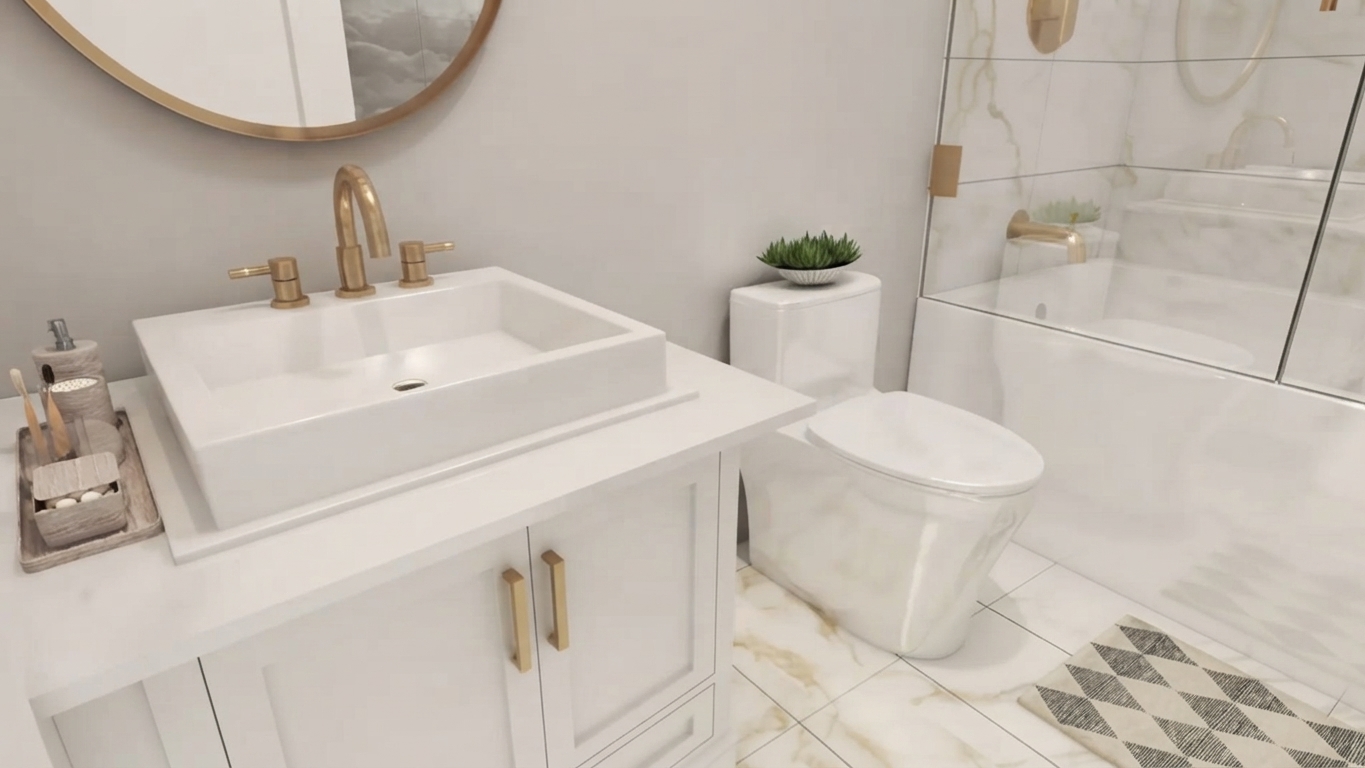
Milton View - Townhomes & Singles is a freehold townhouse community in the Scott neighborhood, with the project currently listed as Selling. The development features 3- to 4-bedroom homes with 3 to 4 bathrooms, offering a selection designed around practical family living.

For eligible purchasers, current Ontario HST rebate programs may provide significant savings on qualifying new homes. The Ontario Enhanced New Housing Rebate (ENHR) can provide up to $80,000 for qualifying homes, with eligibility generally applying to agreements of purchase and sale entered into from April 1, 2026, through March 31, 2027, for qualifying primary residences valued up to $1.85 million; the rebate structure varies by home value. Ontario’s New Home Affordability Payment (ONHAP) may provide up to an additional $50,000 for eligible purchasers who qualify for the applicable Ontario HST rebate. Separate federal first-time home buyer HST rebate provisions may also apply, including up to $50,000 on qualifying new homes valued up to $1 million, subject to the applicable eligibility requirements. Eligibility is not guaranteed and depends on the purchaser, agreement, home value, and other CRA/Ontario requirements.

The homes at Milton View offer approximately 1,600 to 1,975 sq. ft. of living space, with ceilings from 9'0" in the townhouses. The available configurations are identified as 3 to 4 beds and 3 to 4 baths, providing a range of layouts within the stated home specifications.

The project is currently Selling, with an estimated completion of March 2027. Based on the information provided, Milton View combines freehold ownership, townhouse residences, and multiple bedroom and bathroom configurations within the Scott neighborhood.

Address

  • Address Savoline Boulevard, Milton, ON
  • Zip/Postal Code L9T 7X6
  • Country Canada
  • State Ontario
  • City Milton
  • Area West
Disclaimer: The information provided for MILTON VIEW by Paradise Developments is for general informational purposes only. Floorplans, dimensions, layouts, specifications, features, materials, finishes, and available options are approximate and subject to change. Paradise Developments reserves the right to make modifications required by municipal, architectural, structural, engineering, or site conditions without notice. Artist renderings and illustrations are for visual and conceptual purposes only and may not accurately represent the final product. Features, materials, finishes, elevations, and options may vary from those shown or described. Buyers should rely on the final agreement and applicable builder documentation for complete and current details. E. & O.E.



















