Pre - Construction
Creekview Collective
- Home
- Milton
- Branthaven
- Creekview Collective
- Project Type
- Townhouse
- Bedrooms
- 2 - 4
- Bathrooms
- 3 - 4
- Garage
- 1
- Area Size
- 1260 - 2250 ft²
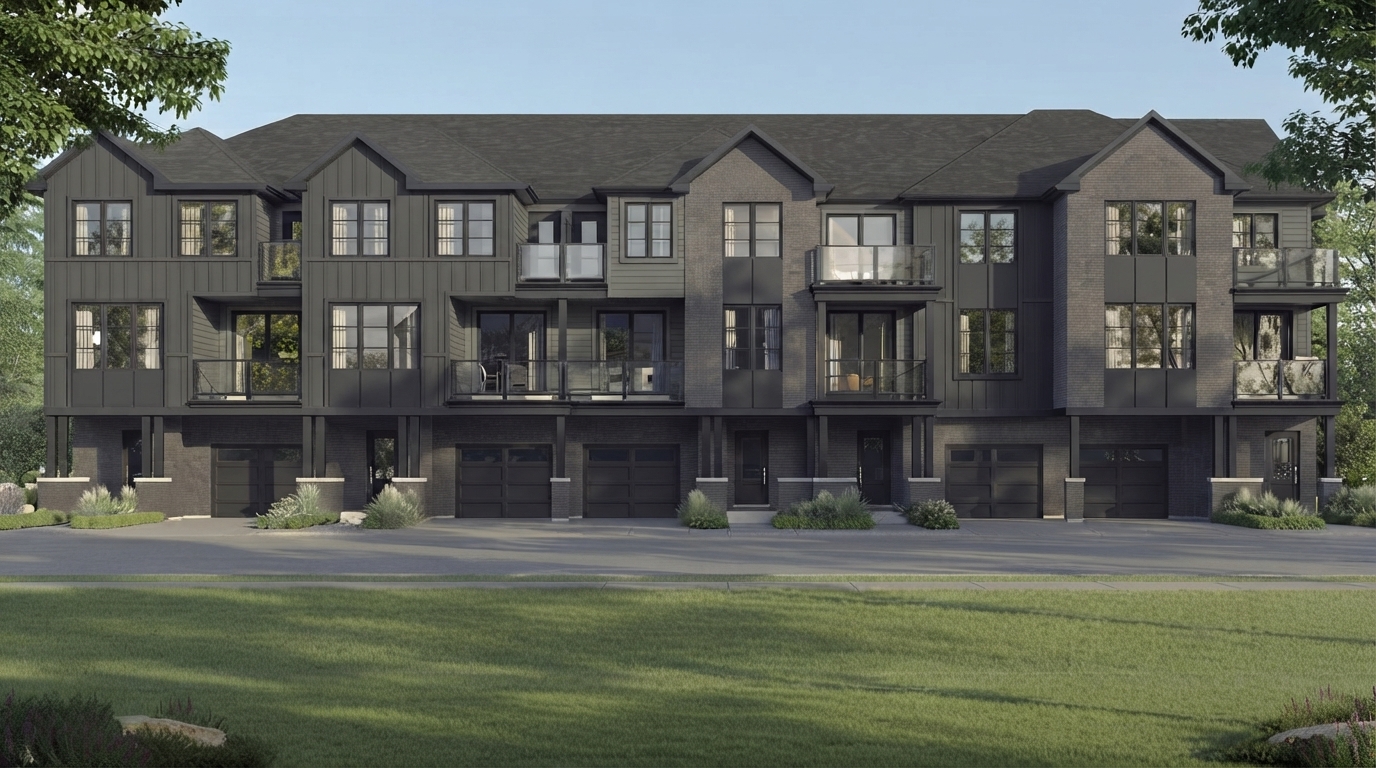
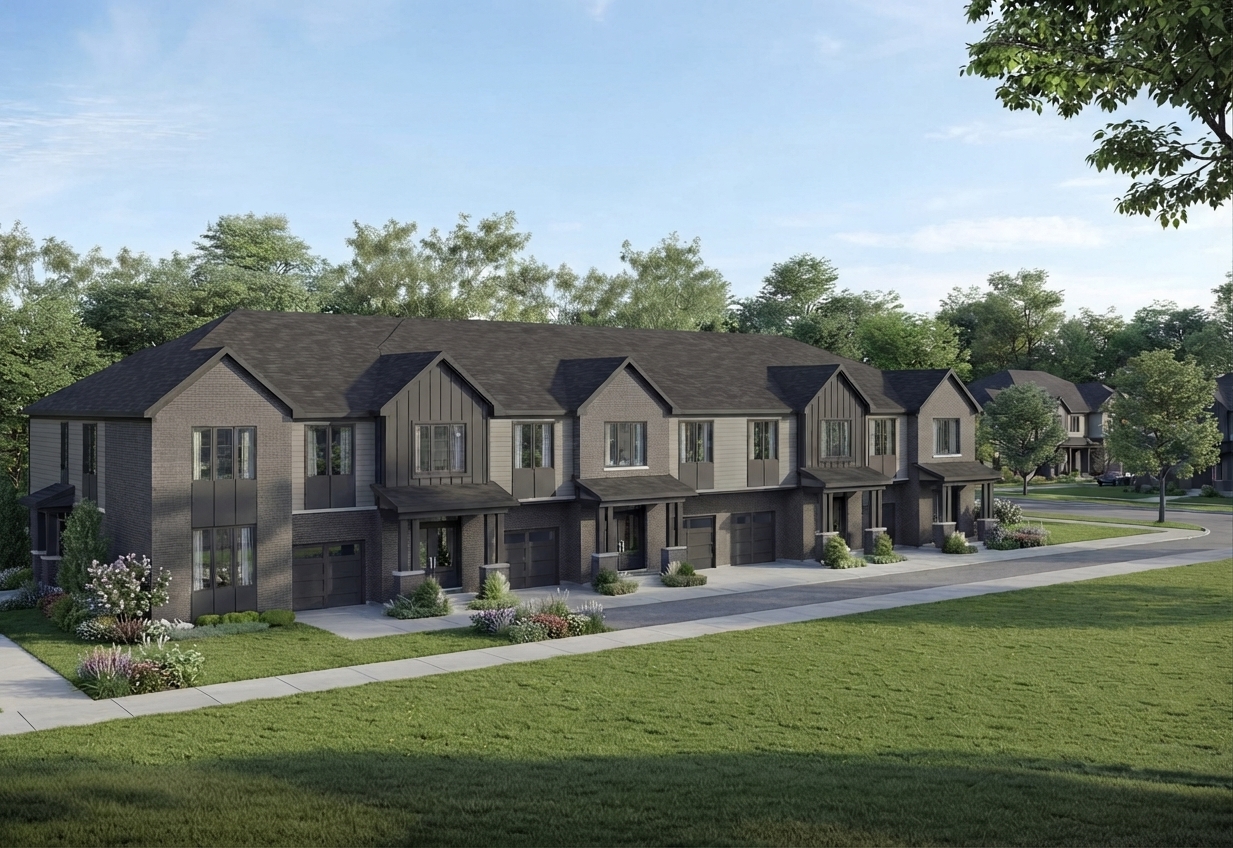
Creekview Collective Towns is a new townhome development by Branthaven Homes, situated at Derry Rd W & Fourth Line in Milton. The community introduces a new collection of freehold and condo townhomes within Milton’s sought-after Clarke neighbourhood, offering thoughtfully designed residences for families and investors.
Homes feature up to 6 bedrooms, legal income suites, and double-car garages, complemented by the quality and craftsmanship associated with Branthaven. The community is designed to provide practical living options while reflecting Branthaven’s commitment to well-crafted homes.
Located in Clarke, residents can enjoy a family-oriented setting with safe streets, top-rated schools, parks, and trails. Shopping, dining, and healthcare are also conveniently located just minutes from the community, supporting an accessible and comfortable everyday lifestyle.
For commuters, the location provides convenient access to Highway 401 and Milton GO Station, while the neighbourhood’s growing community and rising property values present opportunities for both homeowners and investors. Residents can experience a balance of community, convenience, outdoor recreation, and connectivity.
Address
- Address Fourth Line & Derry Road, Milton
- Zip/Postal Code ON L9T
- Country Canada
- State Ontario
- City Milton
- Area West
Details
- Price Starting from $719,990
- Property Size 1260 - 2250 ft²
- Bedrooms 2 - 4
- Bathrooms 3 - 4
- Garage 1
- Garage Size 12'-0" x 19'-0
- Property Status New Costruction
- Property Type Townhouse
Amenities & Features
- VIP Launch Jan 26, 2026
- Est. Occupancy Summer 2028









Floor Plans
- Size: 1,260 SQ. FT.
- 2
- 2.5
- 2-Car Parking
- Price: $719,990
Description:
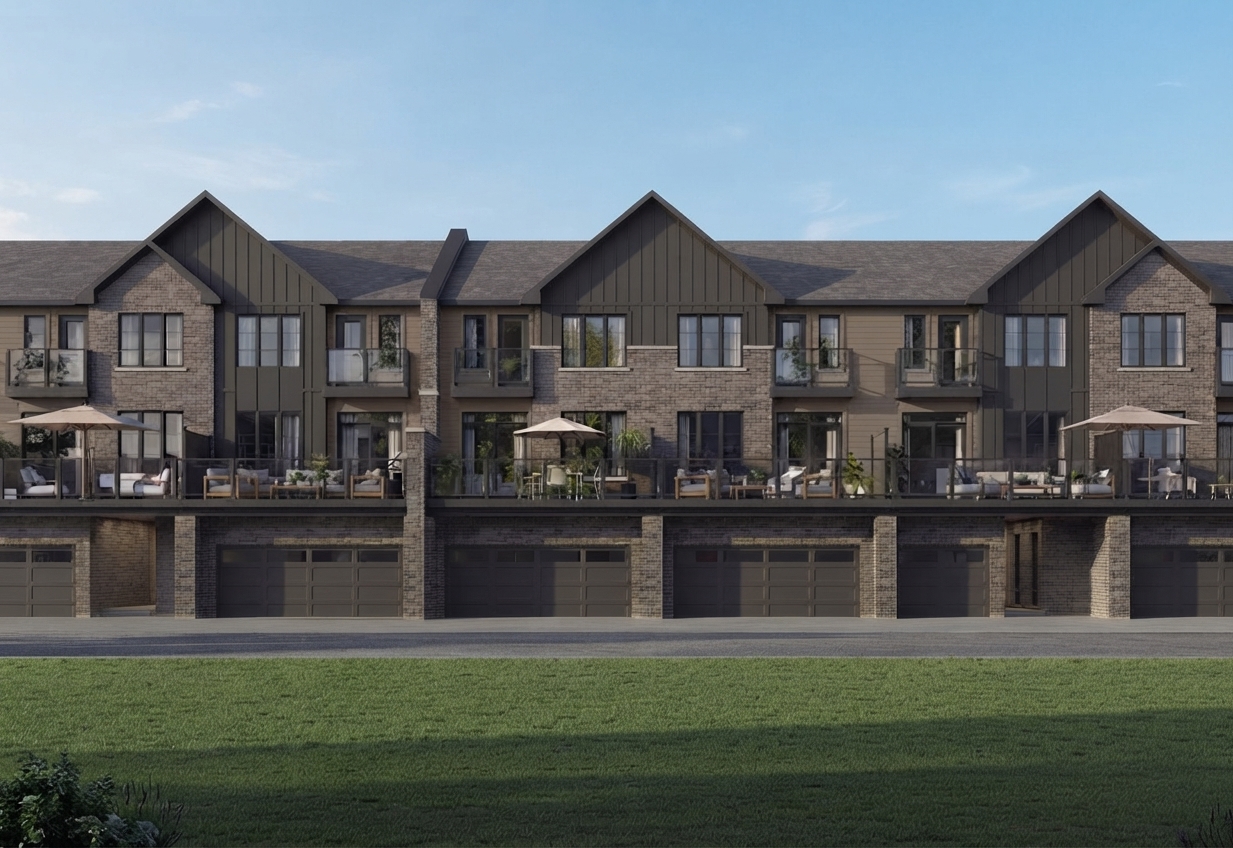
The Finch is a 3-storey back-to-back townhome in the Town Collection, offering from 1,260 sq. ft. of living space with 2 bedrooms, up to 2.5 bathrooms, and 2-car parking.
The open-concept main floor features a Family Room (12'-4" x 14'-4"), Kitchen (12'-3" x 9'-4"), Dining (8'-8" x 9'-7"), foyer, pantry, powder room, and covered porch.
The upper levels include a Primary Bedroom, Bedroom 2 (8'-0" x 8'-0"), main bath, ensuite, laundry, linen storage, and two 10'-0" x 7'-1" balconies.
Notable features include 9' ceilings on the main floor, an unfinished crawl space/utilities area, and an optional electric fireplace.
- Size: 1,385 SQ. FT.
- 3
- 2.5
- 2-Car Parking
- Price: $759,990
Description:
The Alder is a 3-storey back-to-back townhome offering from 1,385 sq. ft., with 3 bedrooms, up to 2.5 bathrooms, and 2-car parking.
The open-concept main floor features a Family Room (10'-0" x 16'-7"), Kitchen (12'-3" x 7'-11"), Dining (10'-4" x 7'-0"), pantry, powder room, laundry, and covered porch.
The upper levels include a Primary Bedroom (9'-8" x 11'-1"), Bedroom 2 (8'-0" x 8'-1"), Bedroom 3 (7'-9" x 8'-0"), main bath, ensuite, and balconies.
Notable features include 9' main-floor ceilings, an unfinished crawl space/utilities area, and optional upper cabinets and electric fireplace.
- Size: 1,445 SQ. FT.
- 3
- 2.5
- 2-Car Parking
- Price: $779,990
Description:
The Preston is a 21’ interior/end back-to-back townhome in the Town Collection, offering 1,420–1,445 sq. ft., with 3 bedrooms, 2.5 bathrooms, and 2-car parking.
The plan features open-concept main-floor living, with a covered front porch and 2 outdoor balconies.
Notable features include 9' ceilings on the main floor and a layout designed to provide living space both indoors and outdoors.
- Size: 1,650 SQ. FT.
- 3
- 2.5
- 2-Car Parking
- Price: $829,990
Description:
The Clifton Corner is a 21’ 3-storey back-to-back townhome in the Town Collection, offering 1,650 sq. ft., with 3 bedrooms, up to 2.5 bathrooms, and 2-car parking.
The plan features open-concept main-floor living, a covered front porch, and 2 outdoor balconies.
Notable features include 9' ceilings on the main floor, with an optional electric fireplace shown in the plan.
- Size: 1,915 SQ. FT.
- 5
- 3.5
- 2-Car Parking
- Price: $964,990
Description:
The Martin is a 23’ 2-storey townhome in the Backyard Collection, offering 1,885–1,915 sq. ft., with up to 5 bedrooms, up to 3.5 bathrooms, and 2-car parking.
The plan offers traditional townhome layouts with open-concept living spaces and private backyards, designed with larger living spaces and generous proportions.
Notable options include an unfinished basement, finished basement, optional Ground Floor, optional Second Floor, and optional Luxury Ensuite.
- Size: 2,205 SQ. FT.
- 5
- 4.5
- 2-Car Parking
- Price: $985,990
Description:
The Winslow is a 20’ 3-storey townhome in the Rear Lane Collection, offering from 2,205 sq. ft., with up to 5 bedrooms, up to 4.5 bathrooms, and 2-car parking.
The main living level features a Kitchen (12'-0" x 14'-0"), Great Room (12'-0" x 18'-0"), Dining (11'-0" x 10'-6"), powder room, laundry, and 13'-0" x 6'-0" balcony.
The plan includes a Primary Bedroom (11'-8" x 12'-10"), Bedroom 2 (10'-0" x 10'-11"), Bedroom 3 (14'-0" x 13'-0"), ensuite, main bath, and 12'-0" x 20'-4" garage.
Optional features include a third-floor Luxury Ensuite, basement bedroom, optional guest suite, optional electric fireplace, and 3-piece rough-in.
- Size: 2,250 SQ. FT.
- 5
- 3.5
- 2-Car Parking
- Price: $989,990
Description:
The Jasper is a 20’ 3-storey townhome in the Rear Lane Collection, offering from 2,250 sq. ft., with up to 5 bedrooms, up to 3.5 bathrooms, and 2-car parking.
The main floor features a Kitchen (12'-0" x 12'-0"), Living Room (10'-0" x 15'-10"), Dining (8'-0" x 16'-6"), Den (10'-2" x 10'-0"), powder room, laundry, mudroom, and 13'-8" x 6'-0" balcony.
The second floor includes a Primary Bedroom (12'-0" x 12'-3"), Bedroom 2 (10'-6" x 10'-0"), Bedroom 3 (10'-7" x 10'-0"), main bath, ensuite, and W.I.C.
Optional features include a finished basement with recreation room and 3-piece bath, basement bedroom, guest suite, luxury ensuite, electric fireplace, and 3-piece rough-in.

Grace & Grand
Verulam Road North & Colborne Street East, Kawartha Lakes, ON K9V 4R6- Townhouse
- 3 - 4 Bedrooms
- 1.5 - 2.5 Bathrooms
- 1 Garage
- 1271 - 1785 ft²

Arbor West
Timber Falls Drive & Coolhurst Avenue, Brampton, ON L7A 0B8- Single Family Home, Townhouse
- 2 - 8 Bedrooms
- 1 - 8 Bathrooms
- 1 - 2 Garages
- 1941 - 5155 ft²

Brooklin Towns – Phase 2
Baldwin Street South & Roybrook Avenue, Whitby, ON L1M 2J7- Townhouse
- 2 - 3 Bedrooms
- 2.5 Bathrooms
- 1 Garage
- 829 - 1,694 ft²

Central District Towns
770 Kingston Road, Pickering, ON L1V 1G4- Townhouse
- 2 Bedrooms
- 2 - 3 Bathrooms
- 1 Garage
- 1115 ft²

Gibbard District – Building 1
88 Dundas Street East, Napanee, ON K7R 1J1- Condos
- 1 - 3 Bedrooms
- 1 - 3 Bathrooms
- 550 - 1503 ft²


Modal At Main
8 Miseferi Crescent, Cambridge, ON N1R 5S7- Stacked Townhomes
- 2 - 3 Bedrooms
- 2 - 3 Bathrooms
- 1 Garage Garages
- 780 - 1445 ft²

- Serik Realty Inc. Verified
- View my listings
Contact us
Please quote Project reference
SK
Contact me