
Pre - Construction
Maya Urban Towns
- Home
- Brampton
- LIV Communities
- Maya Urban Towns
- Project Type
- Stacked Townhomes
- Bedrooms
- 3
- Bathrooms
- 1.5 - 2.5
- Garages
- 2-CAR PARKING
- Area Size
- 1386 - 1686 ft²
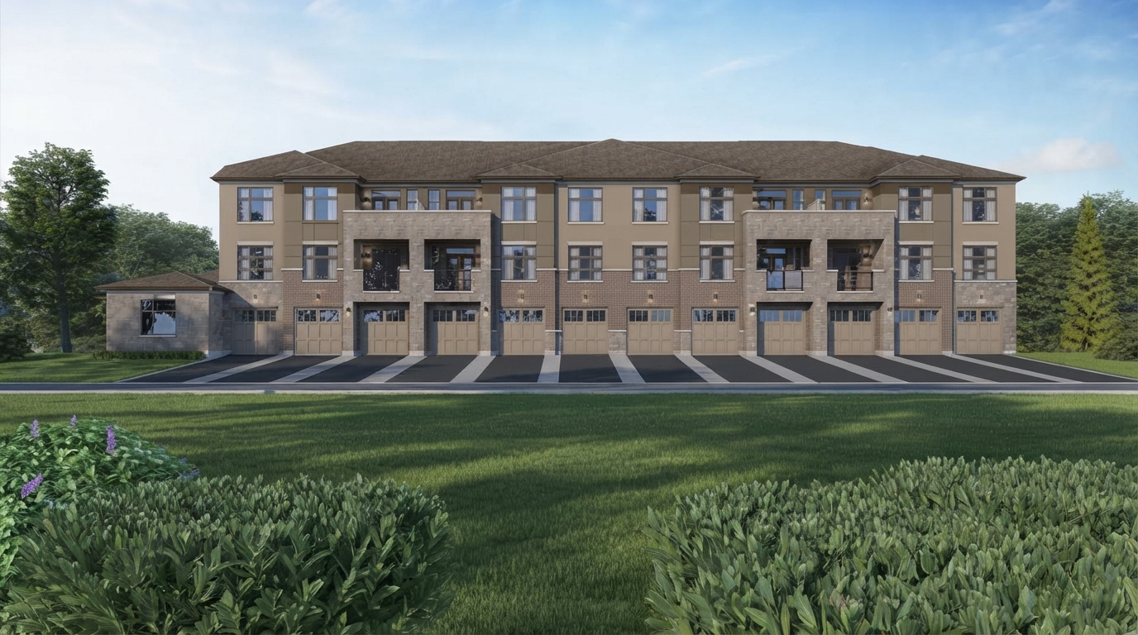
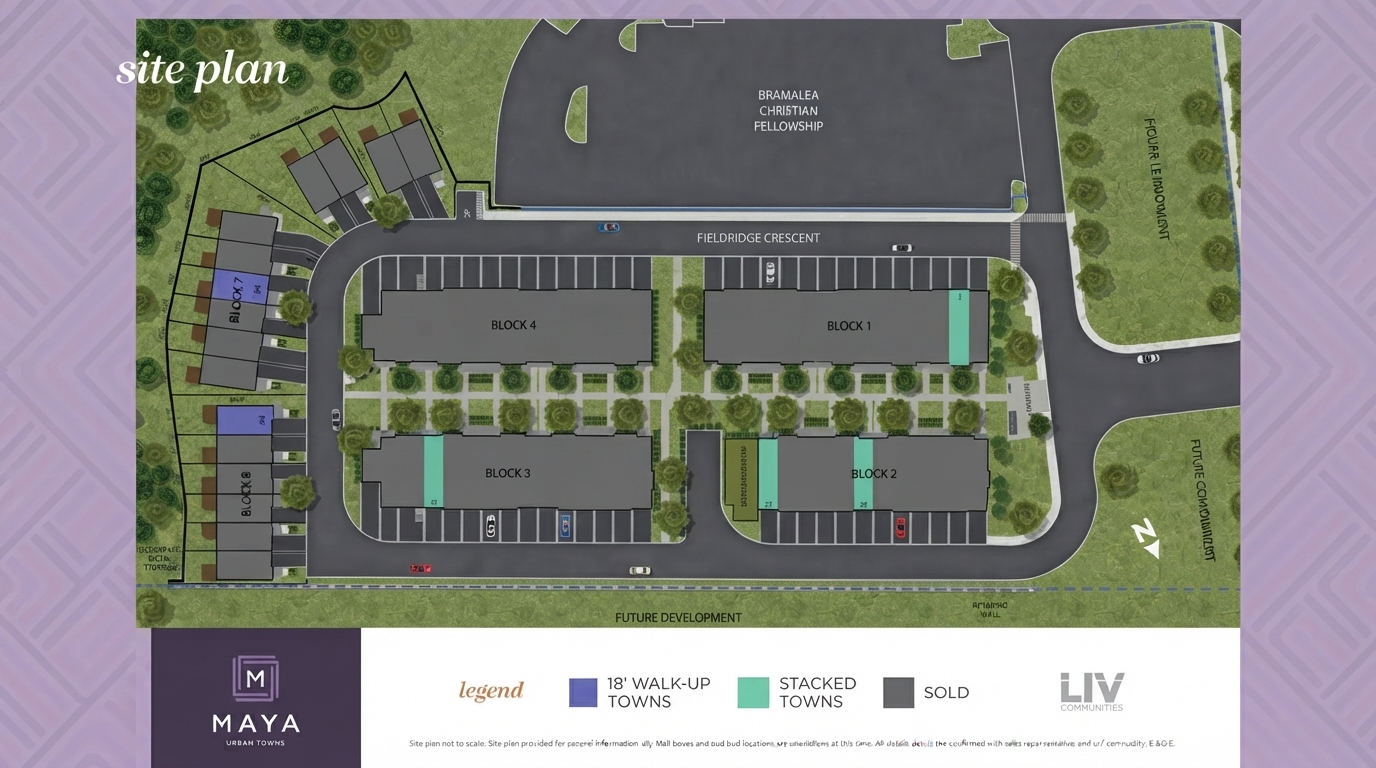
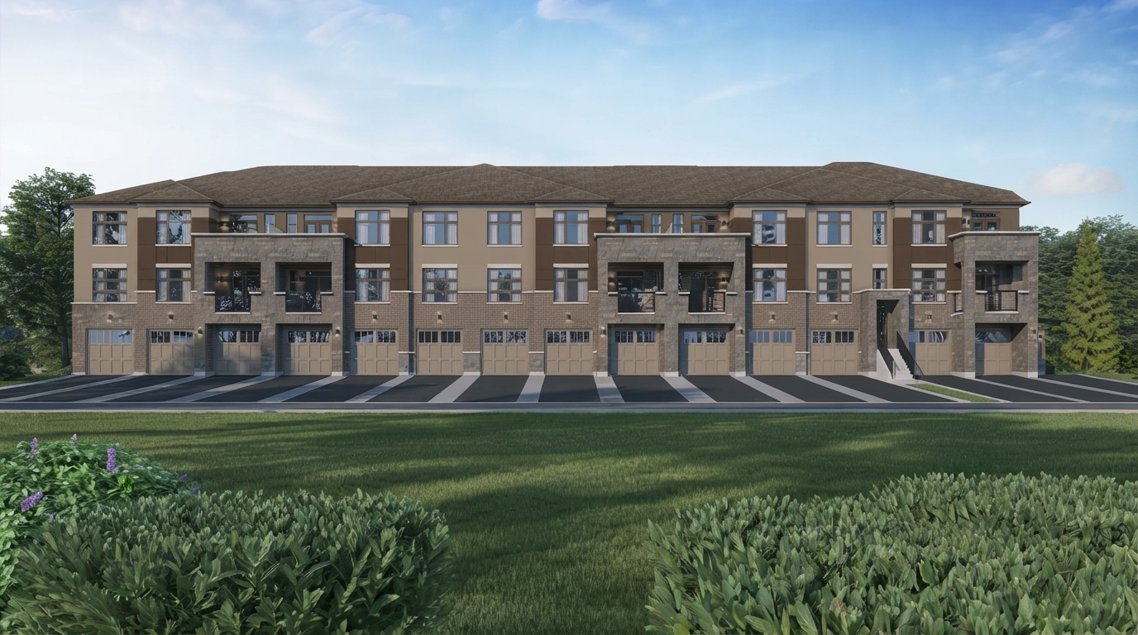
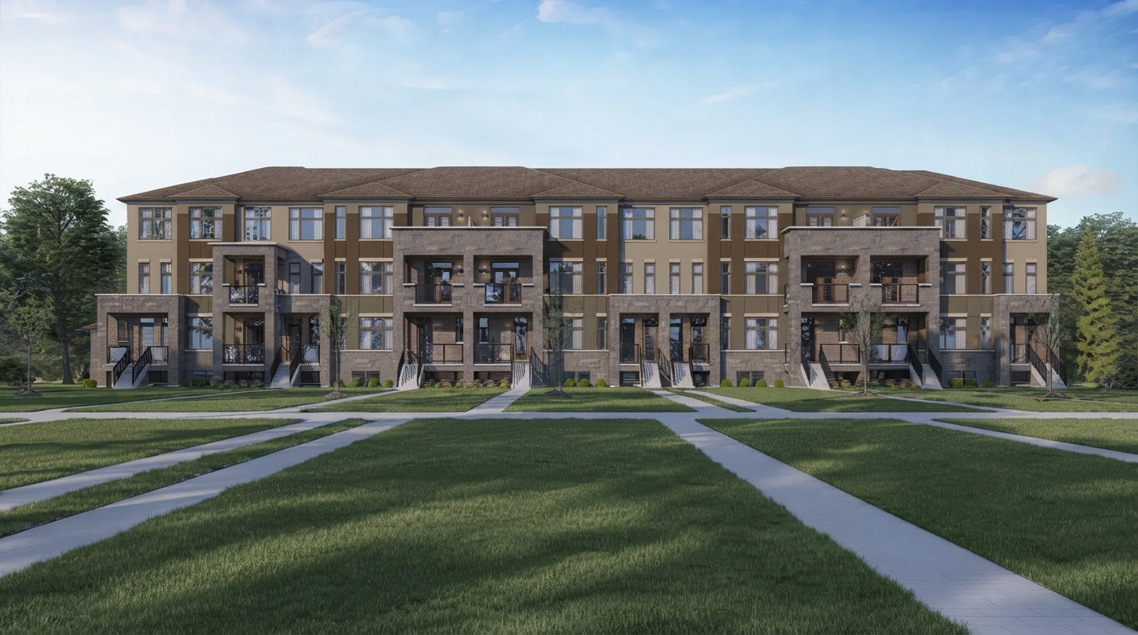
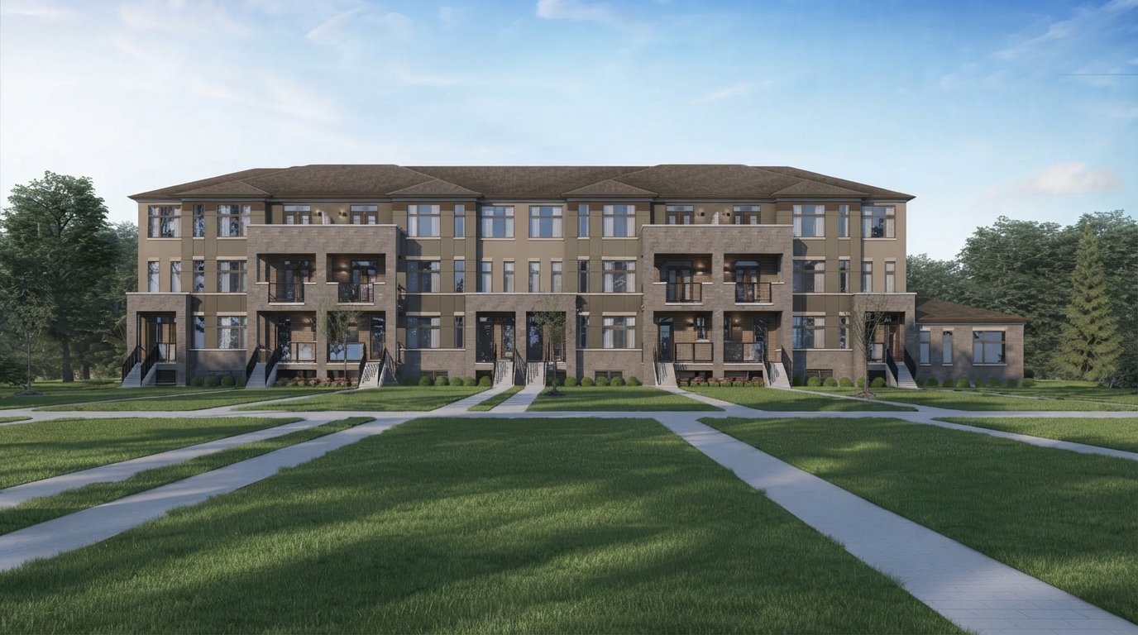
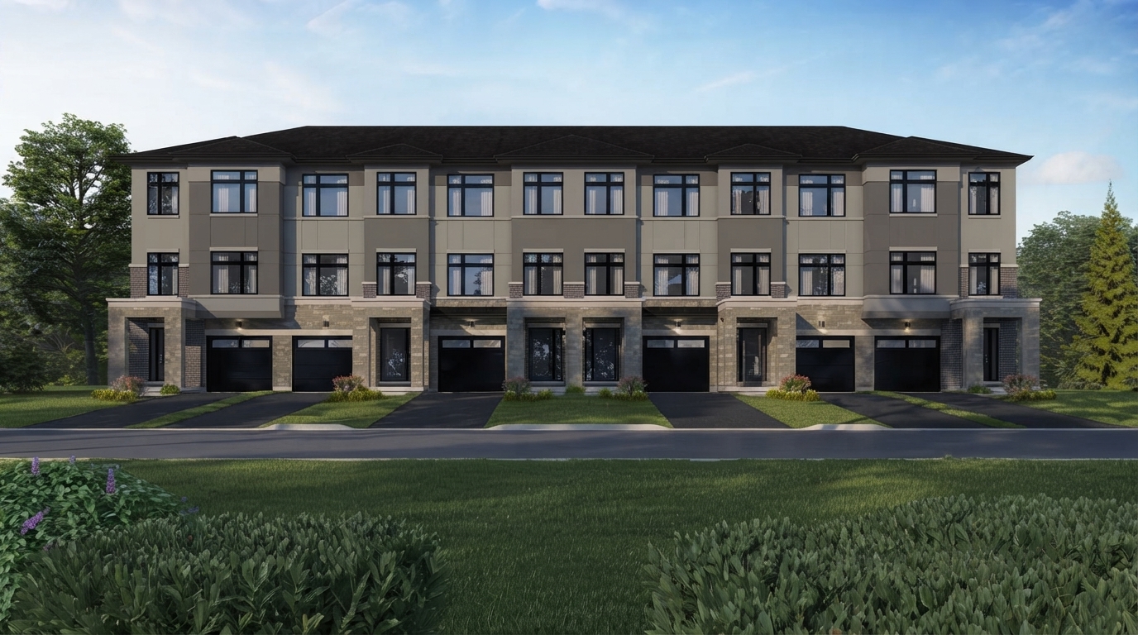
Maya Urban Towns is a unique collection of walk-up and stacked townhomes located at Mayfield Road and Bramalea Road in Brampton. The community offers modern home designs with 2–3 bedrooms and 2–3 bathrooms, with ownership options including Condominium and Freehold.
The homes are designed with bright, contemporary interiors and practical layouts. Featured details include open living spaces, large windows, modern kitchens with sleek cabinetry, pot lights, and ample storage. Select homes back onto conservation land, providing direct access to the area's natural landscapes and trails.
Maya is situated within walking distance of Walmart, several banks, GoodLife Fitness, Pet Valu, LCBO, and a variety of fast-casual dining options. Residents can also enjoy convenient access to Brampton's broader selection of shopping, dining, and entertainment destinations.
The surrounding area provides access to schools, parks, healthcare facilities, public transit, and other everyday services, many of which are only a short drive away. With its combination of modern townhome designs, natural surroundings, and convenient amenities, Maya Urban Towns offers a practical residential setting in Brampton.
Listing Status: Selling
Construction Status: Construction
Ownership: Condominium and Freehold
Address
- Address 25 Fieldridge Crescent, Brampton, ON
- Zip/Postal Code L6R 4G6
- Country Canada
- State Ontario
- City Brampton
- Area West
Details
- Price Starting from $559,990
- Property Size 1386 - 1686 ft²
- Bedrooms 3
- Bathrooms 1.5 - 2.5
- Garages 2-CAR PARKING
- Year Built 2026
- Property Status Active
- Property Type Stacked Townhomes
Amenities & Features
- Est. Occupancy Move in Ready
- 5-Piece Appliance Package
9-Foot Ceilings
Air Conditioning
- Cable Rough-Ins
- Central Vacuum Rough-In
Ceramic Tile Flooring
Ceramic Wall Tiles
- Dishwasher
Dryer
- Heat Recovery Ventilator
- Integrated USB Plug
- Internet
Kitchen Cabinets
Laundry
Mirrors
Refrigerator
- Sectional Garage Doors
Smooth Ceilings
Stainless Steel Sink
- Stove
TV Cable
Washer
Floor Plans
- Size: 1,368 SQ. FT.
- 3
- 1.5
- Attached Garage
- Price: $559,990
Description:
The Marigold 1 (Elevation A) layout offers a 1,368 sq. ft. multi-level design featuring exactly 3 bedrooms, 1.5 bathrooms, and 1 attached garage space measuring 10'-0" x 19'-10". The Opt. 3 Bedroom Ground Level configuration accommodates Bedroom 1 (12'-6" x 12'-4"), Bedroom 2 (9'-0" x 12'-4"), Bedroom 3 (8'-4" x 10'-4"), a main bathroom, and a linen closet. Moving up, the First Level features an open-concept arrangement containing a 19'-4" x 15'-3" great room, a powder room, a kitchen with an 11'-0" x 8'-4" breakfast area, and an exterior covered terrace. Additionally, the unit incorporates structural options such as a porch above, a window well, and an upper terrace footprint as part of its layout transitions.
- Size: 1,686 SQ. FT.
- 3
- 2.5
- 2-CAR PARKING
- Price: $729,990
Description:
he Peony Semi (Elevation A) features a 1,686 sq. ft. multi-level floor plan containing exactly 3 bedrooms, 2.5 bathrooms, and a single-car garage measuring 9'-10" x 19'-0". The Ground Level includes a covered porch entry, foyer, unfinished utility area, and a 10'-0" x 11'-0" rec room with an optional deck layout above. The Main Level features a 13'-0" x 18'-11" great room over a flat roof area, a powder room, and a rear kitchen paired with a 9'-0" x 10'-0" dinette. The Upper Level organizes the sleeping quarters, comprising Bedroom 2 (8'-0" x 11'-0"), Bedroom 3 (8'-0" x 8'-11"), a main bathroom, and an 11'-0" x 10'-4" master bedroom with a private ensuite bathroom.
- Size: 1,609 SQ. FT.
- 3
- 2.5
- 2-CAR PARKING
- Price: $694,990
Description:
The Sunflower 1 (Elevation A) layout offers a 1,609 sq. ft. home spanning multiple levels, explicitly featuring 3 bedrooms, 2.5 bathrooms, and 1 garage parking space. The Ground Level includes a covered porch entry, a foyer, a 9'-10" x 19'-0" garage, and an unfinished area alongside a 11'-0" x 11'-0" rec room with an optional walk-out basement layout. The Main Level features a 13'-0" x 14'-0" great room, a powder room, and a rear kitchen with an attached 8'-6" x 10'-4" dinette. The Upper Level contains a main bathroom, Bedroom 2 (8'-0" x 10'-4"), Bedroom 3 (8'-0" x 9'-0" + 8'-10"), and an 11'-7" x 10'-4" master bedroom complete with a dedicated ensuite bathroom.
Grace & Grand
Verulam Road North & Colborne Street East, Kawartha Lakes, ON K9V 4R6- Townhouse

- 3 - 4 Bedrooms
- 1.5 - 2.5 Bathrooms
- 1 Garage
- 1271 - 1785 ft²
Arbor West
Timber Falls Drive & Coolhurst Avenue, Brampton, ON L7A 0B8- Single Family Home, Townhouse

- 2 - 8 Bedrooms
- 1 - 8 Bathrooms
- 1 - 2 Garages
- 1941 - 5155 ft²
Brooklin Towns – Phase 2
Baldwin Street South & Roybrook Avenue, Whitby, ON L1M 2J7- Townhouse

- 2 - 3 Bedrooms
- 2.5 Bathrooms
- 1 Garage
- 829 - 1,694 ft²
Central District Towns
770 Kingston Road, Pickering, ON L1V 1G4- Townhouse

- 2 Bedrooms
- 2 - 3 Bathrooms
- 1 Garage
- 1115 ft²
Gibbard District – Building 1
88 Dundas Street East, Napanee, ON K7R 1J1- Condos

- 1 - 3 Bedrooms
- 1 - 3 Bathrooms
- 550 - 1503 ft²
Modal At Main
8 Miseferi Crescent, Cambridge, ON N1R 5S7- Stacked Townhomes

- 2 - 3 Bedrooms
- 2 - 3 Bathrooms
- 1 Garage Garages
- 780 - 1445 ft²
- Serik Realty Inc. Verified
- View my listings
Contact us
Please quote Project reference
SK
Contact me













