Pre - Construction
Woodbine Parkside
- Home
- Markham
- 95 Developments
- Woodbine Parkside
- Project Type
- Semi Detached, Townhouse
- Bedrooms
- 3
- Bathrooms
- 2 - 3
- Garage
- 1
- Area Size
- 2,016 - 2,415 ft²
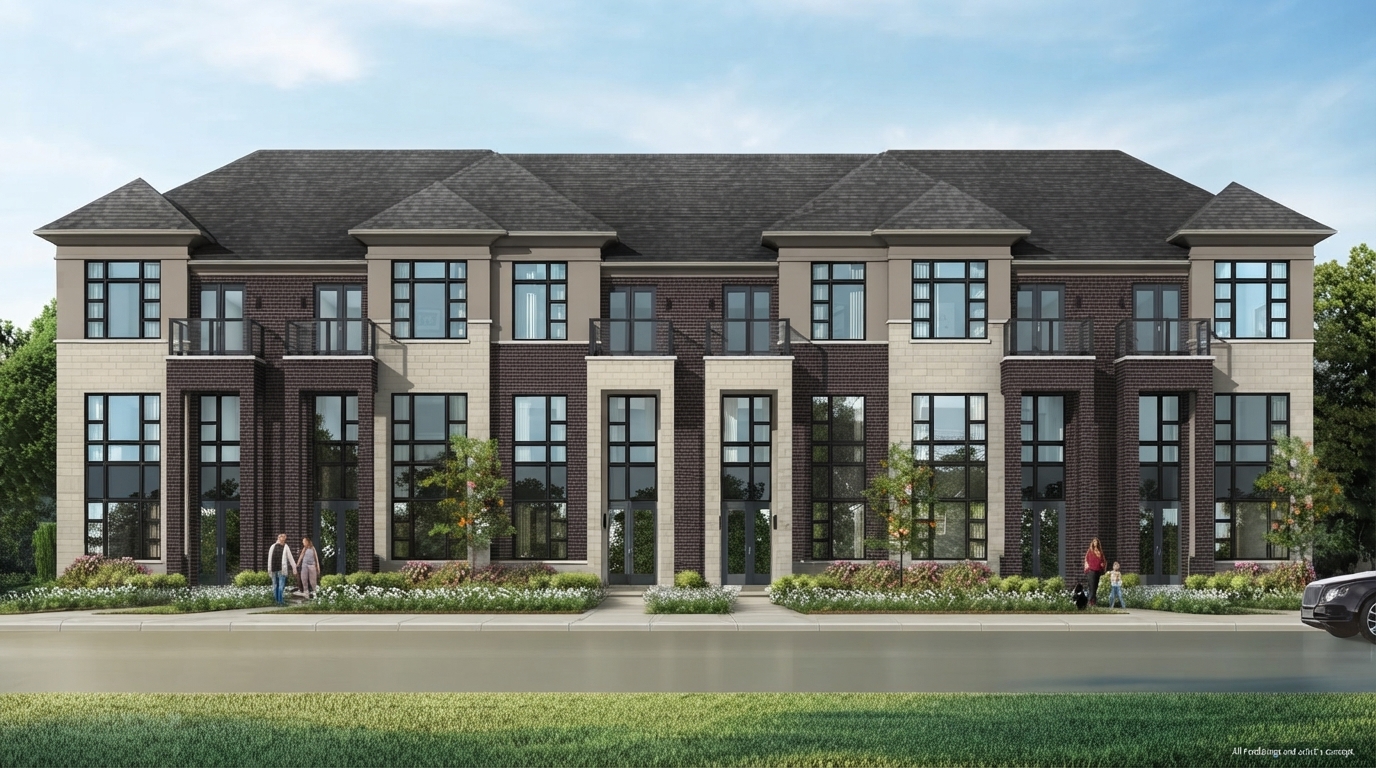
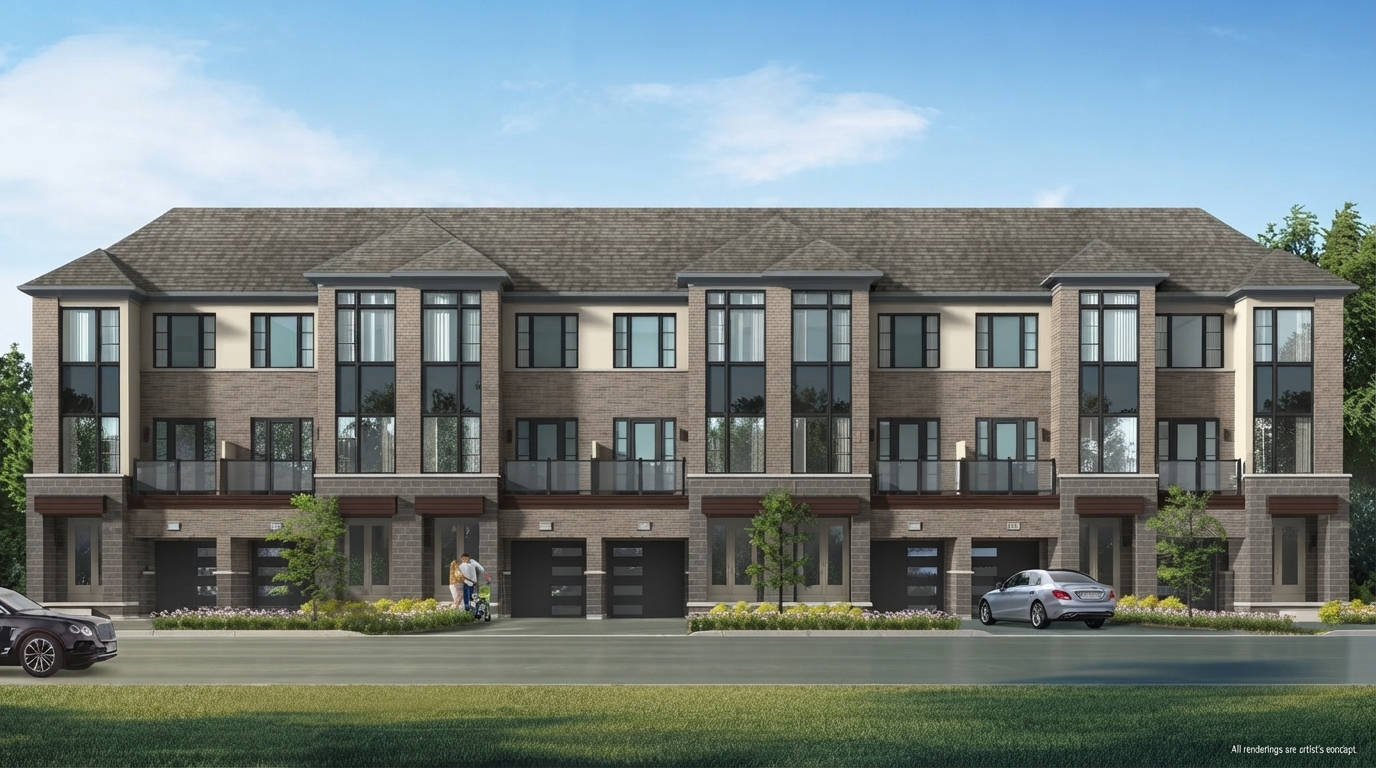
Woodbine Parkside Homes is a new Townhome and Semi-Detached development by 95 Developments, located at Woodbine Ave & Major Mackenzie Dr, Markham, within the prestigious Cathedraltown community. The development presents contemporary townhomes designed around modern living, with direct access to open green space and a park-side setting that brings nature closer to home. Convenient access to Hwy 404 further supports easy commuting, while nearby schools, shops, and recreational destinations add everyday convenience.
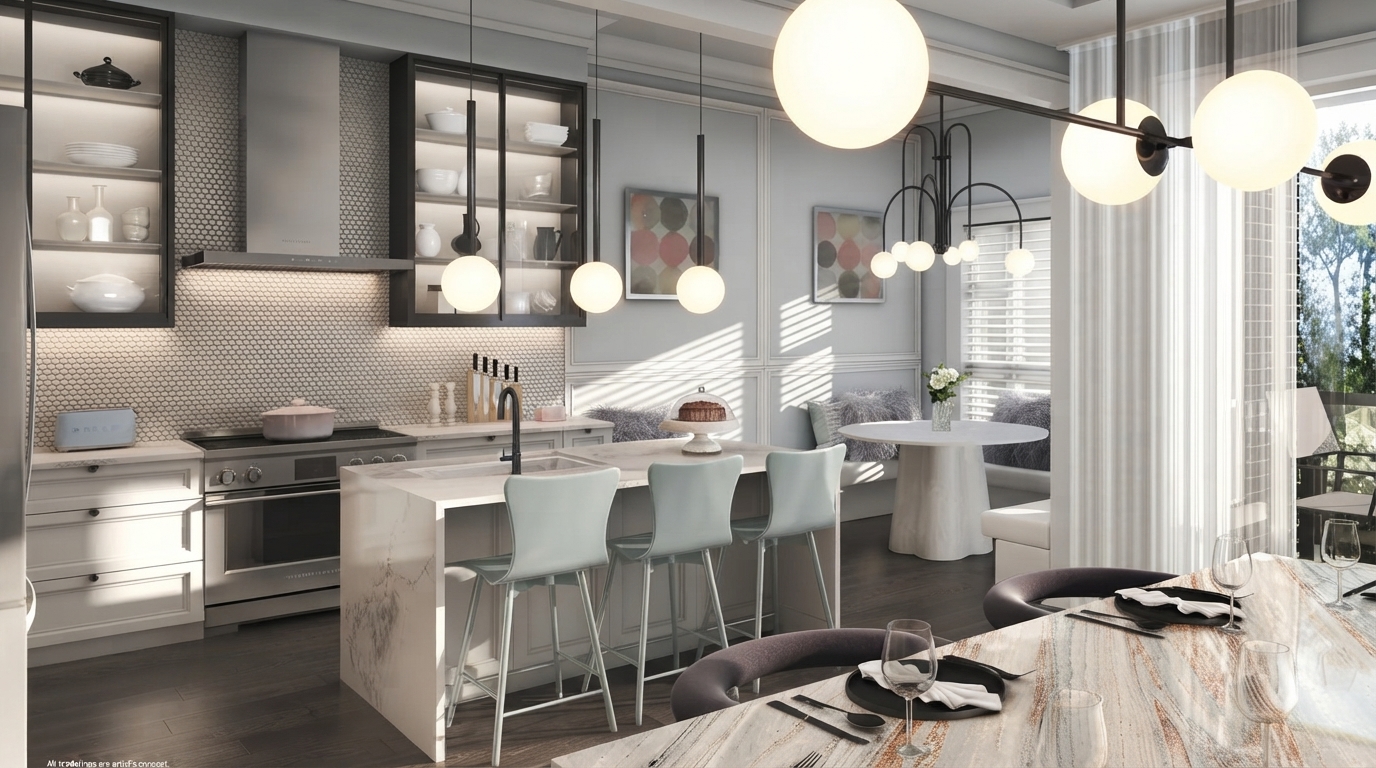
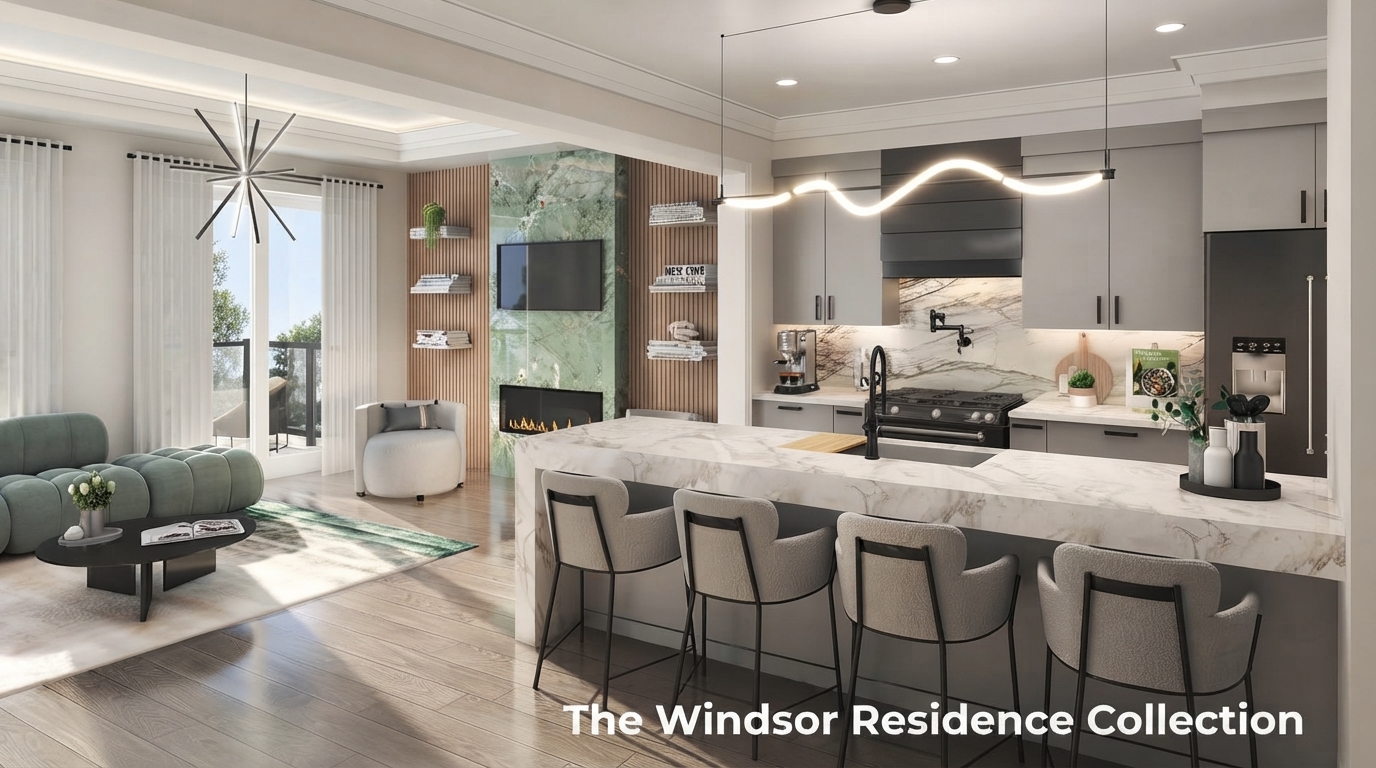
The homes feature spacious layouts, EV-ready garages, and 24-hour surveillance, combining practical functionality with contemporary architectural design. Clean lines and carefully considered details create interiors suited to modern families, while the community’s peaceful and upscale character provides a comfortable residential setting. Cathedraltown is recognized for its welcoming neighbourhood atmosphere, beautifully maintained streets, and strong sense of community.
Residents have convenient access to everyday essentials, with a nearby plaza featuring Shoppers Drug Mart, Starbucks, Canada Post, Costco, Canadian Tire, and major banks. For shopping and recreation, CF Markville Mall, T&T Supermarket, Angus Glen Golf Club, and nearby parks provide a variety of options. Families are also close to Victoria Square Montessori, as well as Bayview Secondary (IB Programme), Unionville High School, Pierre Elliott Trudeau High School (French Immersion), and Richmond Green Secondary School.
Outdoor recreation is integrated into the surrounding lifestyle, with direct access to Ernest Wideman Park and nearby destinations including Angus Glen Community Centre and Apple Creek Park. These spaces provide opportunities for walks, golf, recreation, and time outdoors with family, complementing the community’s focus on comfort and connection.
95 Developments focuses on creating exceptional structures that bring together timeless design and quality craftsmanship. Its approach emphasizes efficiency, innovation, durability, and sustainability, with collaboration among leading architects, planners, and designers to deliver a high standard of work for its clients and communities.
Address
- Address Woodbine Avenue & Russell Dawson Road, Markham, ON
- Zip/Postal Code L6C 0J4
- Country Canada
- State Ontario
- City Markham
- Area North Ontario
Details
- Price Starting From $989,900
- Property Size 2,016 - 2,415 ft²
- Bedrooms 3
- Bathrooms 2 - 3
- Garage 1
- Garage Size 9'10" × 19'8" - 19'4" × 20'7"
- Year Built 2026
- Property Status New Costruction
- Property Type Semi Detached, Townhouse
Amenities & Features
- VIP Launch Mar 23, 2026
- Est. Occupancy Fall 2027


Floor Plans
- Size: 2,016 SQ. FT.
- 3
- 2
- 1 Double-Car Garage
- Price: $989,900
Description:
The Ivy is a 2,016 sq. ft. rear lane town featuring 3 Bedrooms, 2 Bathrooms, 2 Powder Rooms, and a Double-Car Garage measuring 19'4" × 20'7". The main floor includes a Great Room, Kitchen, Living/Dining Room, and Main Balcony, while the upper floor features the Primary Bedroom with Ensuite, Bedrooms 2 and 3, and a Main Bath. An optional 4-bedroom layout is also shown, providing 4 Bedrooms, 3 Bathrooms, and 1 Powder Room.
- Size: 2,066 SQ. FT.
- 3
- 2
- 1 Double-Car Garage
- Price: $1,069,900
Description:
The Ivy END is a 2,066 sq. ft. rear lane town – end unit featuring 3 Bedrooms, 2 Bathrooms, 2 Powder Rooms, and a Double-Car Garage measuring 19'4" × 20'7". The main floor includes a Great Room, Kitchen, Living/Dining Room, and Main Balcony, while the upper floor features the Primary Bedroom with Ensuite and Bedrooms 2 and 3. An optional 4-bedroom layout provides 4 Bedrooms, 3 Bathrooms, and 1 Powder Room.
- Size: 2,126 SQ. FT.
- 3
- 2
- 1 Double-Car Garage
- Price: $1,179,900
Description:
The Ivy CORNER is a 2,126 sq. ft. rear lane town – corner unit featuring 3 Bedrooms, 2 Bathrooms, 2 Powder Rooms, and a Double-Car Garage measuring 19'4" × 20'7". The main floor offers a Great Room, Kitchen, Living/Dining Room, and Main Balcony, while the upper floor includes the Primary Bedroom with Ensuite, Bedrooms 2 and 3, and a Walk-In Closet. An optional 4-bedroom layout provides 4 Bedrooms, 3 Bathrooms, and 1 Powder Room.
- Size: 2,152 SQ. FT.
- 3
- 3
- 1 Garage
- Price: $1,069,900
Description:
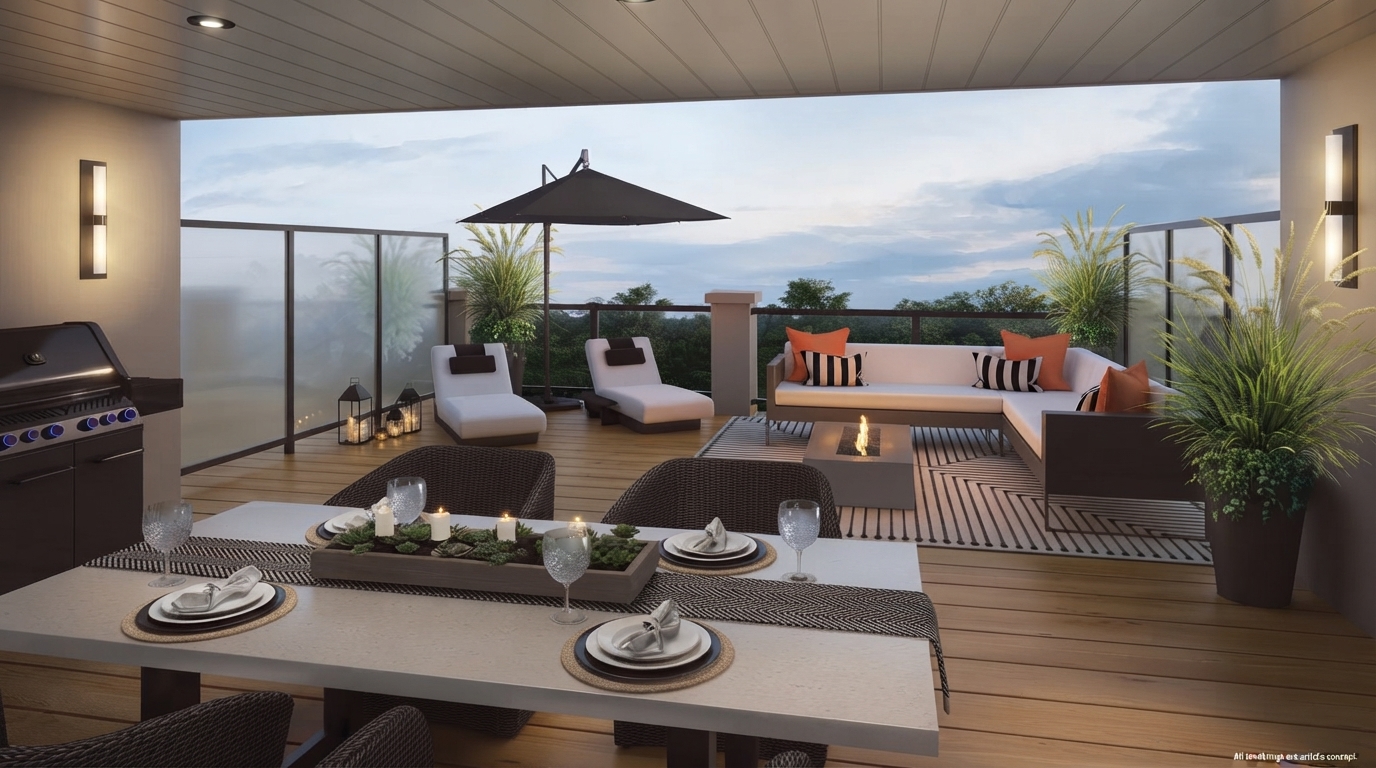
The Cedar is a 2,152 sq. ft. traditional town featuring 3 Bedrooms, 3 Bathrooms, 1 Powder Room, 1 Garage measuring 9'10" × 19'8", and a private backyard. The home includes a Recreation Room, Great Room, Kitchen, Living/Dining Room, Terrace, and an upper-level Primary Bedroom with Ensuite and Walk-In Closet. An optional 4-bedroom layout is also available, offering 4 Bedrooms, 3 Bathrooms, and 1 Powder Room.
- Size: 2,219 SQ. FT.
- 3
- 3
- 1 Garage
- Price: $1,089,900
Description:
The Cedar is a 2,219 sq. ft. traditional town – end unit featuring 3 Bedrooms, 3 Bathrooms, 1 Powder Room, 1 Garage measuring 9'5" × 19'8", and a private backyard. The home includes a Recreation Room, Great Room, Kitchen, Living/Dining Room, Terrace, and an upper-level Primary Bedroom with Ensuite and Walk-In Closet. An optional 4-bedroom layout is also available, offering 4 Bedrooms, 3 Bathrooms, and 1 Powder Room.
- Size: 2,415 SQ. FT.
- 3
- 3
- 1 Garage
- Price: $1,189,900
Description:
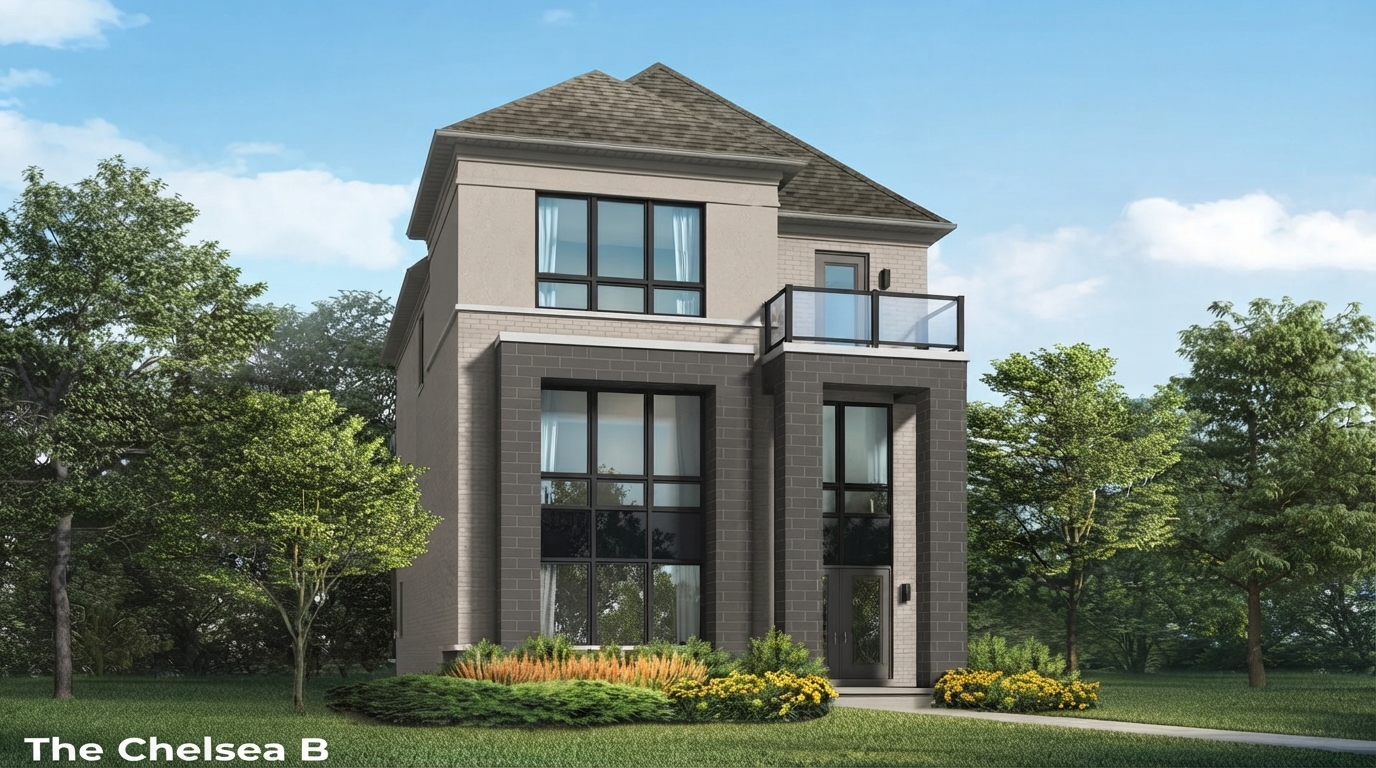
The Sage is a 2,415 sq. ft. semi-detached home featuring 3 Bedrooms, 3 Bathrooms, 1 Powder Room, and 1 Garage measuring 9'10" × 20'6". The home includes a Recreation Room, Great Room, Kitchen, Living/Dining Room, Terrace, and an upper-level Primary Bedroom with Ensuite and Walk-In Closet. An optional 4-bedroom layout is also available, offering 4 Bedrooms, 3 Bathrooms, and 1 Powder Room.

Grace & Grand
Verulam Road North & Colborne Street East, Kawartha Lakes, ON K9V 4R6- Townhouse
- 3 - 4 Bedrooms
- 1.5 - 2.5 Bathrooms
- 1 Garage
- 1271 - 1785 ft²

Arbor West
Timber Falls Drive & Coolhurst Avenue, Brampton, ON L7A 0B8- Single Family Home, Townhouse
- 2 - 8 Bedrooms
- 1 - 8 Bathrooms
- 1 - 2 Garages
- 1941 - 5155 ft²

Brooklin Towns – Phase 2
Baldwin Street South & Roybrook Avenue, Whitby, ON L1M 2J7- Townhouse
- 2 - 3 Bedrooms
- 2.5 Bathrooms
- 1 Garage
- 829 - 1,694 ft²

Central District Towns
770 Kingston Road, Pickering, ON L1V 1G4- Townhouse
- 2 Bedrooms
- 2 - 3 Bathrooms
- 1 Garage
- 1115 ft²

Gibbard District – Building 1
88 Dundas Street East, Napanee, ON K7R 1J1- Condos
- 1 - 3 Bedrooms
- 1 - 3 Bathrooms
- 550 - 1503 ft²


Modal At Main
8 Miseferi Crescent, Cambridge, ON N1R 5S7- Stacked Townhomes
- 2 - 3 Bedrooms
- 2 - 3 Bathrooms
- 1 Garage Garages
- 780 - 1445 ft²

- Serik Realty Inc. Verified
- View my listings
Contact us
Please quote Project reference
SK
Contact me