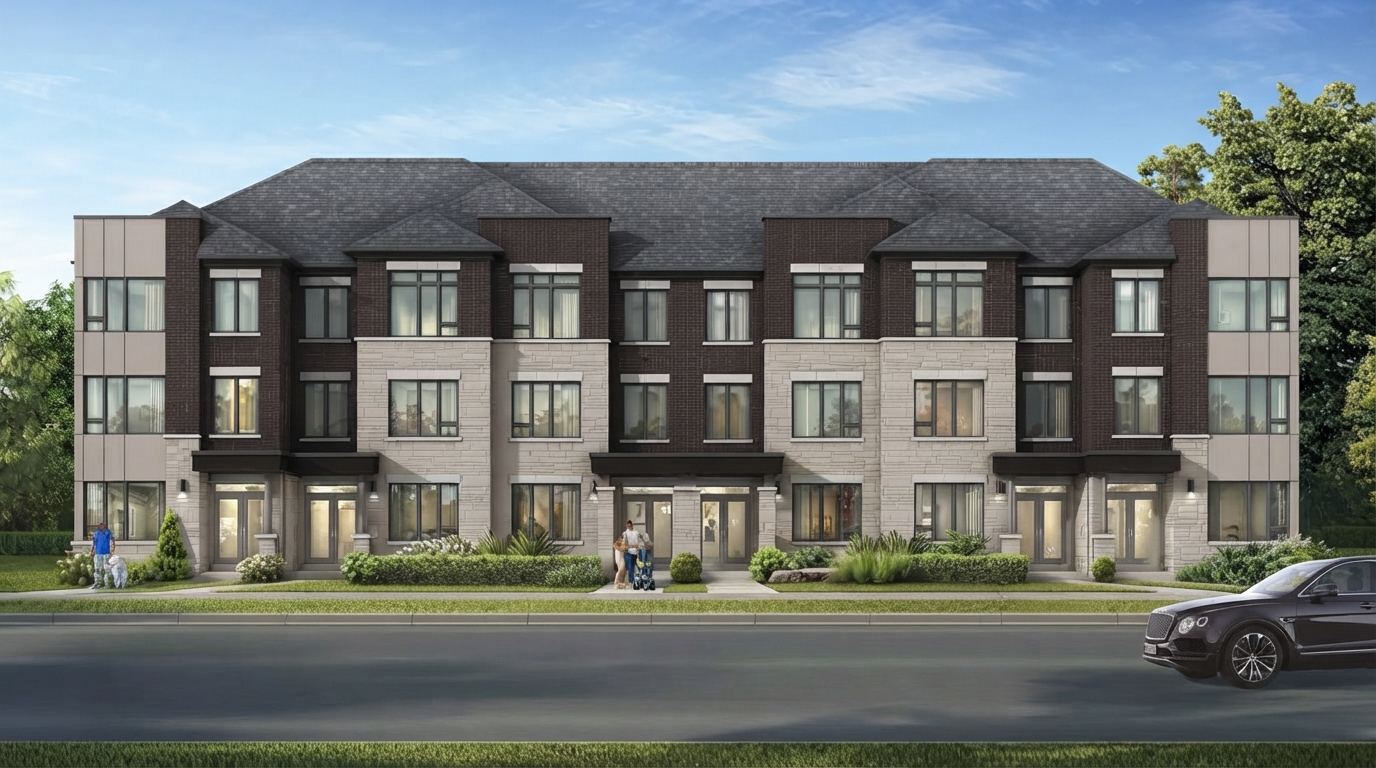
Upper East Side Unionville by Fieldgate Homes is an anticipated master-planned community coming to Major Mackenzie Drive & Woodbine Avenue in one of Unionville’s sought-after neighbourhoods. The community will feature a premium selection of freehold townhomes, 26’ and 31’ urban singles with 2-car garages, and 38’, 45’ and 70’ estate singles, creating a diverse collection of residences within a distinctive streetscape.
For eligible purchasers, current Ontario HST rebate rules include the Ontario Enhanced New Housing Rebate (ENHR), which can provide up to $80,000 of the provincial 8% portion of HST for qualifying new homes valued up to $1.5 million, with a partial rebate available for qualifying homes valued above $1.5 million and below $1.85 million. For builder purchases, the enhanced rebate generally applies to agreements of purchase and sale entered into from April 1, 2026 through March 31, 2027, subject to all applicable eligibility requirements. The existing Ontario new housing rebate may provide up to $24,000 in qualifying circumstances. Eligibility and the applicable rebate amount are not guaranteed and depend on the purchaser, agreement, property value, timing and other CRA requirements.
The community is planned around private winding crescents, large lots backing onto Berzcy Creek and open greenspaces, complemented by 2-car rear-lane garages and contemporary amenities. Homes are listed with 4 bedrooms and 3 bathrooms, while ceiling heights start from 9'0". Ownership options are identified as Condominium and Freehold, with the project currently listed as selling and sales having started on May 28, 2024.
Residents will be positioned near several established destinations, including Angus Glen Golf Club, Varley Art Gallery of Markham, Richmond Green Sports Centre, Milne Dam Conservation Park, and the vibrant Unionville downtown core. The setting also provides access to nearby recreational, cultural and green-space destinations.
For regional connectivity, Upper East Side Unionville is located minutes from Highway 404 and Highway 407, with Ontario’s fastest transit network described as being close to home. Together with its range of home types, landscaped setting, greenspaces and proximity to Unionville destinations, the community presents a broad residential offering from Fieldgate Homes.

 Air Conditioning



















