Pre - Construction
Townhomes of Little Rouge
- Home
- Markham
- Camcos Living
- Townhomes of Little Rouge
- Project Type
- Townhouse
- Bedrooms
- 3
- Bathrooms
- 2.5
- Area Size
- 1,556 - 1,634 ft²
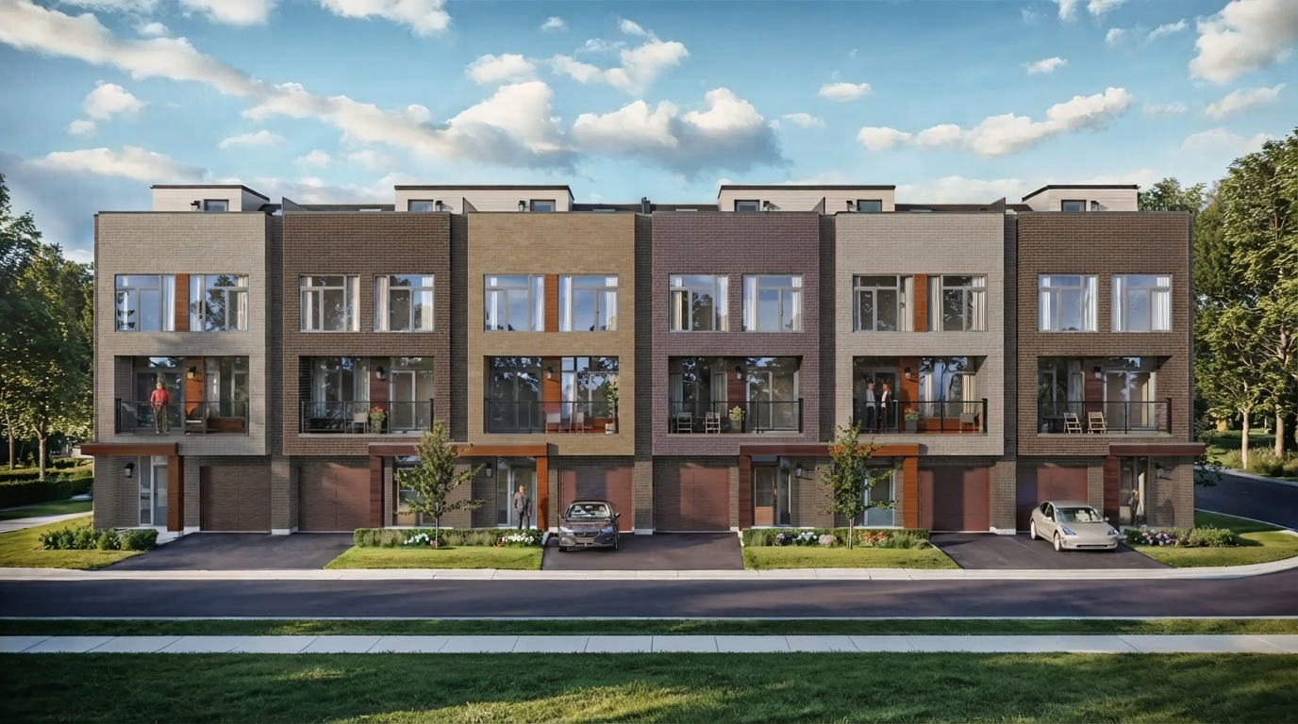
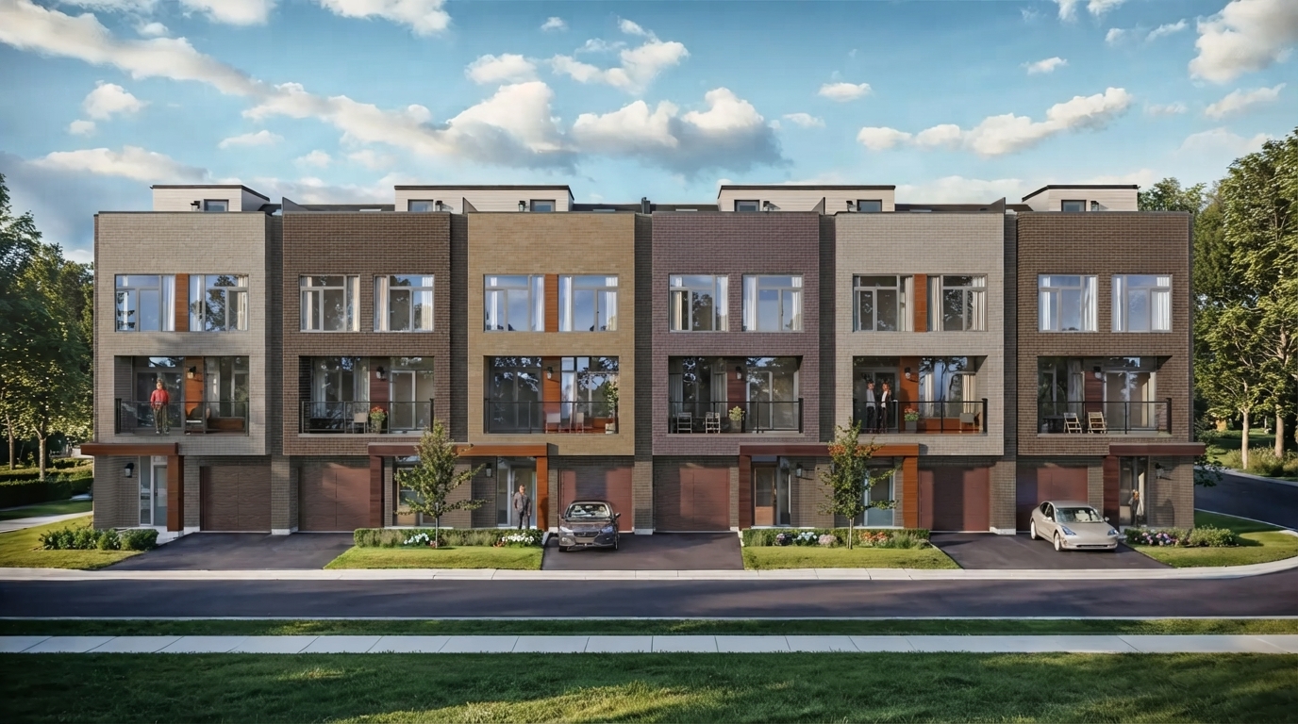
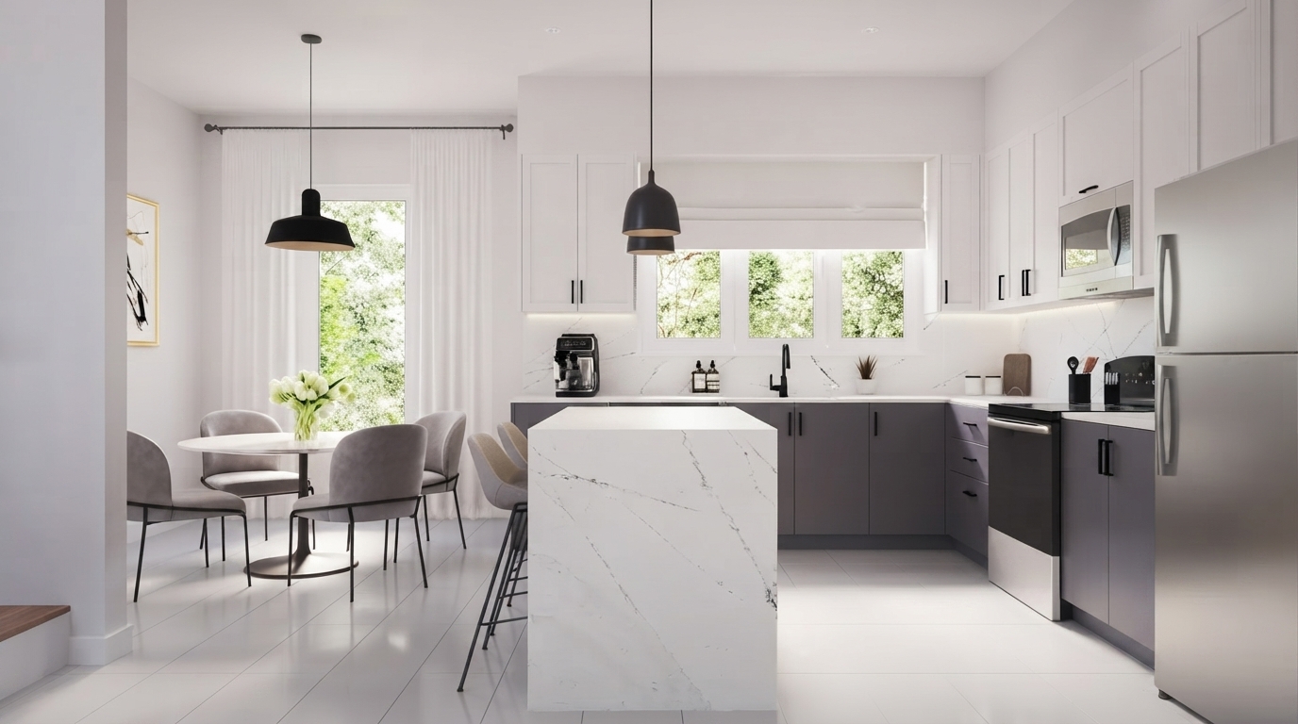
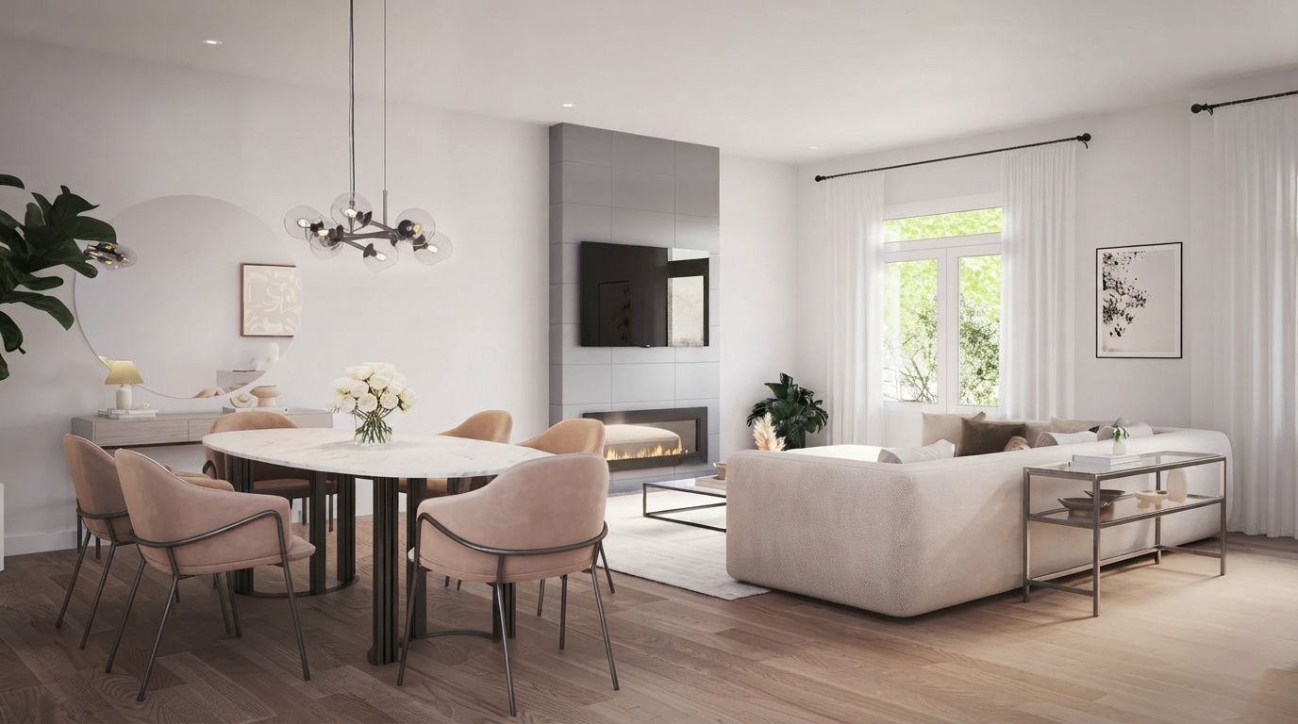
Townhomes of Little Rouge is a new townhome development by Camcos Living, situated at Donald Cousens Pkwy & Ninth Line in Markham. The community features an exclusive collection of three-storey townhomes designed with contemporary architecture, spacious layouts, and high-end finishes, set within a picturesque ravine setting.
The location provides convenient access to key transportation routes and essential destinations. Mount Joy GO Station is approximately a six-minute drive away, while Markham Stouffville Hospital can be reached in about seven minutes. Highway 404 is also approximately 10 minutes away, offering convenient connections for commuters travelling toward downtown Toronto.
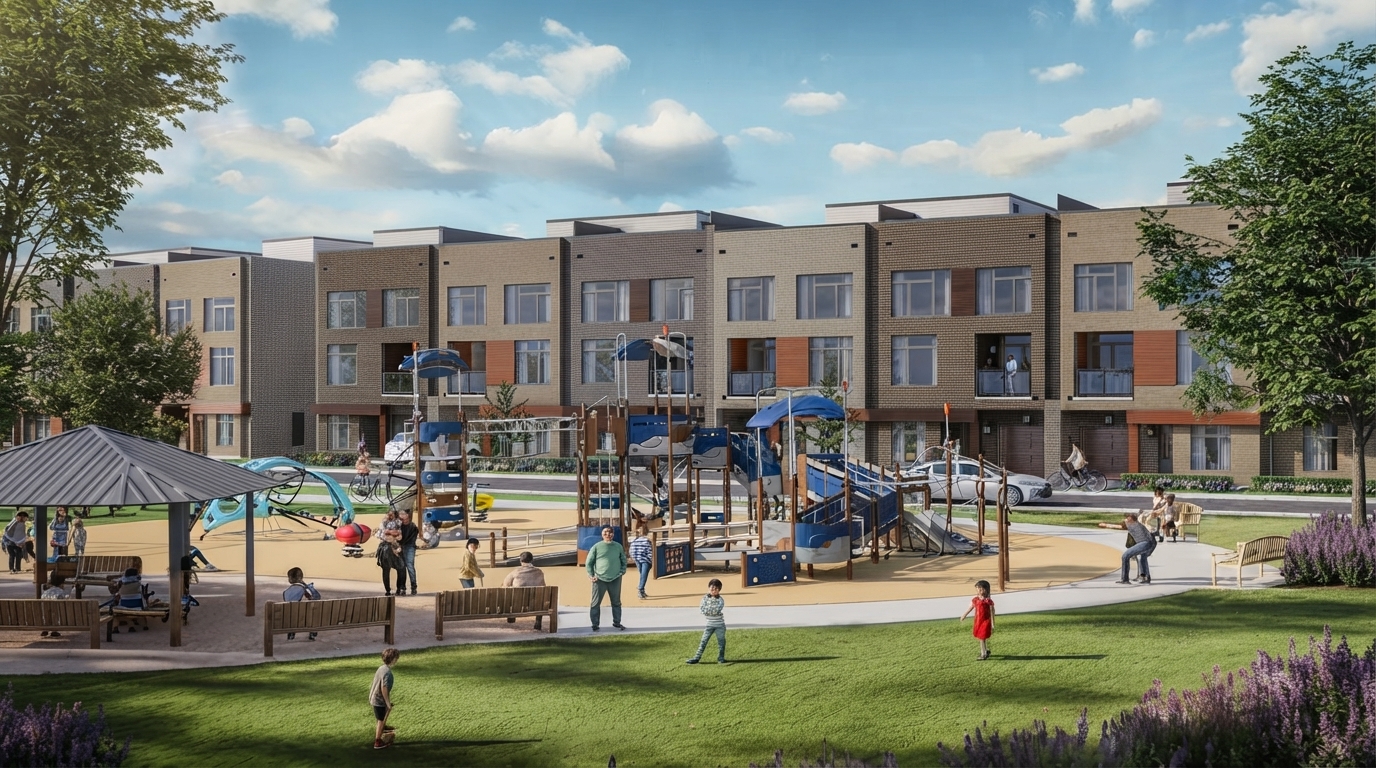
Nature and recreation are close to home, with the community bordering Rouge National Urban Park. Residents can enjoy access to scenic parklands, playgrounds, hiking trails, and serene waterways. Nearby, the Cornell Community Centre provides a fitness centre, track, pool, library, playground, and multi-purpose halls.
Markham offers a variety of shopping, dining, and entertainment opportunities, including boutique shops, restaurants, entertainment venues, and large shopping destinations featuring both high-end and everyday retailers. At Camcos Living, thoughtful, purposeful, and creative homebuilding is guided by core values that shape the design, construction, and customer service experience, with a focus on enriching the lives of the people they serve.

Address
- Address 14 Thomas Wakeling Way, Markham, ON
- Zip/Postal Code L6E 2E7
- Country Canada
- State Ontario
- City Markham
- Area North Ontario
Details
- Price Starting From $768,990
- Property Size 1,556 - 1,634 ft²
- Bedrooms 3
- Bathrooms 2.5
- Year Built 2026
- Property Status New Costruction
- Property Type Townhouse
Amenities & Features
- Occupancy 2027
Floor Plans
- Size: 1,556 SQ. FT.
- 3
- 2.5
- 1 Garage
- Price: $768,990
Description:
The Oriole is a 1,556 sq. ft. interior unit featuring 3 bedrooms, 2.5 bathrooms, and 1 garage space. The layout includes a living/dining area, kitchen, foyer, laundry, primary bedroom with ensuite and walk-in closet, two additional bedrooms, main bath, and powder room. Notable features include a 16'2" × 4'3" terrace, 19'0" × 19'6" roof terrace, and an optional breakfast bar. The garage measures 10'0" × 21'6", with Elevations 1 & 2 shown.
- Size: 1,634 SQ. FT.
- 3
- 2.5
- 1 Garage
- Price: $799,990
Description:
The Sparrow is a 1,634 sq. ft. interior unit featuring 3 bedrooms, 2.5 bathrooms, and 1 garage space. The layout includes a recreation room, foyer, laundry, kitchen, living/dining area, primary bedroom with ensuite and walk-in closet, two additional bedrooms, main bath, and powder room. Notable features include a 16'2" × 4'3" terrace, a 19'0" × 19'6" roof terrace, and an optional breakfast bar. The garage measures 10'0" × 21'0", with Elevations 1 & 2 shown.
Grace & Grand
Verulam Road North & Colborne Street East, Kawartha Lakes, ON K9V 4R6- Townhouse
- 3 - 4 Bedrooms
- 1.5 - 2.5 Bathrooms
- 1 Garage
- 1271 - 1785 ft²
Arbor West
Timber Falls Drive & Coolhurst Avenue, Brampton, ON L7A 0B8- Single Family Home, Townhouse
- 2 - 8 Bedrooms
- 1 - 8 Bathrooms
- 1 - 2 Garages
- 1941 - 5155 ft²
Brooklin Towns – Phase 2
Baldwin Street South & Roybrook Avenue, Whitby, ON L1M 2J7- Townhouse
- 2 - 3 Bedrooms
- 2.5 Bathrooms
- 1 Garage
- 829 - 1,694 ft²
Central District Towns
770 Kingston Road, Pickering, ON L1V 1G4- Townhouse
- 2 Bedrooms
- 2 - 3 Bathrooms
- 1 Garage
- 1115 ft²
Gibbard District – Building 1
88 Dundas Street East, Napanee, ON K7R 1J1- Condos
- 1 - 3 Bedrooms
- 1 - 3 Bathrooms
- 550 - 1503 ft²
Modal At Main
8 Miseferi Crescent, Cambridge, ON N1R 5S7- Stacked Townhomes
- 2 - 3 Bedrooms
- 2 - 3 Bathrooms
- 1 Garage Garages
- 780 - 1445 ft²
- Serik Realty Inc. Verified
- View my listings
Contact us
Please quote Project reference
SK
Contact me