Pre - Construction
Gallery Towers
- Home
- Markham
- The Remington Group
- Gallery Towers
- Project Type
- Condo Towns, Condos
- Bedrooms
- 1 - 2+1
- Bathrooms
- 1.5 - 2.5
- Garages
- PARKING
- Area Size
- 518 - 1358 ft²
Gallery Towers by The Remington Group brings contemporary condominium and townhouse living to Downtown Markham, where art, culture, dining, entertainment and modern urban spaces come together. The project offers a connected setting surrounded by public spaces, architecture and a range of everyday conveniences, placing residents within the heart of Downtown Markham.
Current Ontario HST Rebate: Eligible buyers purchasing a qualifying new home may be entitled to current federal and Ontario HST relief, including enhanced rebates applicable to qualifying agreements entered into between April 1, 2026 and March 31, 2027. Eligibility, rebate amounts and applicable price thresholds depend on the purchase agreement, home value and buyer circumstances, so the rebate should not be considered guaranteed.
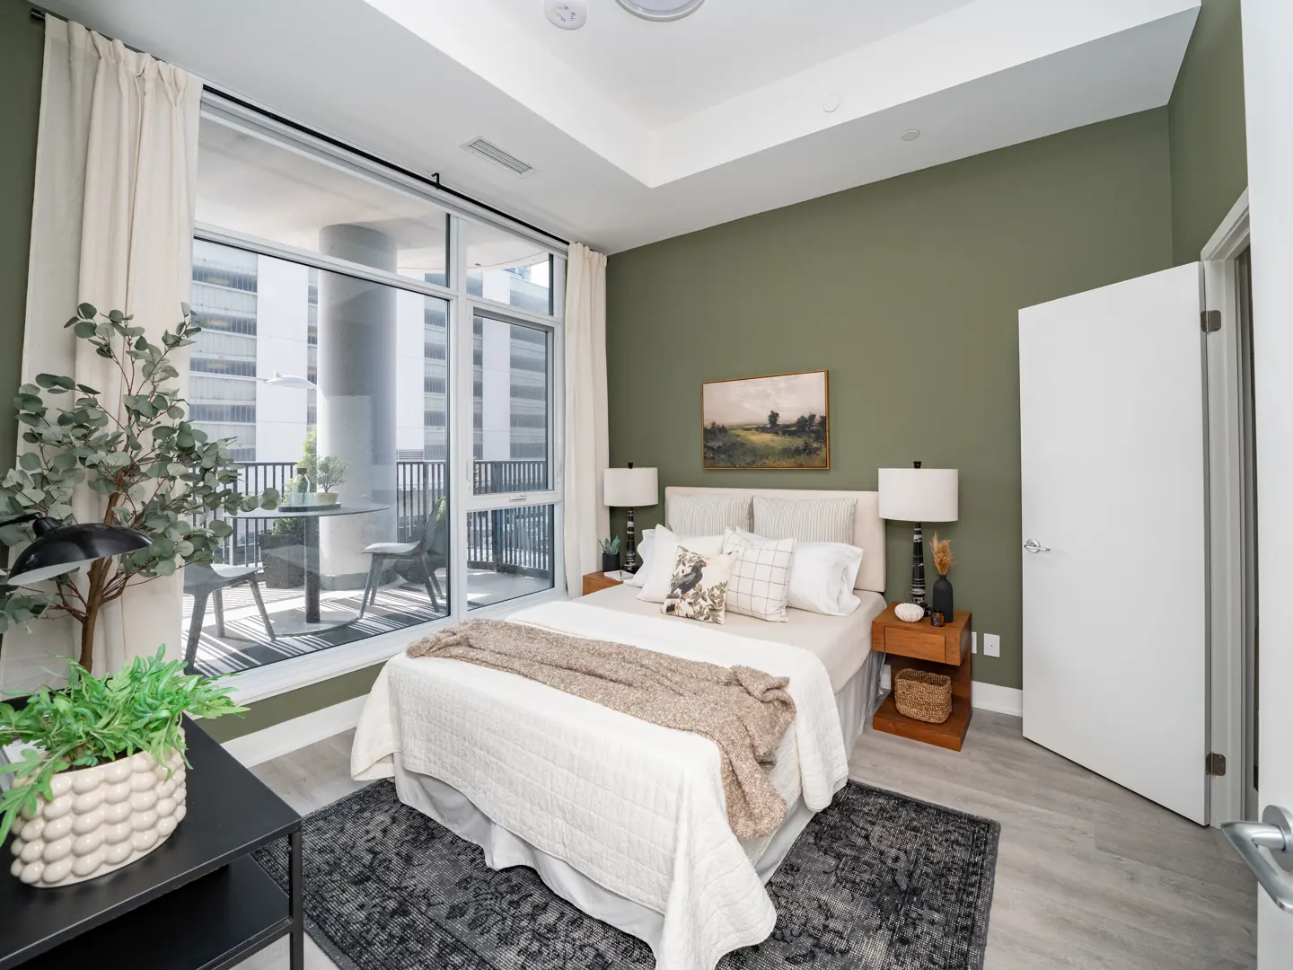
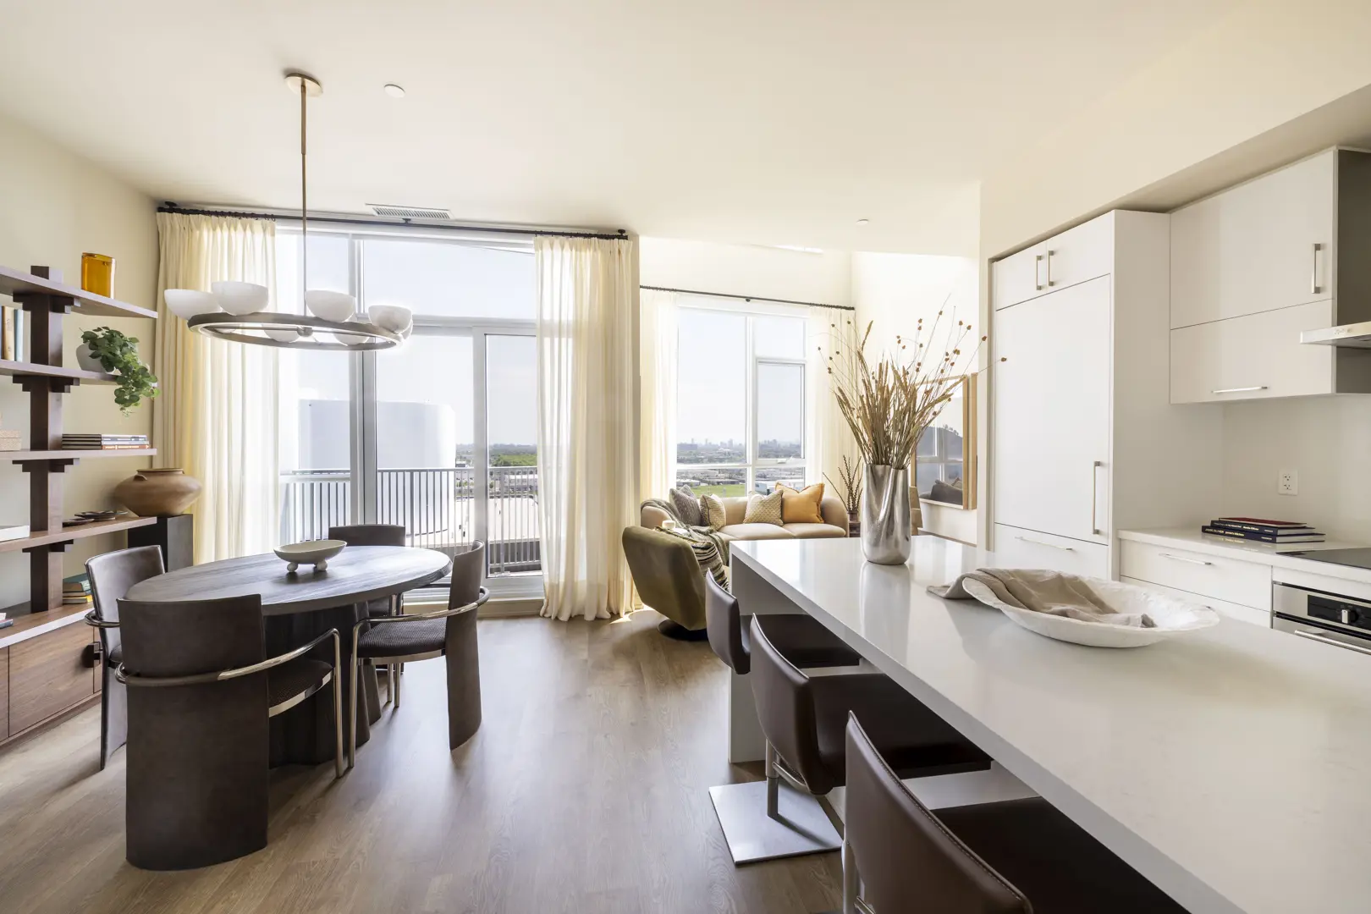
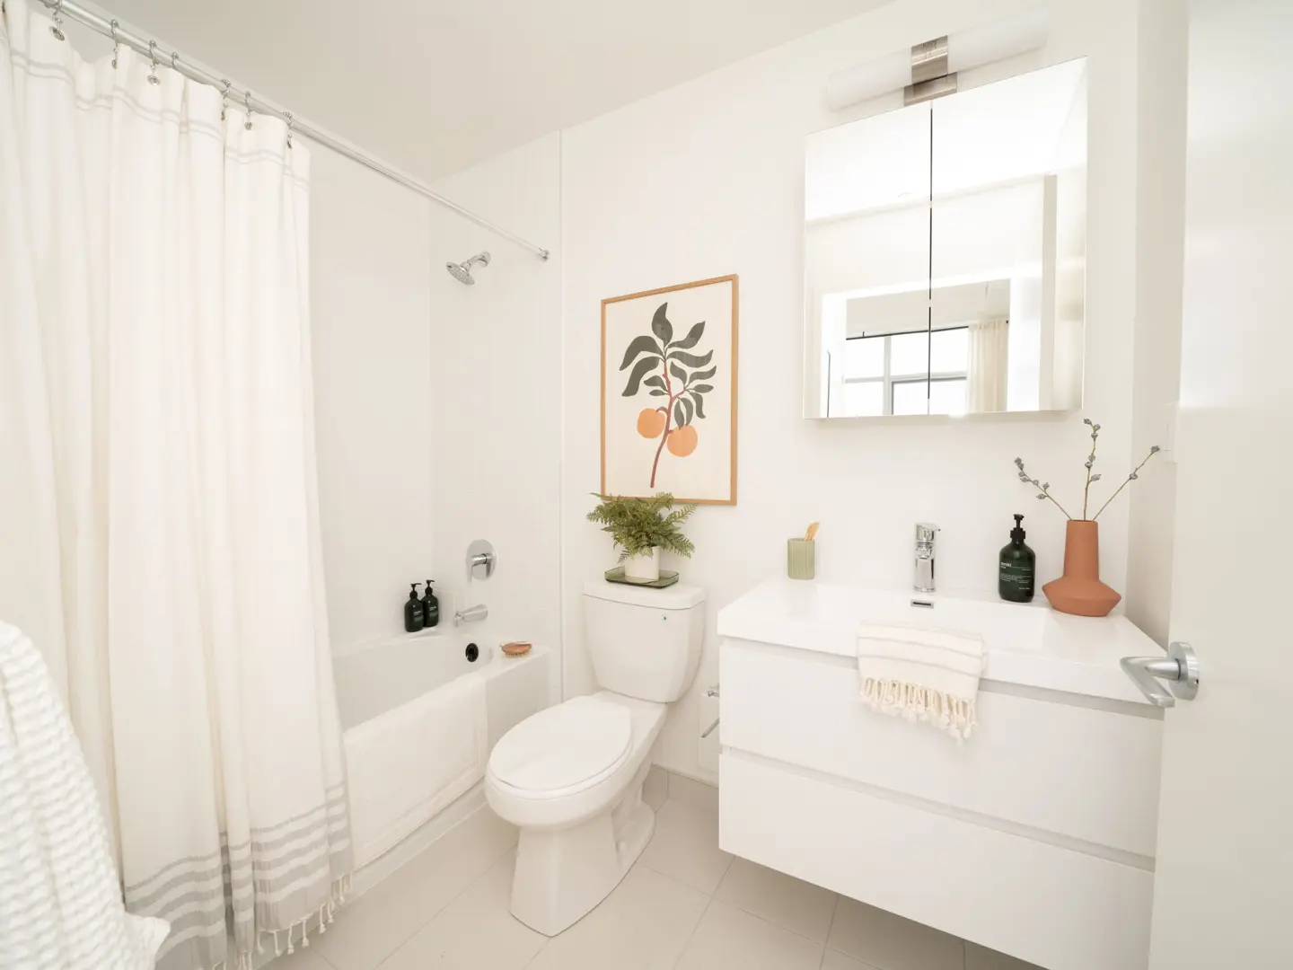
The residences feature open-concept layouts, expansive living spaces and floor-to-ceiling windows, complemented by gourmet kitchens, spacious primary bedrooms and refined finishes. Gallery Towers includes 1- to 3-bedroom residences, with 1 to 3 bathrooms, as well as penthouses and townhome collections. The development is a Condominium with both condo and townhouse building types and is currently listed as Selling.
Residents have convenient access to parks, public art, restaurants, cafés, entertainment venues, transit and everyday essentials within Downtown Markham. The project also benefits from its location within a community designed around contemporary urban living, with lifestyle amenities and services situated just moments from home.
Gallery Towers began sales on June 29, 2022, with construction starting in September 2022. The project is now Complete, with a limited selection of move-in-ready suites, including one- and two-bedroom residences, spacious penthouses and townhome collections offering flexible closing options.
Address
- Address 38 Andre de Grasse Street, Markham, ON
- Zip/Postal Code L6G 0H8
- Country Canada
- State Ontario
- City Markham
- Area North Ontario
Details
- Price Starting From $661,990
- Property Size 518 - 1358 ft²
- Bedrooms 1 - 2+1
- Bathrooms 1.5 - 2.5
- Garages PARKING
- Year Built 2022
- Property Status Active
- Property Type Condo Towns, Condos
Amenities & Features
- Est. Occupancy 2026
9-Foot Ceilings
Ceramic Tile Flooring
Ceramic Wall Tiles
- Dishwasher
Dryer
- Energy Star® Certified
- EV Car Charger Rough-In
Frameless Glass Shower
Gym
- Heat Recovery Ventilator
- Internet
Kitchen Cabinets
Laundry
- LED Lighting
- Low-E Windows
Microwave
Mirrors
- Quartz Countertops
Refrigerator
- Smart Thermostat
Stainless Steel Sink
- Stone Countertops
- Stove
Swimming Pool
TV Cable
Washer
- Waterline to Refrigerator
WiFi
Grace & Grand
Verulam Road North & Colborne Street East, Kawartha Lakes, ON K9V 4R6- Townhouse

- 3 - 4 Bedrooms
- 1.5 - 2.5 Bathrooms
- 1 Garage
- 1271 - 1785 ft²
Arbor West
Timber Falls Drive & Coolhurst Avenue, Brampton, ON L7A 0B8- Single Family Home, Townhouse

- 2 - 8 Bedrooms
- 1 - 8 Bathrooms
- 1 - 2 Garages
- 1941 - 5155 ft²
Brooklin Towns – Phase 2
Baldwin Street South & Roybrook Avenue, Whitby, ON L1M 2J7- Townhouse

- 2 - 3 Bedrooms
- 2.5 Bathrooms
- 1 Garage
- 829 - 1,694 ft²
Central District Towns
770 Kingston Road, Pickering, ON L1V 1G4- Townhouse

- 2 Bedrooms
- 2 - 3 Bathrooms
- 1 Garage
- 1115 ft²
Gibbard District – Building 1
88 Dundas Street East, Napanee, ON K7R 1J1- Condos

- 1 - 3 Bedrooms
- 1 - 3 Bathrooms
- 550 - 1503 ft²
Modal At Main
8 Miseferi Crescent, Cambridge, ON N1R 5S7- Stacked Townhomes

- 2 - 3 Bedrooms
- 2 - 3 Bathrooms
- 1 Garage Garages
- 780 - 1445 ft²
- Serik Realty Inc. Verified
- View my listings
Contact us
Please quote Project reference
SK
Contact me