
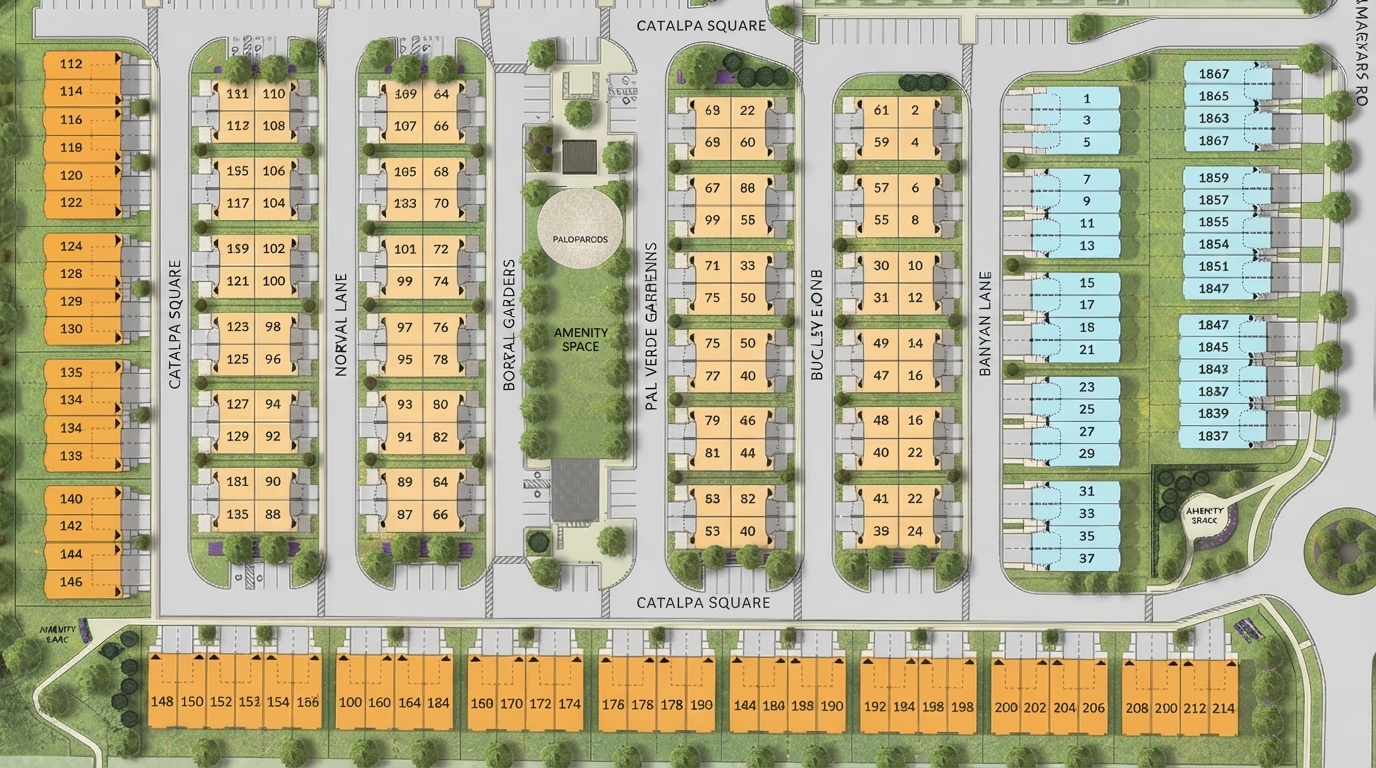
The North Woods

Dalmagarry Road & Blackacres Boulevard, London, ON
N6G 0J1
Starting From
$589,900
$599,900
  • Project Type
  • Freehold Townhomes
  • Bedrooms
  • 2-3
  • Bathrooms
  • 2-3
  • Garages
  • PARKING
  • Area Size
  • 1,628 ft²

The North Woods is a contemporary townhome community by York Developments, located near Hyde Park and Fanshawe in North-West London. The development features an enclave of stylish freehold townhomes, set alongside a woodlot and nearby trails while maintaining convenient access to the activities and everyday amenities of the city.

For eligible purchasers, the current Ontario HST rebate may provide enhanced savings on qualifying new homes. Under the Ontario Enhanced New Housing Rebate, eligible purchasers may receive up to $80,000 toward the 8% provincial portion of HST, with the maximum available for qualifying homes valued up to $1.5 million. The program generally applies to qualifying builder agreements entered into from April 1, 2026, through March 31, 2027, subject to applicable eligibility requirements.

Surrounded by a woodlot and nearby trails, The North Woods offers a setting that combines contemporary townhome living with a natural environment. The community is positioned near Hyde Park and Fanshawe, providing residents with access to the surrounding area while remaining connected to the broader city.

The project is currently listed with Registration status and is in Construction. The North Woods offers Townhouse residences under Freehold ownership, providing a clearly defined homeownership format within this North-West London community.

Address

  • Address Dalmagarry Road & Blackacres Boulevard, London, ON
  • Zip/Postal Code N6G 0J1
  • Country Canada
  • State Ontario
  • City London
  • Area West
Disclaimer: The information provided for **The North Woods by York Developments**, including floorplans, dimensions, features, materials, finishes, and available options, is based on information available at the time of publication and may be approximate. Floorplans and dimensions are subject to change without notice due to municipal, architectural, structural, engineering, or site requirements. Artist renderings and other illustrations are for presentation purposes only and may not accurately represent the final development or completed homes. Features, materials, finishes, specifications, elevations, and options may vary and are subject to change at the discretion of **York Developments**. Purchasers should refer to the builder’s final plans, specifications, and agreement of purchase for definitive details. **E. & O. E.**



















