








Pre - Construction
Jackson Meadows
- Home
- London
- Ironstone Building Company
- Jackson Meadows
- Project Type
- Single Family Home
- Bedrooms
- 3 - 4
- Bathrooms
- 3 - 4
- Garages
- 1-2
- Area Size
- 1618 - 1654 ft²
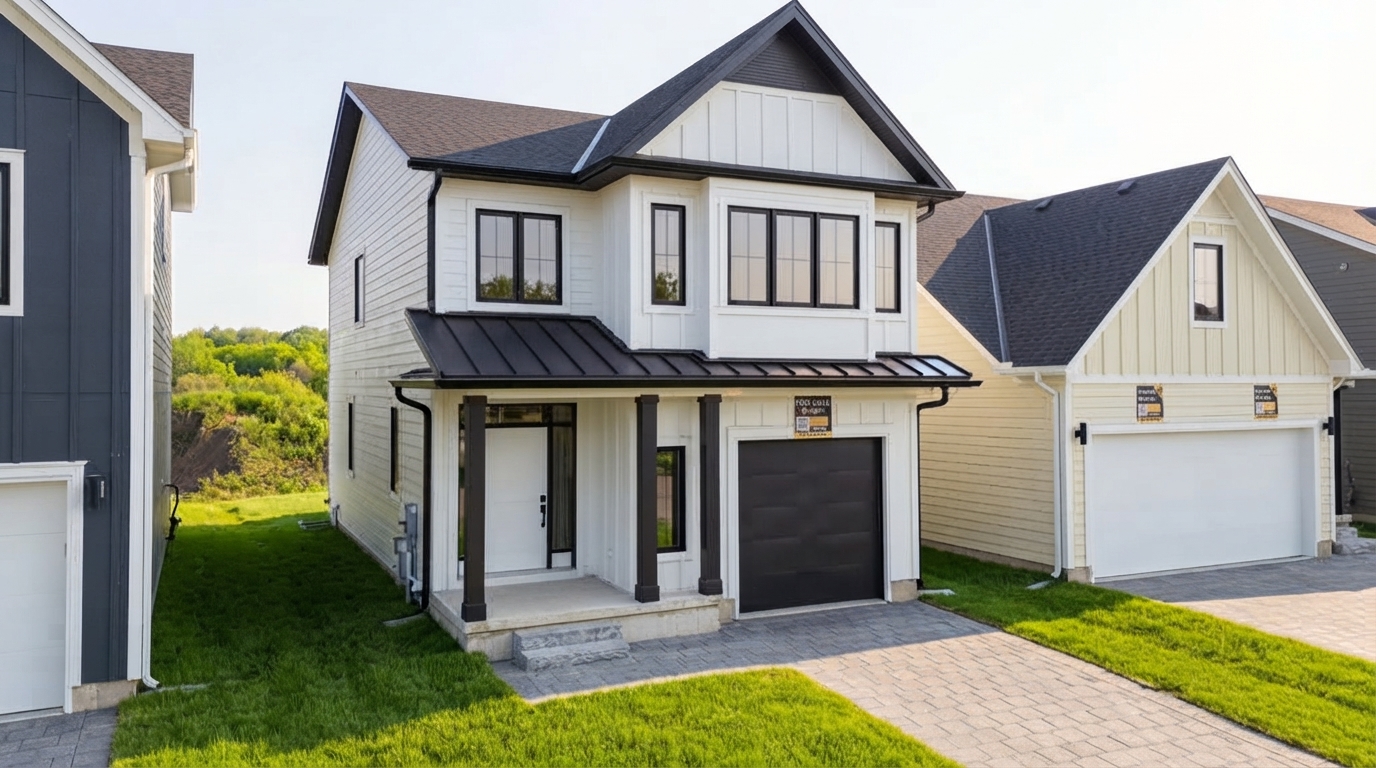
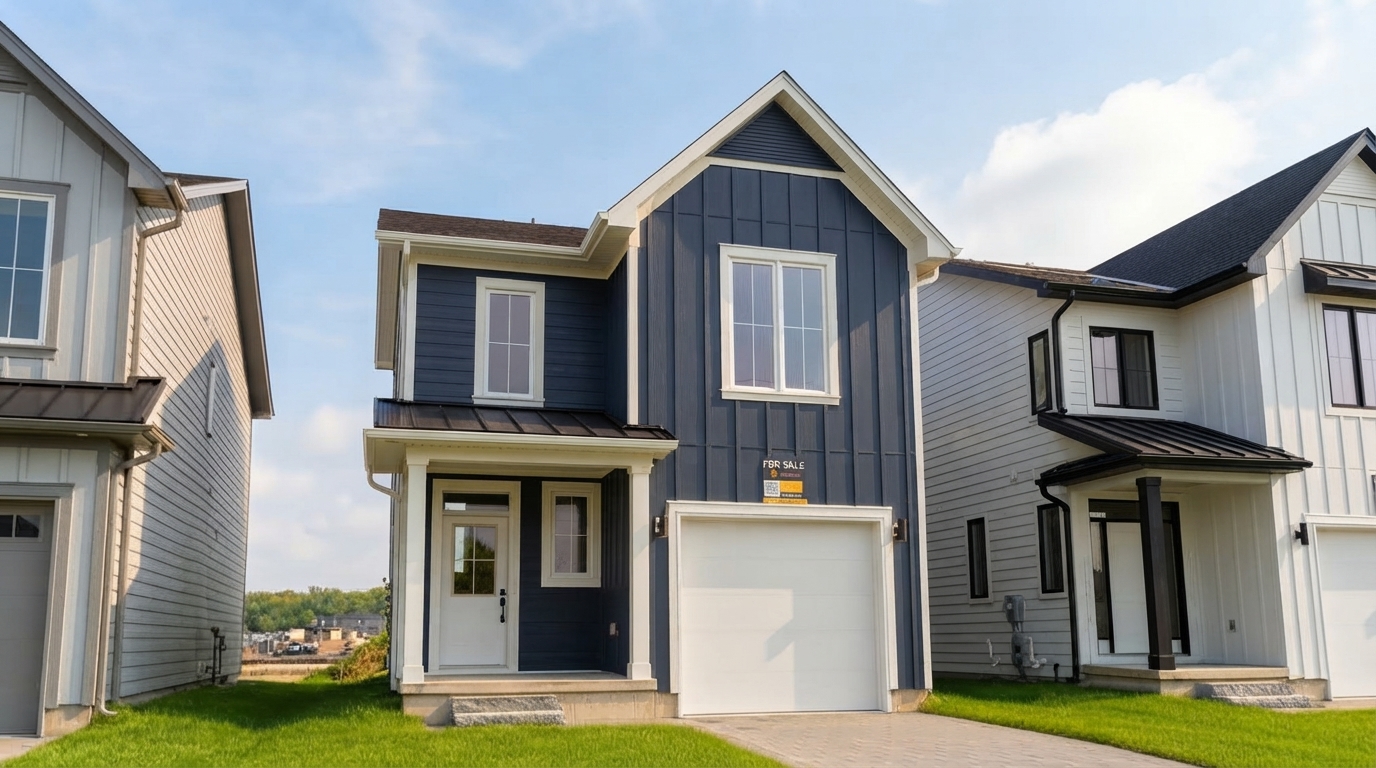
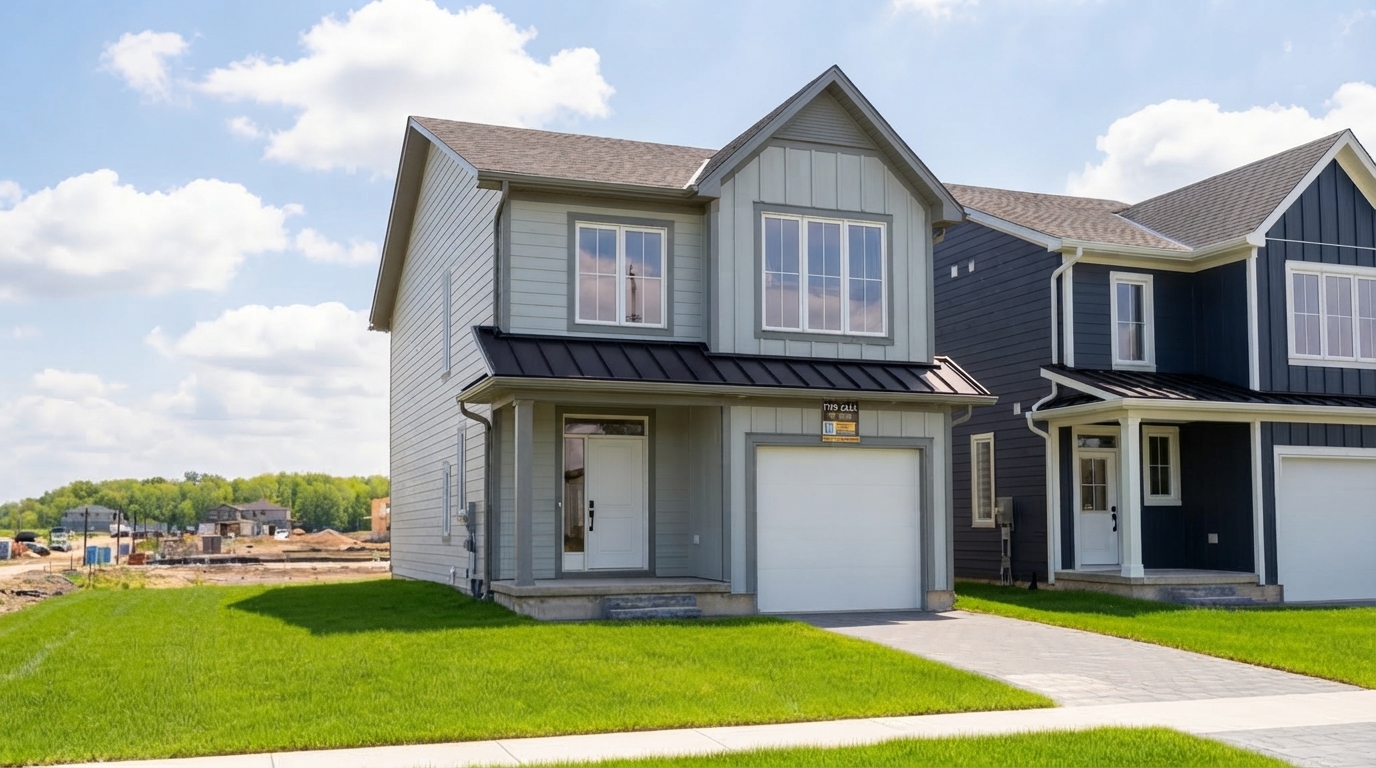
Jackson Meadows is a new residential community in East London, Ontario, offering single-family homes and townhomes near the intersection of Jackson Road and Commissioners Road East. Developed by Ironstone Building Company, the community is presented as a new-home opportunity within London’s east end.
Current Ontario HST rebate: Eligible purchasers may qualify for current federal and Ontario HST rebate programs, subject to applicable purchase dates, home value limits, occupancy requirements, construction timelines, and all other government eligibility conditions. The available rebate amount varies according to the purchaser and property circumstances and should be confirmed with the applicable government authorities.
The homes at Jackson Meadows are offered with 3 to 5 bedrooms and 3 to 4 bathrooms, providing a range of layouts for different household requirements. The community features freehold ownership, while homes are currently listed as selling and the project is in construction status.
Located near Jackson Road and Commissioners Road East, Jackson Meadows places its new homes within East London. The community is planned around the combination of residential living and convenient access to the surrounding area, with the project positioned as an option for purchasers seeking a new home in London’s east end.
Homes at Jackson Meadows feature ceilings up to 9'0", adding to the specifications provided for the community. With its selection of single-family homes and townhomes, varied bedroom and bathroom configurations, freehold ownership, and current construction status, Jackson Meadows offers a range of new-home options in East London.
Address
- Address 1500 Jackson Road, London, ON
- Zip/Postal Code N6M 0L6
- Country Canada
- State Ontario
- City London
- Area West
Details
- Price Starting From $787,000
- Property Size 1618 - 1654 ft²
- Bedrooms 3 - 4
- Bathrooms 3 - 4
- Garages 1-2
- Year Built 2023
- Property Status Active
- Property Type Single Family Home
Amenities & Features
- Est. Occupancy 2026
Grace & Grand
Verulam Road North & Colborne Street East, Kawartha Lakes, ON K9V 4R6- Townhouse

- 3 - 4 Bedrooms
- 1.5 - 2.5 Bathrooms
- 1 Garage
- 1271 - 1785 ft²
Arbor West
Timber Falls Drive & Coolhurst Avenue, Brampton, ON L7A 0B8- Single Family Home, Townhouse

- 2 - 8 Bedrooms
- 1 - 8 Bathrooms
- 1 - 2 Garages
- 1941 - 5155 ft²
Brooklin Towns – Phase 2
Baldwin Street South & Roybrook Avenue, Whitby, ON L1M 2J7- Townhouse

- 2 - 3 Bedrooms
- 2.5 Bathrooms
- 1 Garage
- 829 - 1,694 ft²
Central District Towns
770 Kingston Road, Pickering, ON L1V 1G4- Townhouse

- 2 Bedrooms
- 2 - 3 Bathrooms
- 1 Garage
- 1115 ft²
Gibbard District – Building 1
88 Dundas Street East, Napanee, ON K7R 1J1- Condos

- 1 - 3 Bedrooms
- 1 - 3 Bathrooms
- 550 - 1503 ft²
Modal At Main
8 Miseferi Crescent, Cambridge, ON N1R 5S7- Stacked Townhomes

- 2 - 3 Bedrooms
- 2 - 3 Bathrooms
- 1 Garage Garages
- 780 - 1445 ft²
- Serik Realty Inc. Verified
- View my listings
Contact us
Please quote Project reference
SK
Contact me


