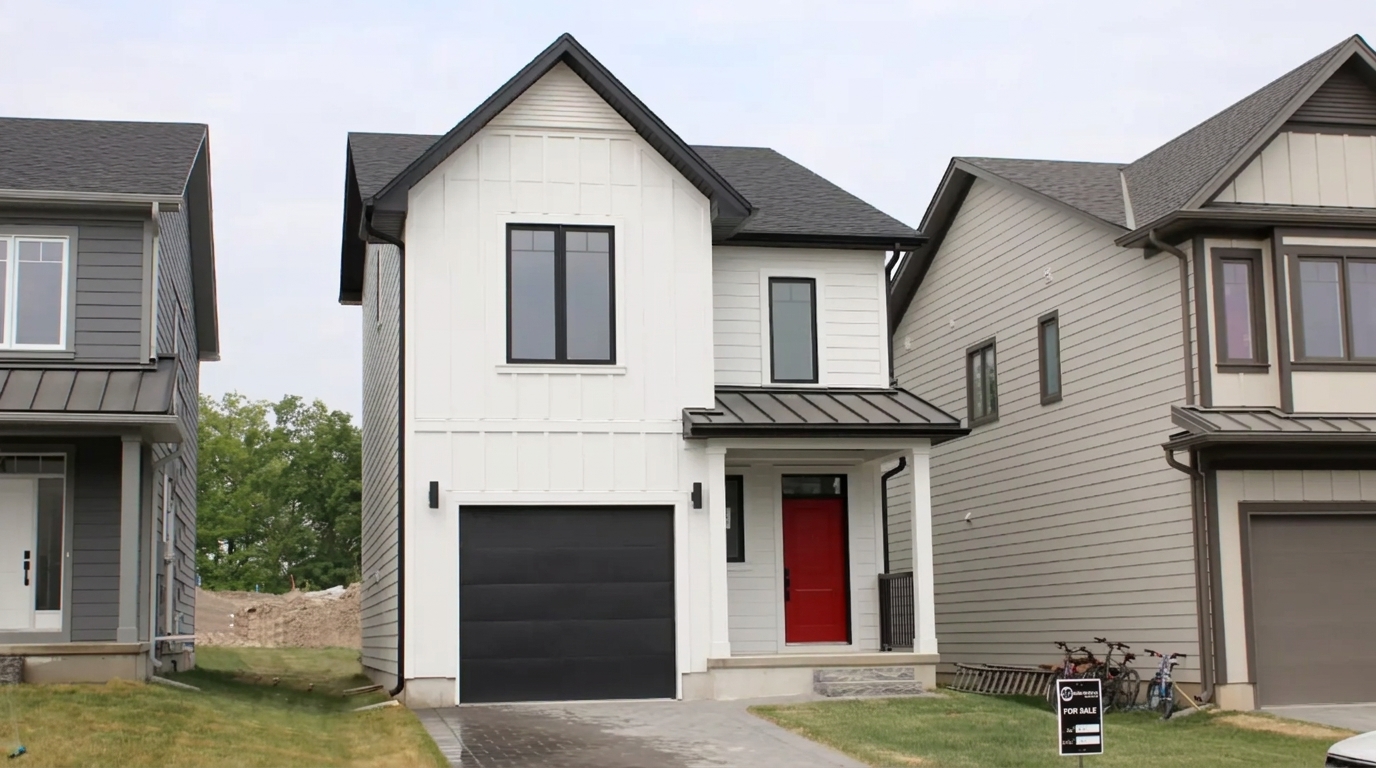
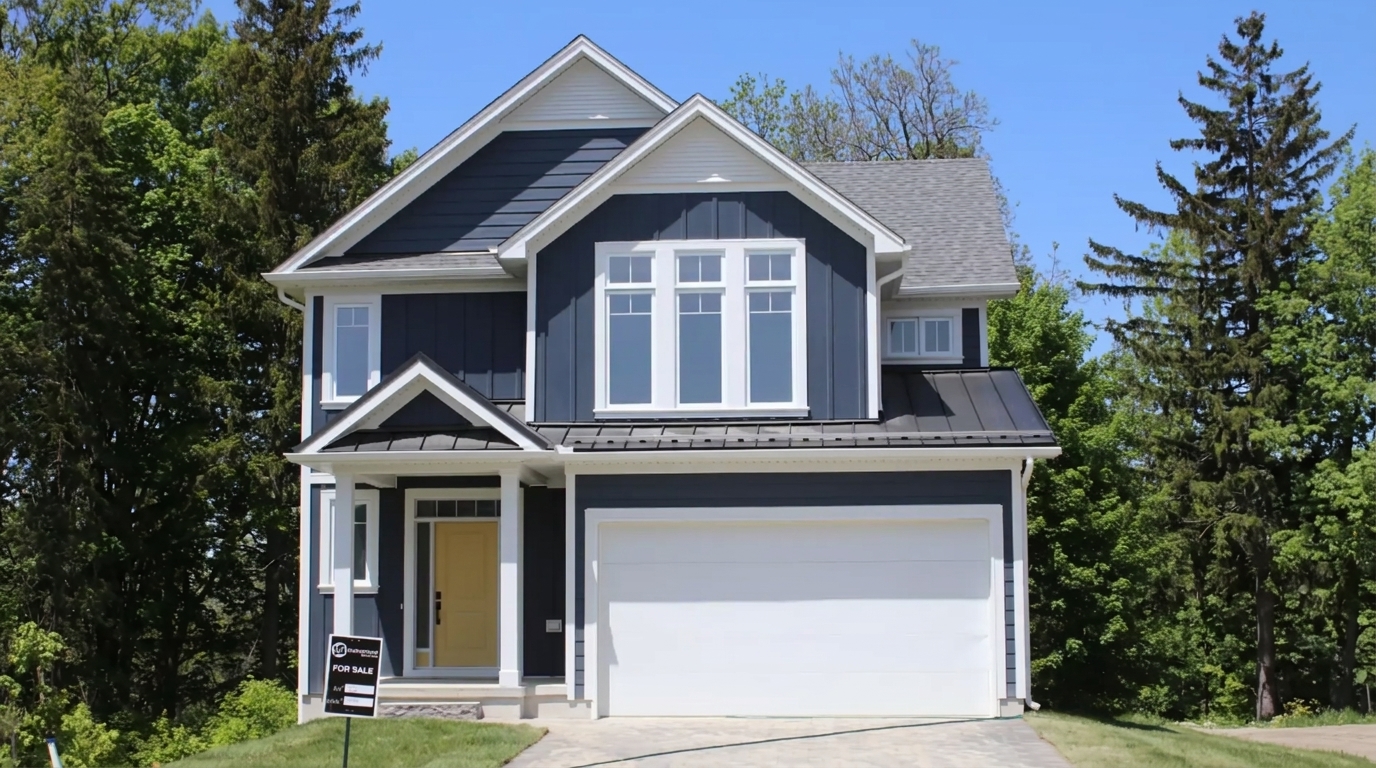
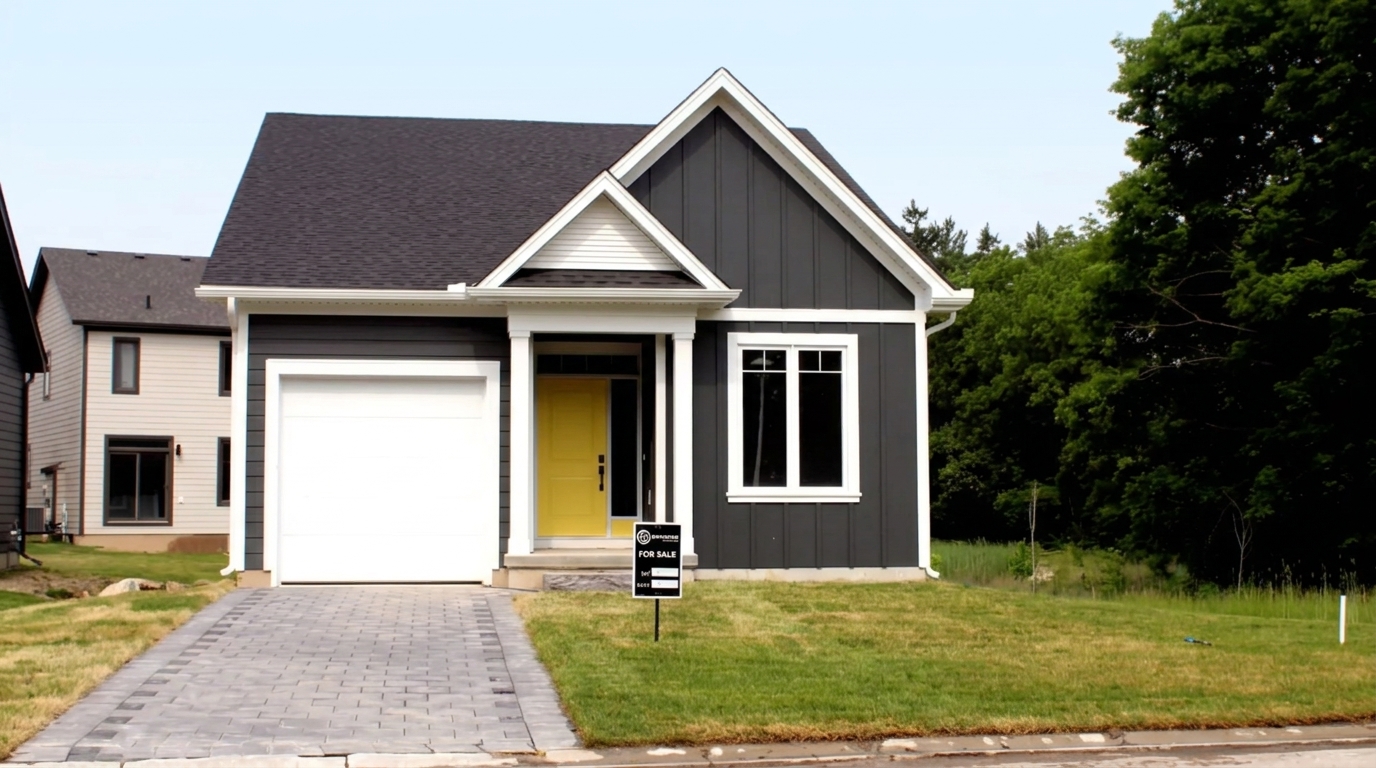
The Grove is a new single-family home community by Ironstone Building Company, currently under construction at 999 Deveron Crescent, London, Ontario. Set along the scenic Thames River, the community brings together contemporary farmhouse design and a peaceful natural setting within the city.
The Ontario HST rebate may provide eligible buyers with up to $80,000 under the enhanced new housing rebate program. For qualifying agreements of purchase and sale entered into between April 1, 2026, and March 31, 2027, the full rebate is available for homes valued up to $1 million, with the $80,000 maximum maintained for homes valued up to $1.5 million. A reduced rebate may apply to homes valued above $1.5 million and below $1.85 million. Eligibility depends on meeting applicable government requirements, including primary-residence and construction conditions.
The community offers a selection of single-family homes with floor plans to suit different household needs. Available designs include The Blackrock, at 1,618 sq. ft.; The Chatsworth, at 1,641 sq. ft., with an optional Flex Haus; The Montana, at 1,654 sq. ft., with an optional Flex Haus; The Coach House, at 1,831 sq. ft., with an optional Flex Haus; and The Yellowstone, at 2,093 sq. ft.
A key feature of The Grove is Flex Haus, an award-winning homeownership concept that offers adaptable layouts designed to accommodate changing needs. The combination of varied floor plans and flexible design options provides buyers with different choices within the community.
The Grove also offers convenient access to Highway 401, while London International Airport is just minutes away. Shopping, dining, and entertainment options are close to major retail centres and local hotspots. With its Thames River setting, contemporary farmhouse-inspired homes, and access to everyday amenities, The Grove combines a natural environment with urban convenience.

 9-Foot Ceilings













