Pre - Construction
Linden Park
- Home
- Hamilton
- Dicenzo Homes
- Linden Park
- Project Type
- Freehold Townhomes
- Bedrooms
- 3
- Bathrooms
- 2 - 3
- Garages
- 1-2
- Area Size
- 1,360 ft²
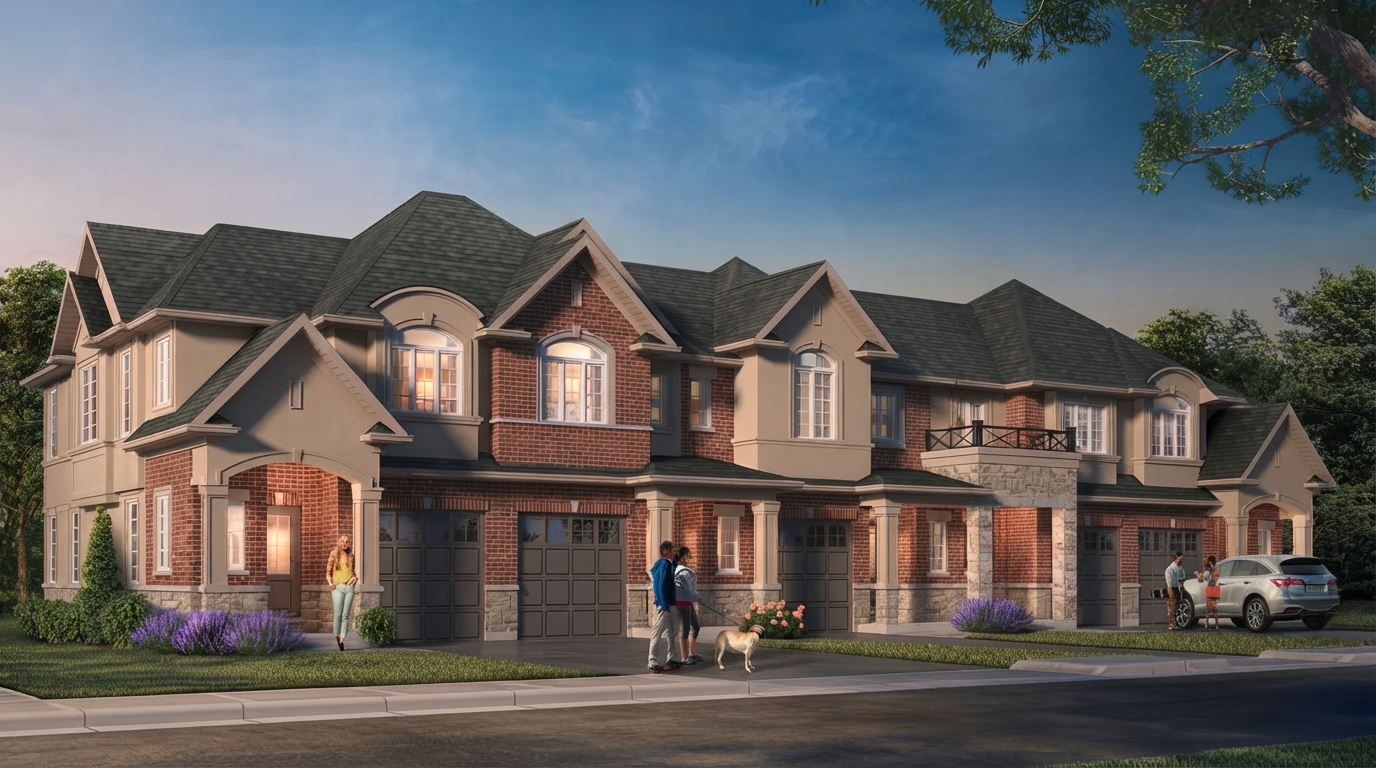
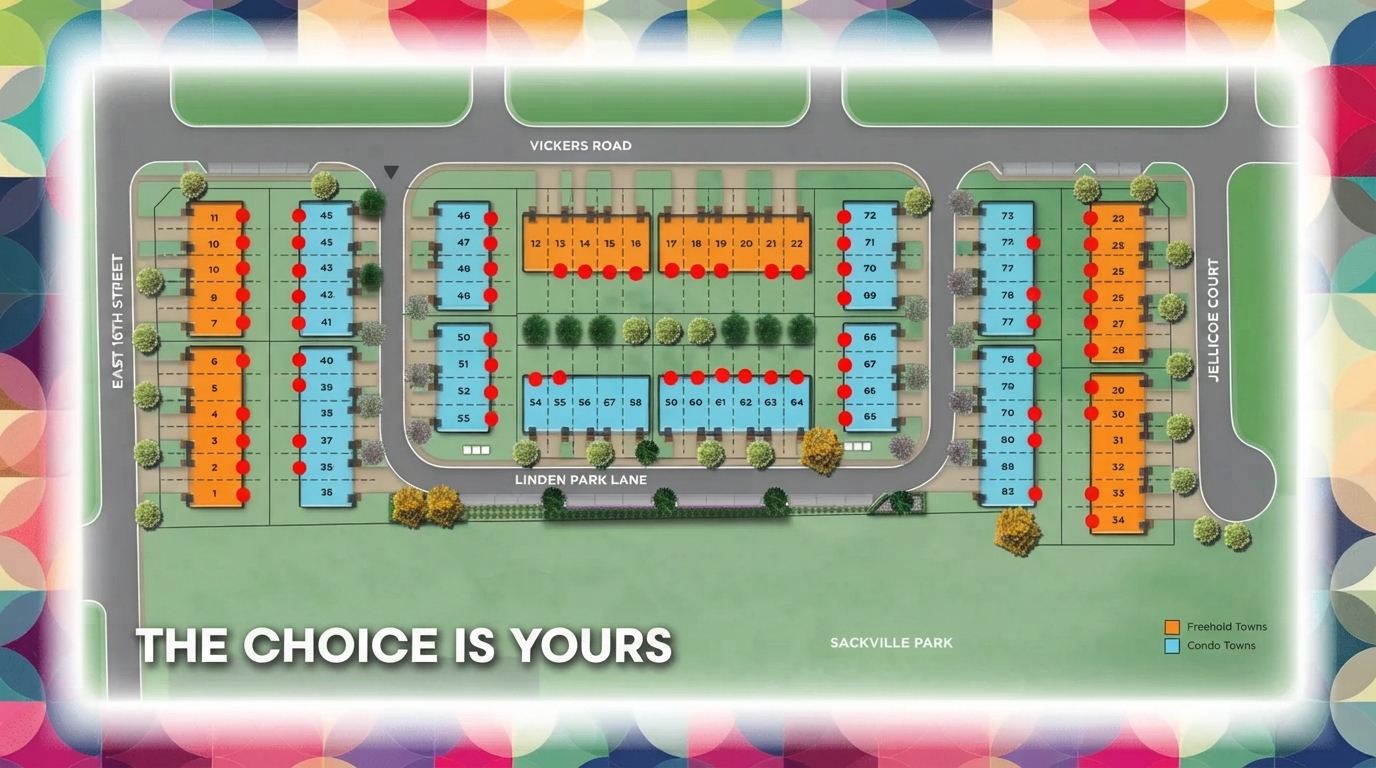
Linden Park, by DiCenzo, is a new residential community coming to Hamilton’s charming Hill Park neighbourhood. The community offers a limited collection of 3-bedroom townhomes with both Freehold and Condominium ownership options, with homes starting from approximately 1,360 sq. ft.
Current Ontario HST Rebate: Eligible purchasers of qualifying new homes may benefit from the current enhanced Ontario HST rebate of up to $80,000 for homes valued at $1 million or less, with reduced rebate amounts applying at higher qualifying home values up to $1.5 million. Eligible first-time home buyers may also qualify for the federal GST/HST rebate of up to $50,000. Eligibility, applicable thresholds, agreement dates and other CRA and Ontario requirements apply, and rebates are not guaranteed.
Located beside Sackville Hill Park, Linden Park provides convenient access to soccer fields, tennis courts, playgrounds, and two separate recreation centres. Shops, restaurants, and services are also just minutes away, creating a setting that combines recreation and everyday convenience.
The community is also close to Hamilton’s natural attractions, including Hamilton Harbour, the Escarpment Trail, and more than 150 waterfalls within the city. Designed for modern family living, the townhomes feature DiCenzo’s PICK YOUR PLAN™ program, allowing purchasers to select the floorplan that best suits their family’s needs.
With 3 bedrooms, 3 bathrooms, and homes from approximately 1,360 sq. ft., Linden Park provides a choice of Freehold and Condo Townhomes in Hamilton’s Hill Park neighbourhood, surrounded by parks, recreation, services and opportunities to enjoy the city’s natural setting.

Address
- Address East 16th Street & Vickers Road, Hamilton, ON
- Zip/Postal Code L9A 1Y1
- Country Canada
- State Ontario
- City Hamilton
- Area Southwest
Details
- Price Starting From $684,900
- Property Size 1,360 ft²
- Bedrooms 3
- Bathrooms 2 - 3
- Garages 1-2
- Year Built 2025
- Property Status Active
- Property Type Freehold Townhomes
Amenities & Features
- Est. Occupancy 2026
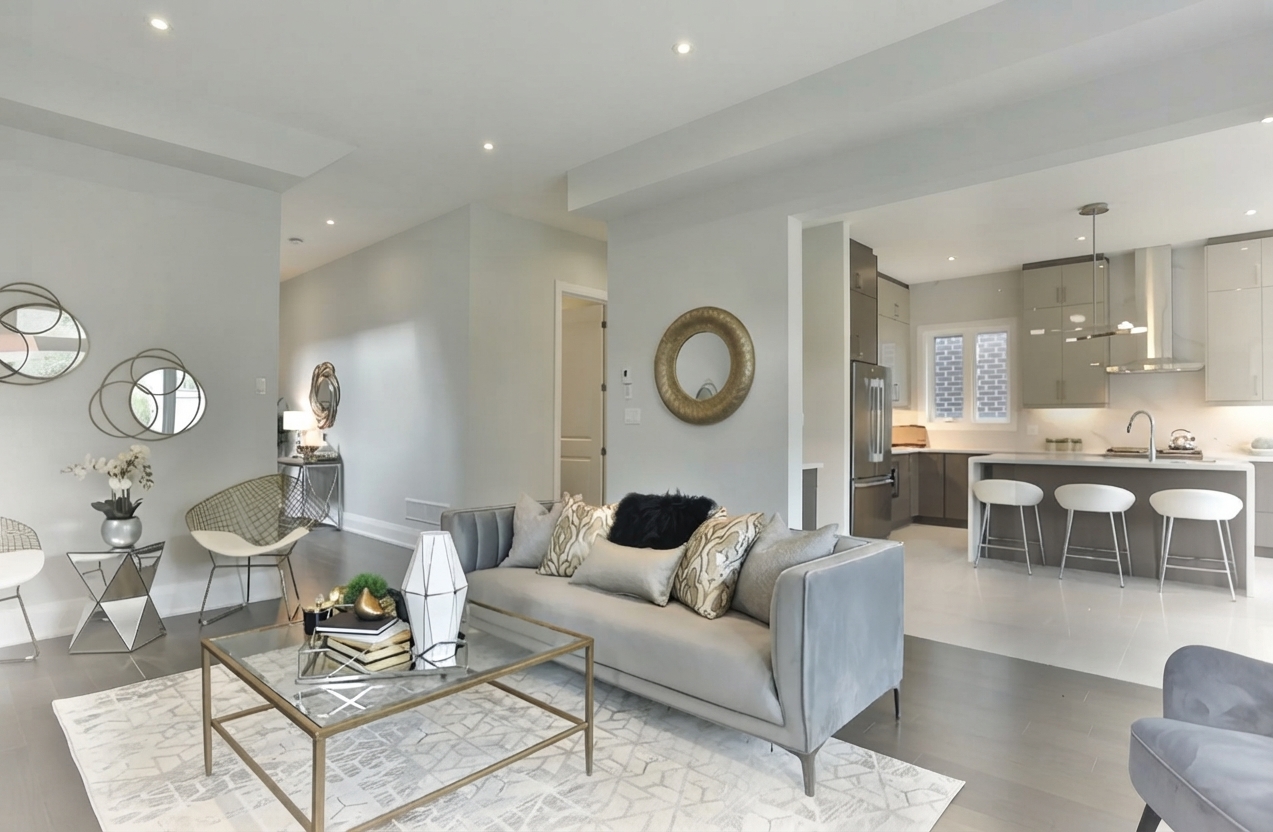
9-Foot Ceilings
Air Conditioning
- Cable Rough-Ins
Ceramic Tile Flooring
Ceramic Wall Tiles
- Dishwasher
Dryer
- Exterior Hose Bibs
Hardwood Flooring
Kitchen Cabinets
- Laminate Flooring
Laundry
Lawn
- Low-E Windows
Microwave
Mirrors
- Quartz Countertops
Refrigerator
- Smart Thermostat
Smooth Ceilings
Stainless Steel Sink
- Stove
Washer
Grace & Grand
Verulam Road North & Colborne Street East, Kawartha Lakes, ON K9V 4R6- Townhouse
- 3 - 4 Bedrooms
- 1.5 - 2.5 Bathrooms
- 1 Garage
- 1271 - 1785 ft²
Arbor West
Timber Falls Drive & Coolhurst Avenue, Brampton, ON L7A 0B8- Single Family Home, Townhouse
- 2 - 8 Bedrooms
- 1 - 8 Bathrooms
- 1 - 2 Garages
- 1941 - 5155 ft²
Brooklin Towns – Phase 2
Baldwin Street South & Roybrook Avenue, Whitby, ON L1M 2J7- Townhouse
- 2 - 3 Bedrooms
- 2.5 Bathrooms
- 1 Garage
- 829 - 1,694 ft²
Central District Towns
770 Kingston Road, Pickering, ON L1V 1G4- Townhouse
- 2 Bedrooms
- 2 - 3 Bathrooms
- 1 Garage
- 1115 ft²
Gibbard District – Building 1
88 Dundas Street East, Napanee, ON K7R 1J1- Condos
- 1 - 3 Bedrooms
- 1 - 3 Bathrooms
- 550 - 1503 ft²
Modal At Main
8 Miseferi Crescent, Cambridge, ON N1R 5S7- Stacked Townhomes
- 2 - 3 Bedrooms
- 2 - 3 Bathrooms
- 1 Garage Garages
- 780 - 1445 ft²
- Serik Realty Inc. Verified
- View my listings
Contact us
Please quote Project reference
SK
Contact me