








Wallaceton

2 Lomond Lane, Kitchener, ON
N2R 0T6
Starting from
$449,990
$554,990
  • Project Type
  • Urban Towns
  • Bedrooms
  • 2 - 3
  • Bathrooms
  • 2 - 2.5
  • Area Size
  • 950 - 1,415 ft²

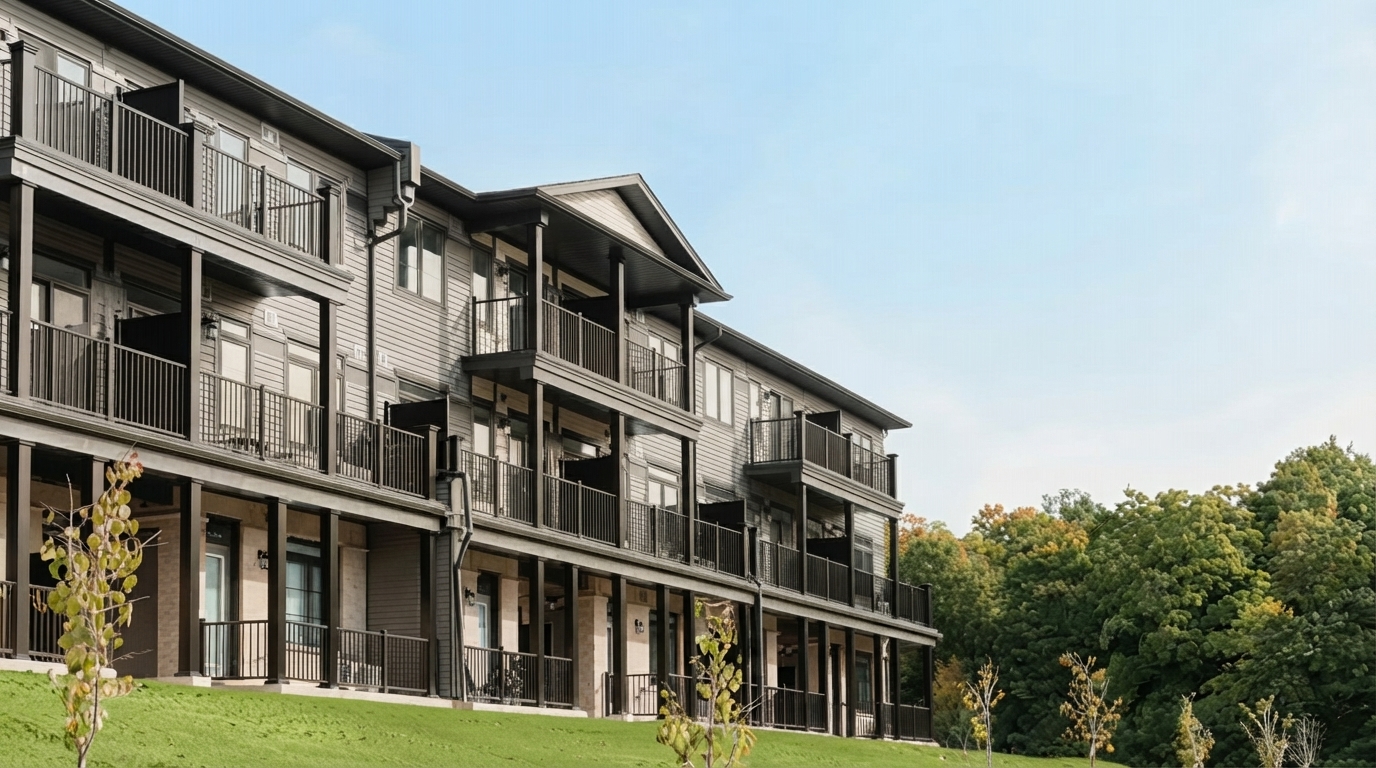
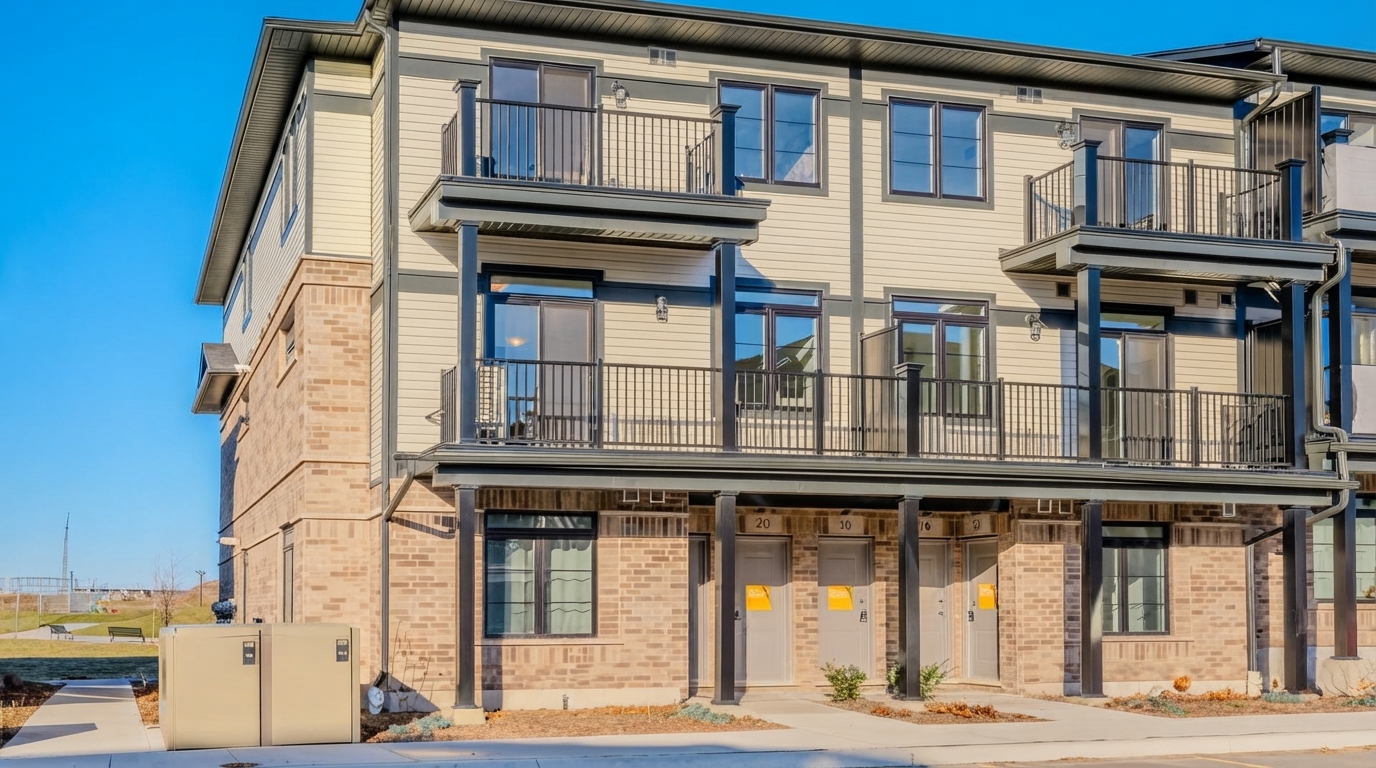
Wallaceton is a new townhouse community by Fusion Homes at 2 Lomond Lane, Kitchener, in the Huron South neighbourhood. The community features townhouse residences designed around a setting where residents can enjoy outdoor spaces and everyday neighbourhood living.

Eligible purchasers may qualify for the current Ontario HST rebate of up to $80,000 on the provincial portion of HST. For purchases from a builder, the agreement must generally be entered into between April 1, 2026 and March 31, 2027, with additional eligibility requirements applying. The full rebate is available for qualifying homes valued at up to $1 million, with the $80,000 maximum maintained up to $1.5 million; the rebate is reduced for homes above $1.5 million and below $1.85 million. Eligibility is subject to CRA requirements.

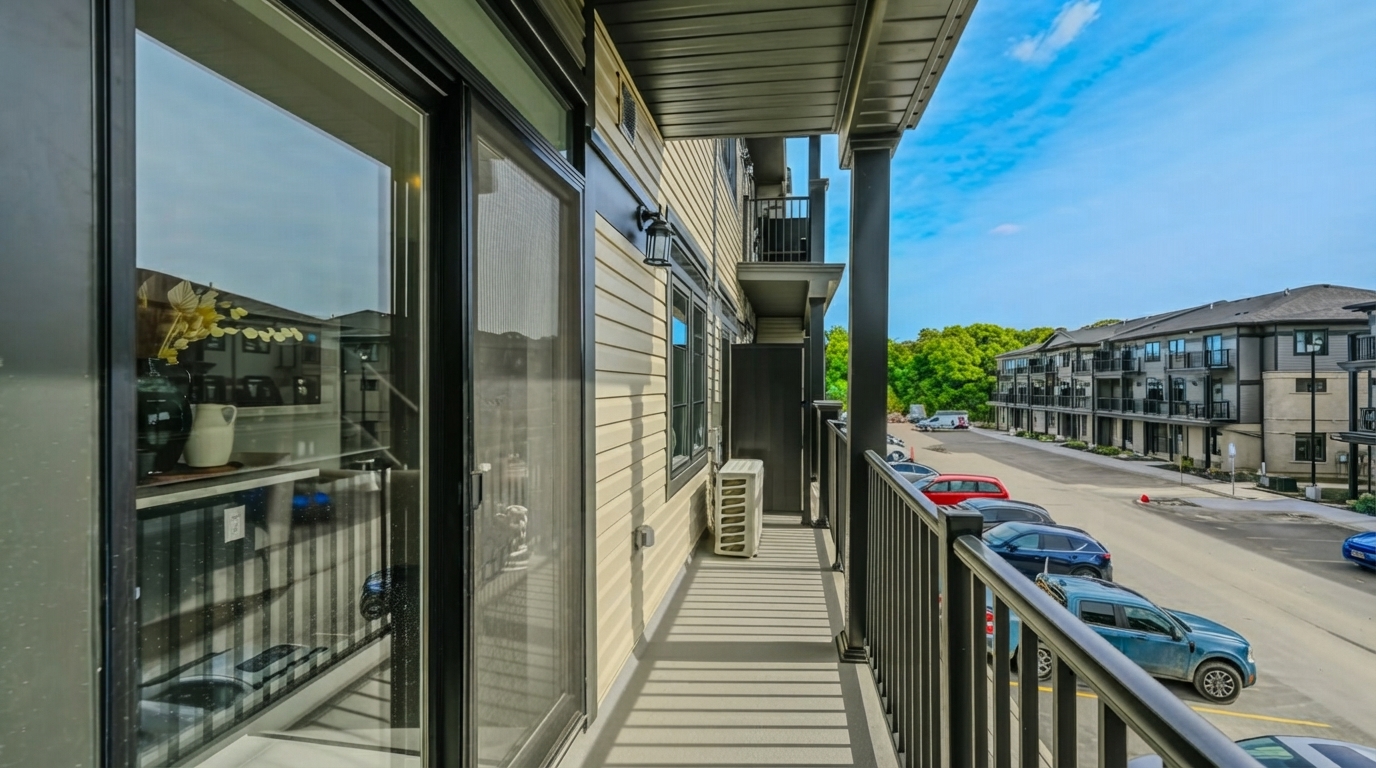
The Wallaceton community offers outdoor-oriented features, including balconies, where residents can enjoy their morning coffee or relax outdoors.

Residents can also take advantage of trails for leisurely walks and a sprawling park that provides space for outdoor activities and picnics. These features contribute to the community setting in Huron South, Kitchener.

Located at 2 Lomond Lane, Wallaceton brings together Fusion Homes townhouse residences with balconies, trails, and park space within the Huron South neighbourhood.

Address

  • Address 2 Lomond Lane, Kitchener, ON
  • Zip/Postal Code N2R 0T6
  • Country Canada
  • State Ontario
  • City Kitchener
  • Area West

Details

  • Price Starting from $449,990
  • Property Size 950 - 1,415 ft²
  • Bedrooms 2 - 3
  • Bathrooms 2 - 2.5
  • Year Built 2026
  • Property Status New Costruction
  • Property Type Urban Towns

Amenities & Features

  • Occupancy 2026
Disclaimer: Floorplans, dimensions, layouts, specifications, features, finishes, materials, and options for Wallaceton by Fusion Homes are approximate and subject to change without notice. Details may be revised due to municipal, architectural, structural, engineering, or site requirements. Artist renderings and illustrations are for presentation purposes only and may not accurately represent the final development, homes, features, or finishes. Actual details may vary from those shown or described. E. & O.E.





