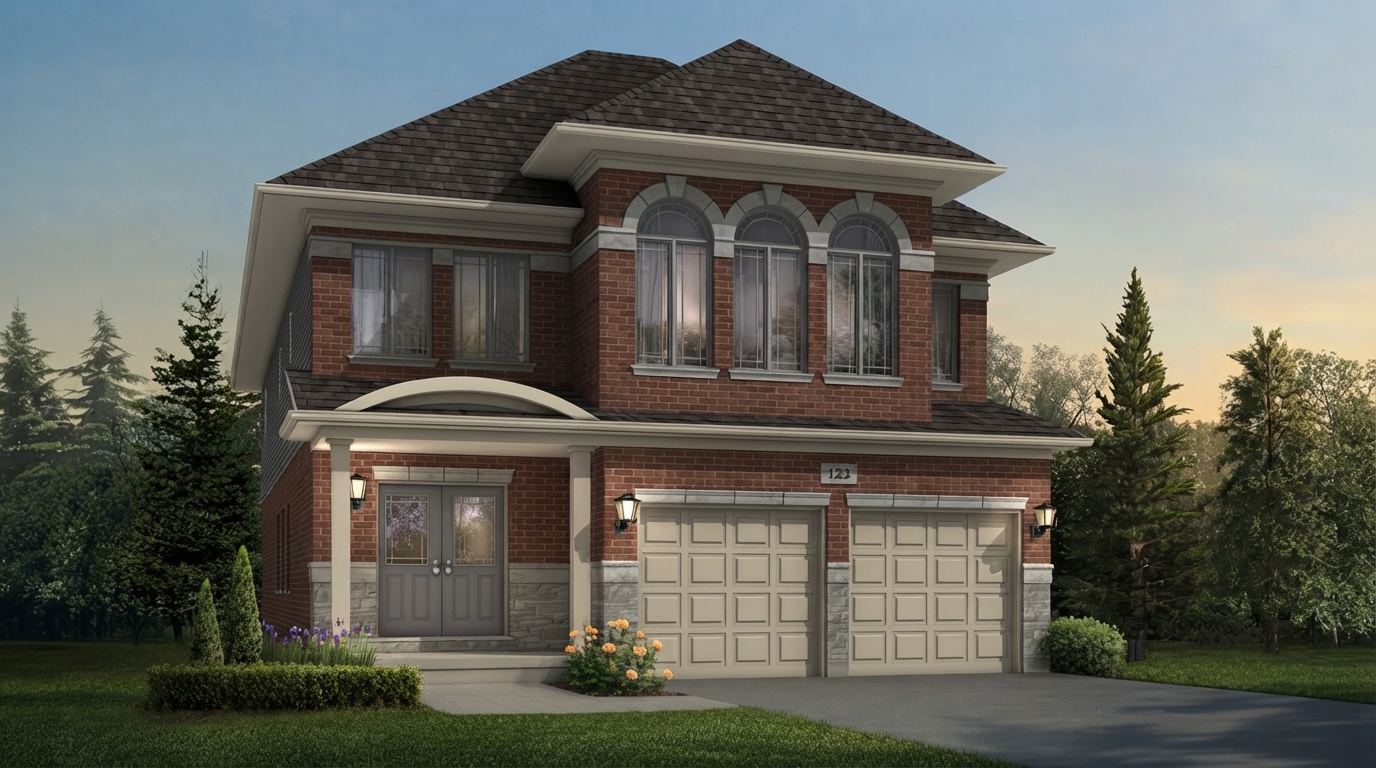
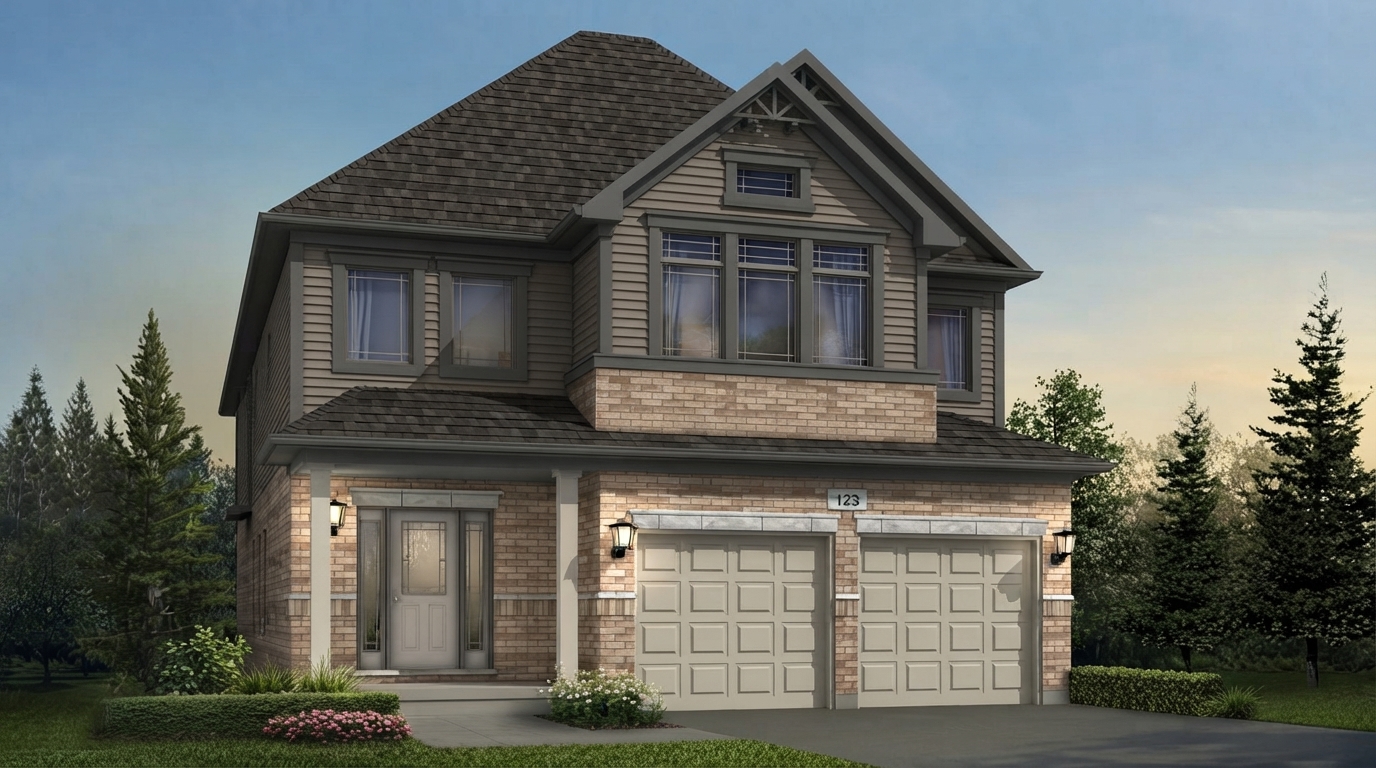
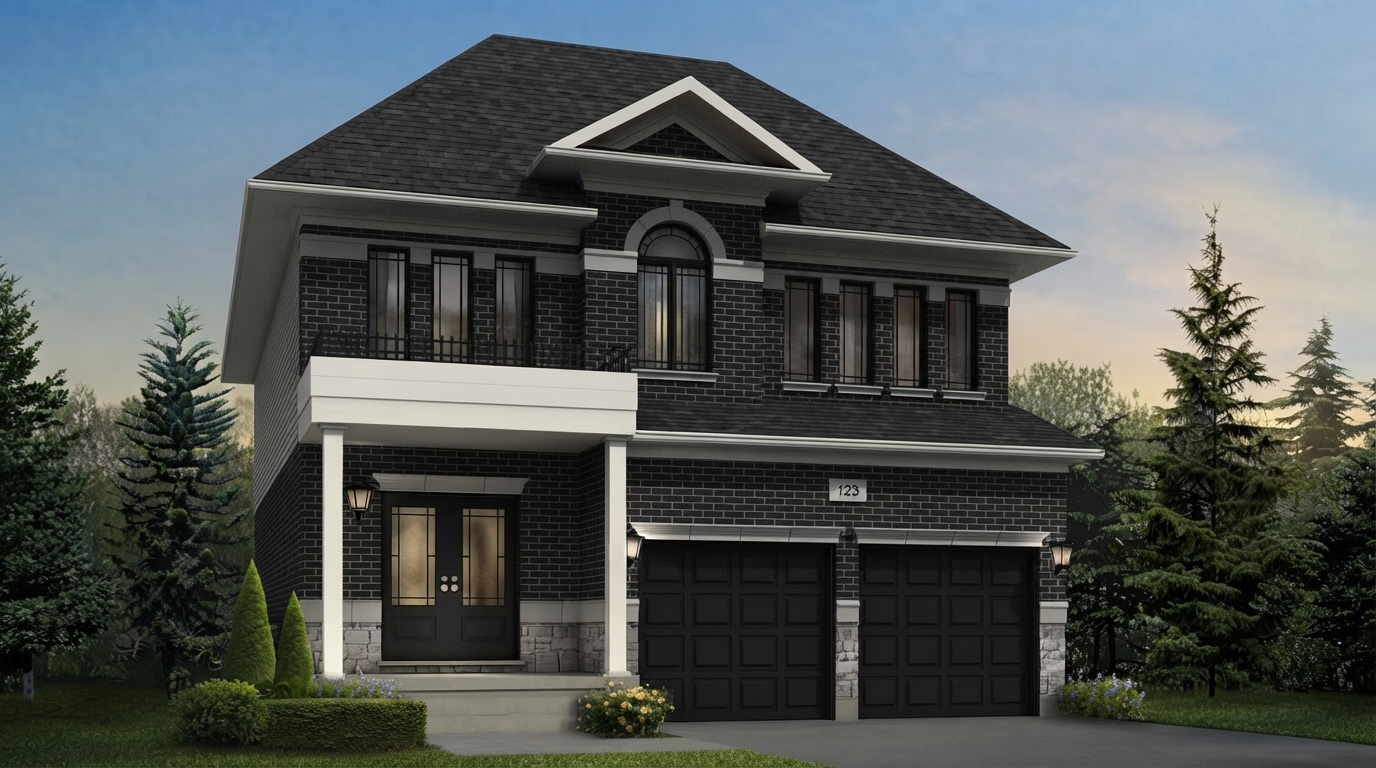
Trussler West, by Fusion Homes, brings customizable detached living to West Kitchener, with a setting close to Sunrise Shopping Centre, The Boardwalk, hiking trails, major highways, schools and more. The community offers single-family freehold homes designed to provide flexible living options, with available layouts ranging from 3 to 5 bedrooms and 3 to 5 bathrooms.
Current Ontario HST rebate: Eligible purchases of qualifying new homes may benefit from the Ontario Enhanced New Housing Rebate (ENHR) for agreements entered into with a builder from April 1, 2026, through March 31, 2027. For qualifying homes valued up to $1 million, the ENHR can provide up to $80,000, with a flat $80,000 rebate for qualifying homes above $1 million and up to $1.5 million, subject to the applicable rules. Homes above $1.5 million and below $1.85 million may qualify for a partial rebate, while homes valued at $1.85 million or more do not qualify for the ENHR. Eligibility depends on meeting all CRA requirements, so the HST rebate should not be considered guaranteed.
The homes at Trussler West can reach up to 3,700 sq. ft., offering a variety of possibilities for purchasers seeking a detached home with customizable space. Release highlights include premium walkout and greenspace lots, while buyers also have the opportunity to choose their own closing date, subject to the applicable terms and conditions.
A key feature of the community is the opportunity to customize the floorplan, allowing purchasers to explore available options suited to their needs. Homes feature ceilings starting from 9'0", while the community is currently listed as Selling with construction underway.
Trussler West combines detached freehold ownership with convenient access to everyday destinations and outdoor spaces in West Kitchener. The project is situated minutes from Sunrise Shopping Centre, The Boardwalk, hiking trails, major highways and schools, providing access to a range of shopping, recreation, transportation and educational destinations.