







Pre - Construction
Otterbein Woods
- Home
- Kitchener
- Crescent Homes
- Otterbein Woods
- Project Type
- Townhouse
- Bedrooms
- 2 - 3
- Bathrooms
- 1 - 3
- Garage
- 1
- Area Size
- 817 - 1369 ft²
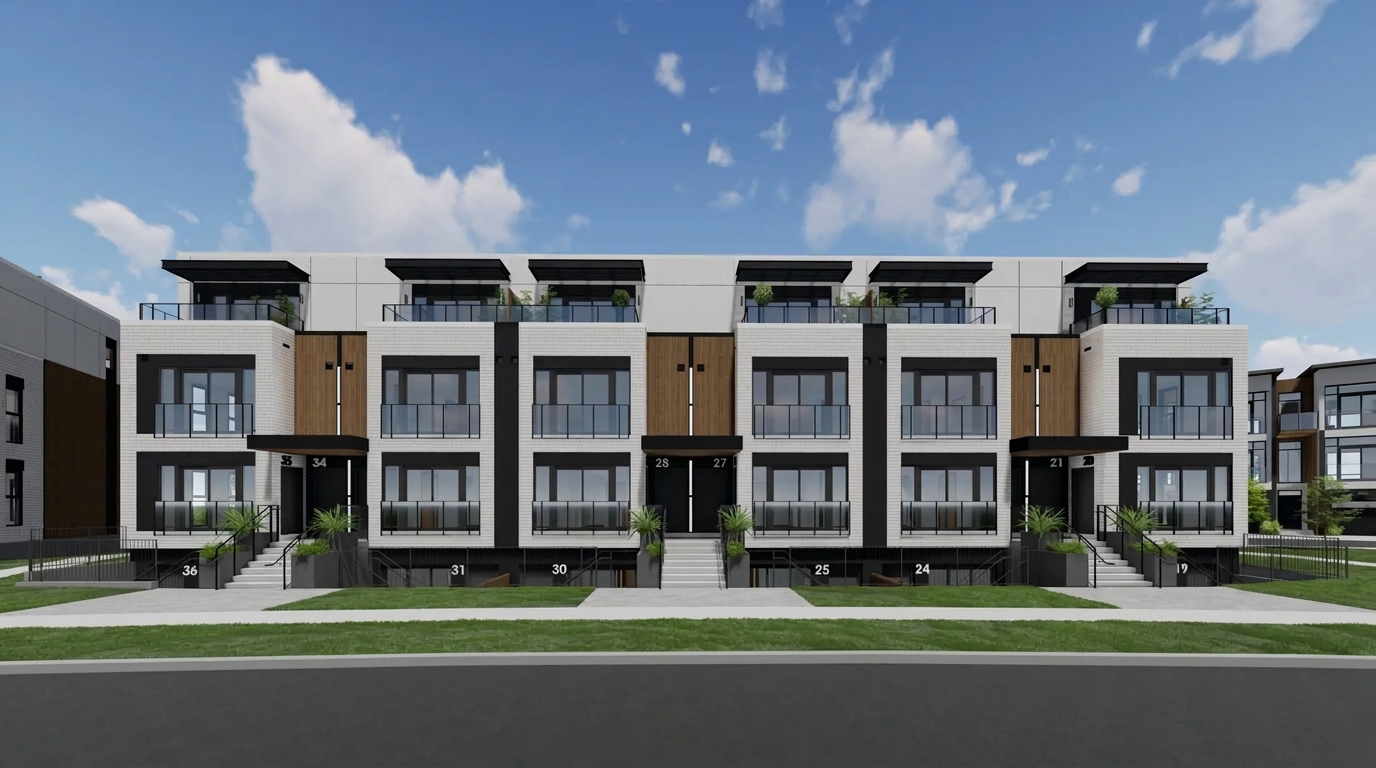
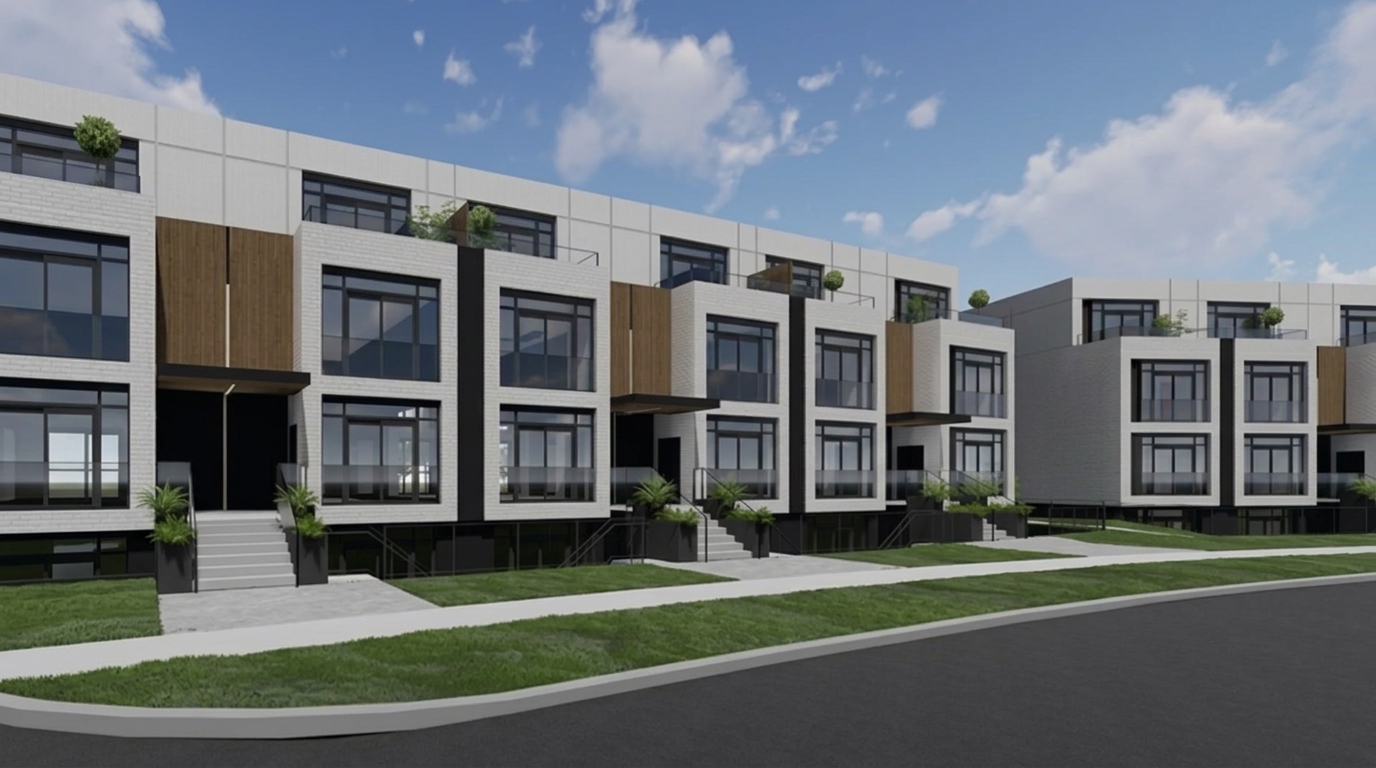
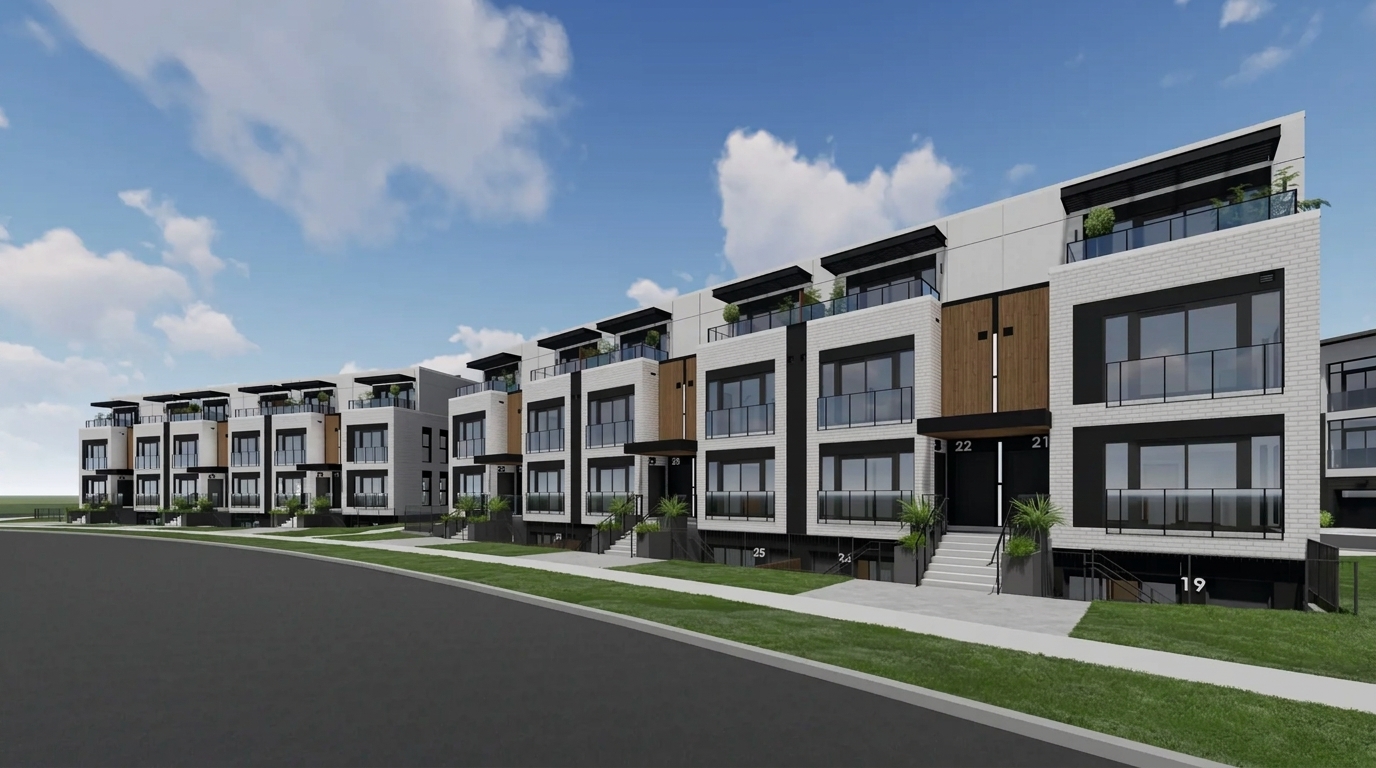
Otterbein Woods, developed by Crescent Homes, is a completed townhouse community located at 130 Otterbein Road in Kitchener, within the Grand River North neighbourhood. Completed in October 2025, the development features urban towns in a residential setting surrounded by green spaces and parks, offering a balance of natural surroundings and convenient access to everyday amenities.
For eligible buyers purchasing qualifying new homes under agreements signed between April 1, 2026, and March 31, 2027, Ontario’s enhanced HST rebate may provide up to $80,000 on the provincial portion of HST. The maximum rebate applies to homes priced up to $1.5 million, with a reduced amount for homes priced above $1.5 million and below $1.85 million. Eligibility is subject to CRA requirements.
The urban townhomes at Otterbein Woods feature thoughtfully designed interiors that emphasize spaciousness, contemporary construction techniques, and refined finishes. The development combines modern architectural design with practical living spaces, creating homes suited to a range of household needs.
The community is set amid the parks, trails, and natural landscapes of the Grand River neighbourhood. Residents can enjoy access to kilometres of trails and nearby green spaces, providing opportunities for outdoor exploration while remaining close to urban conveniences, local amenities, and schools.
Located within reach of major transportation routes, Otterbein Woods offers connections to Highway 401 and neighbouring cities, including Guelph, Cambridge, and Waterloo. Its combination of contemporary townhomes, preserved natural surroundings, and access to regional destinations defines this completed Kitchener community.
Address
- Address 130 Otterbein Road, Kitchener, ON
- Zip/Postal Code N2B
- Country Canada
- State Ontario
- City Kitchener
- Area West
Details
- Price Starting From $514,000
- Property Size 817 - 1369 ft²
- Bedrooms 2 - 3
- Bathrooms 1 - 3
- Garage 1
- Year Built 2025
- Property Status Sold out
- Property Type Townhouse
Amenities & Features
- Occupancy 2025
Grace & Grand
Verulam Road North & Colborne Street East, Kawartha Lakes, ON K9V 4R6- Townhouse

- 3 - 4 Bedrooms
- 1.5 - 2.5 Bathrooms
- 1 Garage
- 1271 - 1785 ft²
Arbor West
Timber Falls Drive & Coolhurst Avenue, Brampton, ON L7A 0B8- Single Family Home, Townhouse

- 2 - 8 Bedrooms
- 1 - 8 Bathrooms
- 1 - 2 Garages
- 1941 - 5155 ft²
Brooklin Towns – Phase 2
Baldwin Street South & Roybrook Avenue, Whitby, ON L1M 2J7- Townhouse

- 2 - 3 Bedrooms
- 2.5 Bathrooms
- 1 Garage
- 829 - 1,694 ft²
Central District Towns
770 Kingston Road, Pickering, ON L1V 1G4- Townhouse

- 2 Bedrooms
- 2 - 3 Bathrooms
- 1 Garage
- 1115 ft²
Gibbard District – Building 1
88 Dundas Street East, Napanee, ON K7R 1J1- Condos

- 1 - 3 Bedrooms
- 1 - 3 Bathrooms
- 550 - 1503 ft²
Modal At Main
8 Miseferi Crescent, Cambridge, ON N1R 5S7- Stacked Townhomes

- 2 - 3 Bedrooms
- 2 - 3 Bathrooms
- 1 Garage Garages
- 780 - 1445 ft²
- Serik Realty Inc. Verified
- View my listings
Contact us
Please quote Project reference
SK
Contact me


