Pre - Construction
Kerr Village Towns
- Home
- Oakville
- Brightstone
- Kerr Village Towns
- Project Type
- Townhouse
- Bedrooms
- 3
- Bathrooms
- 2.5
- Garages
- 1 Garage
- Area Size
- 2,107 - 2,199 ft²
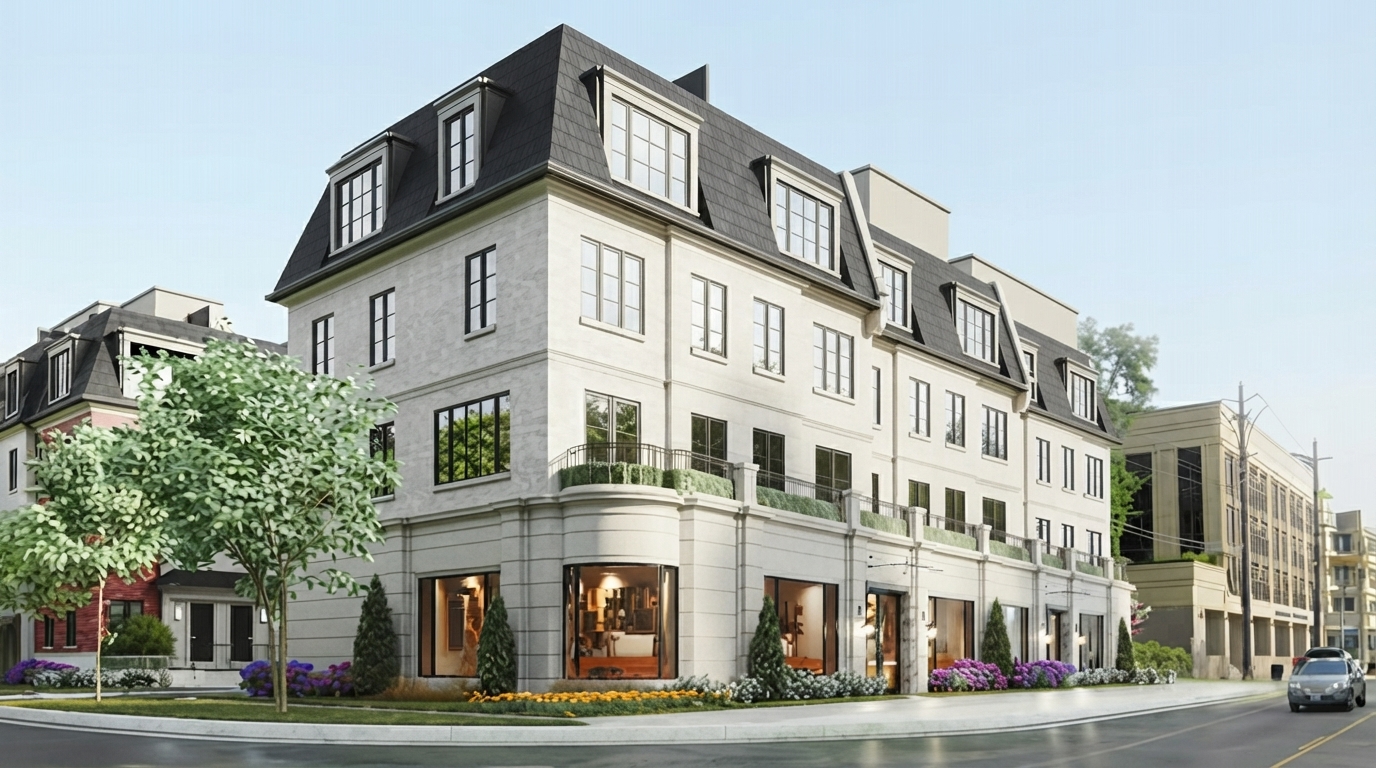
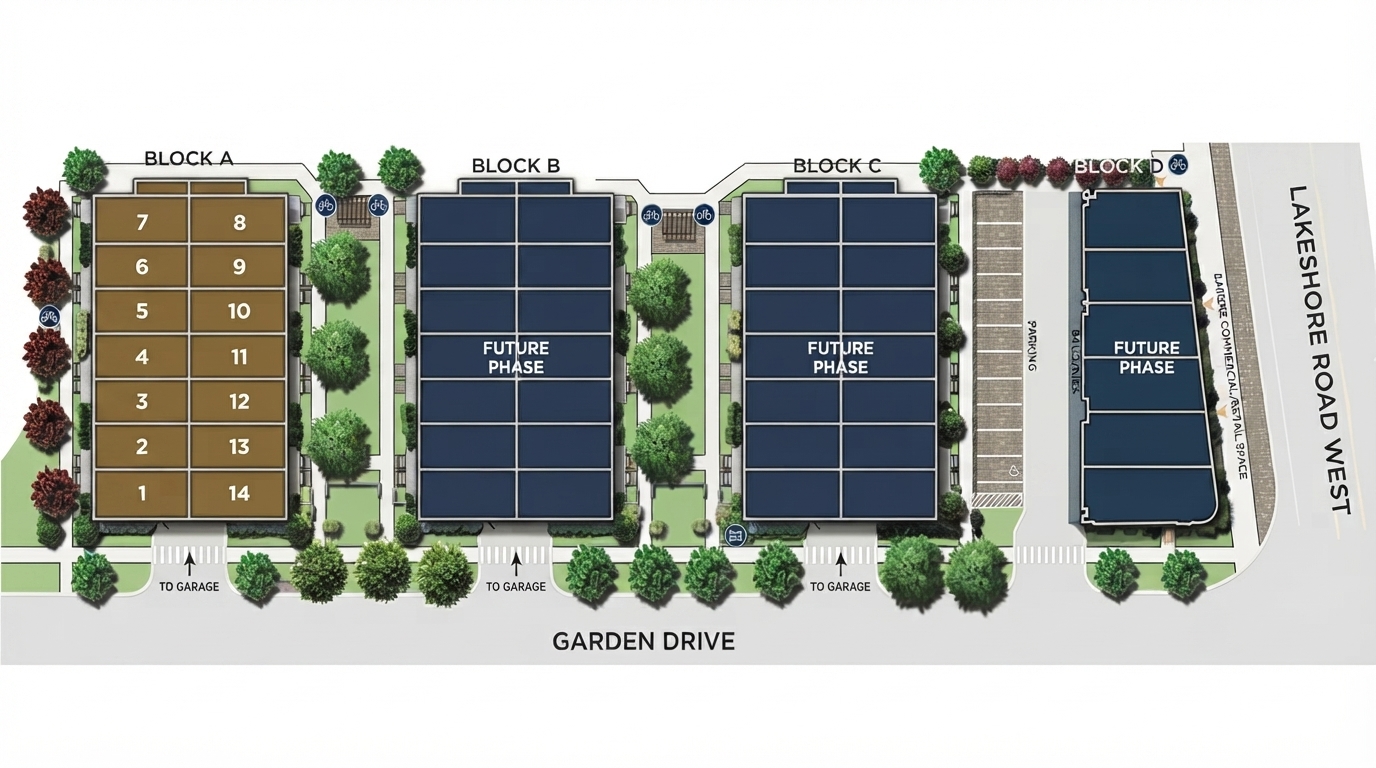
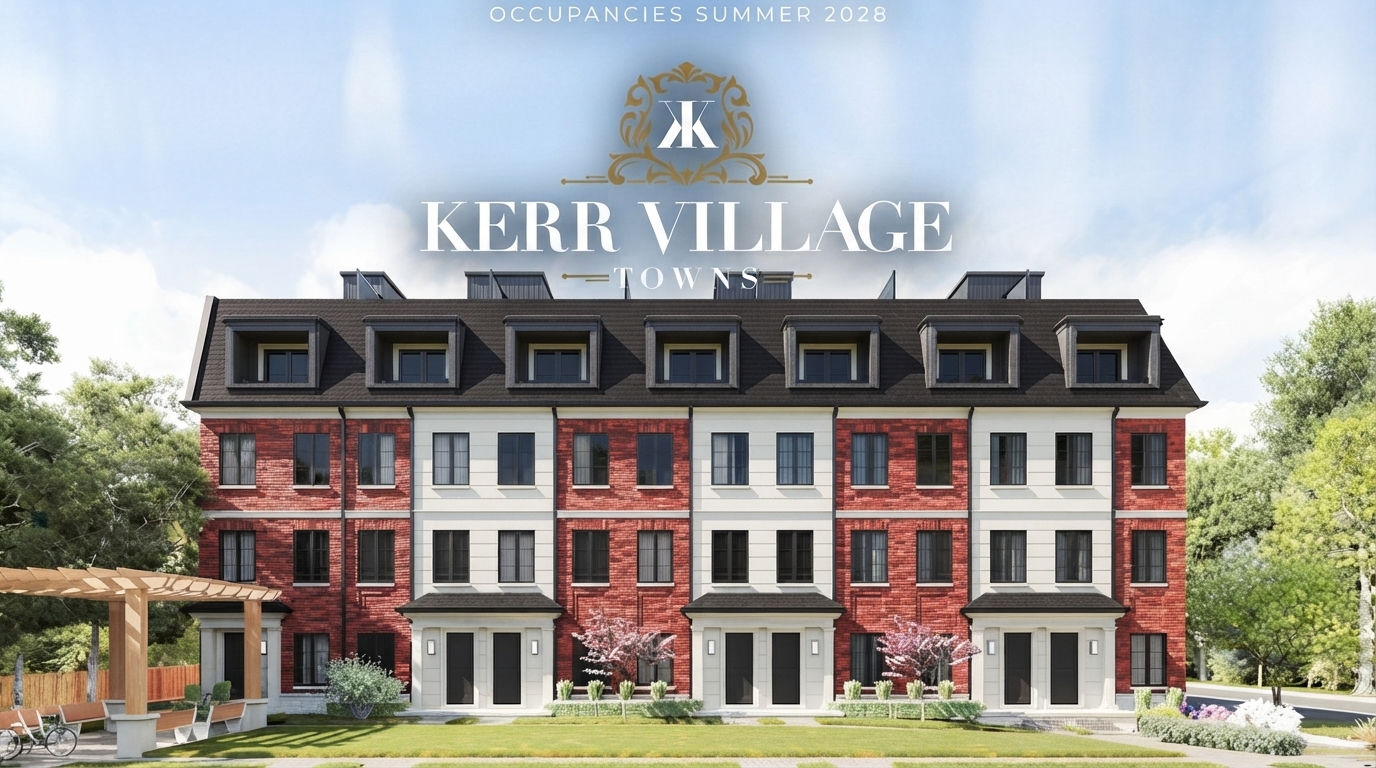
Kerr Village Towns is a new townhome development by Brightstone Developments, located at Dorval Dr & Lakeshore Rd W, Oakville. This exclusive community of 90 suites is planned for South Oakville’s established Kerr Village neighbourhood, offering executive townhomes that combine contemporary design with the character and convenience of an established urban setting. The development is scheduled for a VIP Launch in late August 2026.
Designed by renowned architect Richard Wengle, the residences draw inspiration from South Oakville’s architectural character while introducing a modern aesthetic. The premium three-bedroom townhomes feature approximately 2.5 bathrooms, full-floor primary bedroom retreats, private rooftop patios, and private elevators available in select homes. Carefully detailed exteriors are intended to complement the surrounding neighbourhood while providing a distinctive contemporary identity.
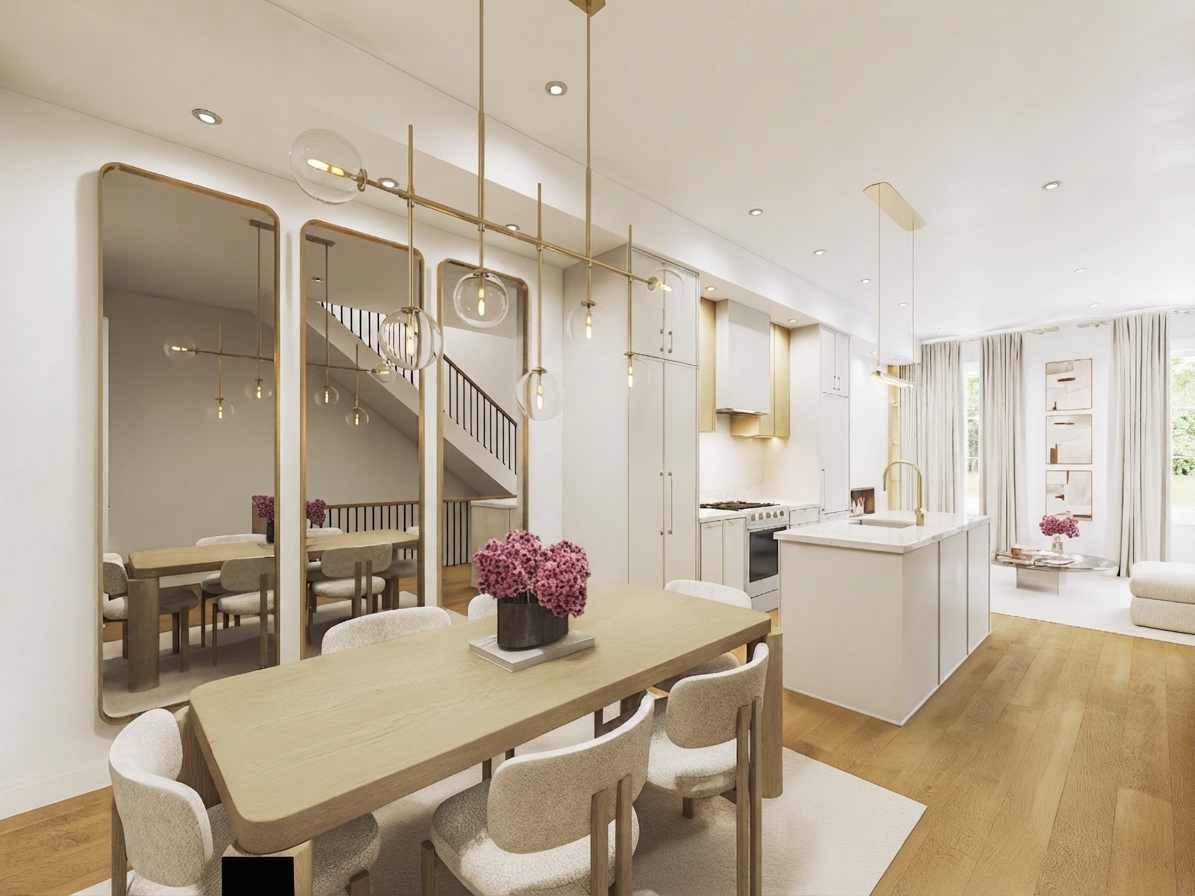
Interiors are planned with an emphasis on craftsmanship, functionality, and refined finishes. Developer-highlighted features include chef-inspired kitchens, modern flooring, spa-inspired bathrooms, sophisticated powder rooms, advanced home technology, private outdoor spaces, and contemporary architectural details. The residences are designed to provide the space and privacy associated with traditional home living in an executive townhome setting.
Kerr Village provides a highly walkable environment with approximately 50 restaurants and boutiques nearby, along with cafés, independent shops, services, parks, and community amenities. The Lake Ontario waterfront is reachable in as little as five minutes, with lakefront trails extending toward Oakville Harbour. Fortinos is approximately a two-minute walk away, while Trafalgar Park Community Centre is about six minutes away and includes recreational facilities such as a swimming pool. Holyrood Park also provides nearby green space.
For transportation and regional connectivity, Oakville GO Station is approximately a seven-minute drive, offering access toward Toronto and across the Greater Toronto and Hamilton Area. Oakville Place is approximately eight minutes away, while Bronte Harbour, Glen Abbey Golf Club, and Sixteen Mile Sports Complex are also accessible within a short drive. Brightstone Developments, an Ontario homebuilder and experienced infill developer, focuses on boutique residential communities in established GTA neighbourhoods, with a portfolio spanning Toronto, Oakville, Mississauga, Vaughan, and Oshawa.

Address
- Address 109 Garden Drive, Oakville, ON
- Zip/Postal Code L6K 2W4
- Country Canada
- State Ontario
- City Oakville
- Area West
Details
- Price Starting from $1,499,990
- Property Size 2,107 - 2,199 ft²
- Bedrooms 3
- Bathrooms 2.5
- Garages 1 Garage
- Garage Size 10’-2” × 18’-9
- Year Built 2026
- Property Status New Costruction
- Property Type Townhouse
Amenities & Features
- Est. Occupancy Spring 2028
- 5-Piece Appliance Package
- 8-Foot Doors
9-Foot Ceilings
Air Conditioning
- Central Vacuum Rough-In
Ceramic Tile Flooring
Ceramic Wall Tiles
- Dishwasher
Dryer
- Exterior Hose Bibs
Frameless Glass Shower
Hardwood Flooring
- LED Lighting
- Low-E Windows
Microwave
Mirrors
- Quartz Countertops
Refrigerator
- Smart Thermostat
Smooth Ceilings
Stainless Steel Sink
- Stove
Washer
Floor Plans
- Size: 1,950 SQ. FT.
- 3
- 2.5
- 1 Garage
- Price: $1,549,990
Description:
The Patterson offers 1,950 sq. ft. of interior space plus 173 sq. ft. of outdoor living space, with 3 Bedrooms, 2.5 Bathrooms, and 1 Garage/parking space featuring a car stacker and a 10’-4” x 18’-9” garage.
The main level includes a Dining Room, Kitchen, Living Room, Pantry, Powder Room, Bedrooms 1 & 2, and Laundry, with the Kitchen measuring 11’-8” x 9’-10” and Living Room 14’-2” x 9’-8”.
The second level features a Primary Bedroom (12’-5” x 14’-4”), Primary Ensuite, walk-in closet, and balcony, while the third level provides a 5’-0” x 7’-9” Roof Terrace and Juliette balcony.
The plan also identifies bicycle parking or garbage storage and an Alt. Pantry option; the document notes Total GFA: 1,897 SF.
- Size: 1,904 SQ. FT.
- 3
- 2.5
- 1 Garage
- Price: $1,499,990
Description:
The Trafalgar offers 1,904 sq. ft. of interior space plus 293 sq. ft. of outdoor living space, with 3 Bedrooms, 2.5 Bathrooms, and 1 Garage/parking space with a car stacker and a 10’-7” x 18’-9” garage.
The main level features a Kitchen, Dining Room, Living Room, Pantry, Powder Room, with the Kitchen measuring 10’-10” x 13’-7”, Dining 10’-10” x 8’-8”, and Living 14’-2” x 11’-6”.
The second level includes Bedrooms 1 and 2, a Bath, Laundry, Primary Bedroom (14’-2” x 14’-5”), Primary Ensuite, W.I.C., and balcony, with skylights indicated above.
The third level provides a Roof Terrace with a 7’-0” x 5’-0” mechanical area, skylights on curbs, and a Juliette balcony; an Alt Main Level layout is also shown.
- Size: 1,971 SQ. FT.
- 3
- 2.5
- 1 Garage
- Price: $1,549,990
Description:
The Harbour offers 1,971 sq. ft. of interior space plus 316 sq. ft. of outdoor living space, with 3 Bedrooms, 2.5 Bathrooms, and 1 Garage/parking space with a car stacker.
The main level includes a Kitchen, Living Room, Dining Room, Powder Room, Bedrooms 1 & 2, Bath, Laundry, and Linen, with the Kitchen measuring 14’-2” x 15’-5” and Living Room 14’-2” x 9’-8”.
The second level features a Primary Bedroom (14’-2” x 14’-5”), Primary Ensuite, W.I.C., and balcony, while the third level includes a Roof Terrace and a 7’-0” x 5’-0” mechanical area.
Notable features include a 10’-2” x 18’-9” garage, Juliette balcony, bicycle parking or garbage storage, and an Alt. Main Level layout; the plan also shows skylights in the alternate configuration.
Grace & Grand
Verulam Road North & Colborne Street East, Kawartha Lakes, ON K9V 4R6- Townhouse
- 3 - 4 Bedrooms
- 1.5 - 2.5 Bathrooms
- 1 Garage
- 1271 - 1785 ft²
Arbor West
Timber Falls Drive & Coolhurst Avenue, Brampton, ON L7A 0B8- Single Family Home, Townhouse
- 2 - 8 Bedrooms
- 1 - 8 Bathrooms
- 1 - 2 Garages
- 1941 - 5155 ft²
Brooklin Towns – Phase 2
Baldwin Street South & Roybrook Avenue, Whitby, ON L1M 2J7- Townhouse
- 2 - 3 Bedrooms
- 2.5 Bathrooms
- 1 Garage
- 829 - 1,694 ft²
Central District Towns
770 Kingston Road, Pickering, ON L1V 1G4- Townhouse
- 2 Bedrooms
- 2 - 3 Bathrooms
- 1 Garage
- 1115 ft²
Gibbard District – Building 1
88 Dundas Street East, Napanee, ON K7R 1J1- Condos
- 1 - 3 Bedrooms
- 1 - 3 Bathrooms
- 550 - 1503 ft²
Modal At Main
8 Miseferi Crescent, Cambridge, ON N1R 5S7- Stacked Townhomes
- 2 - 3 Bedrooms
- 2 - 3 Bathrooms
- 1 Garage Garages
- 780 - 1445 ft²
- Serik Realty Inc. Verified
- View my listings
Contact us
Please quote Project reference
SK
Contact me