
Pre - Construction
Ivy Rouge
- Project Type
- Freehold Townhomes, Single Family Home
- Bedrooms
- 3 - 6
- Bathrooms
- 3 - 6
- Garages
- 1 - 2
- Area Size
- 1,702 - 4,078 ft²
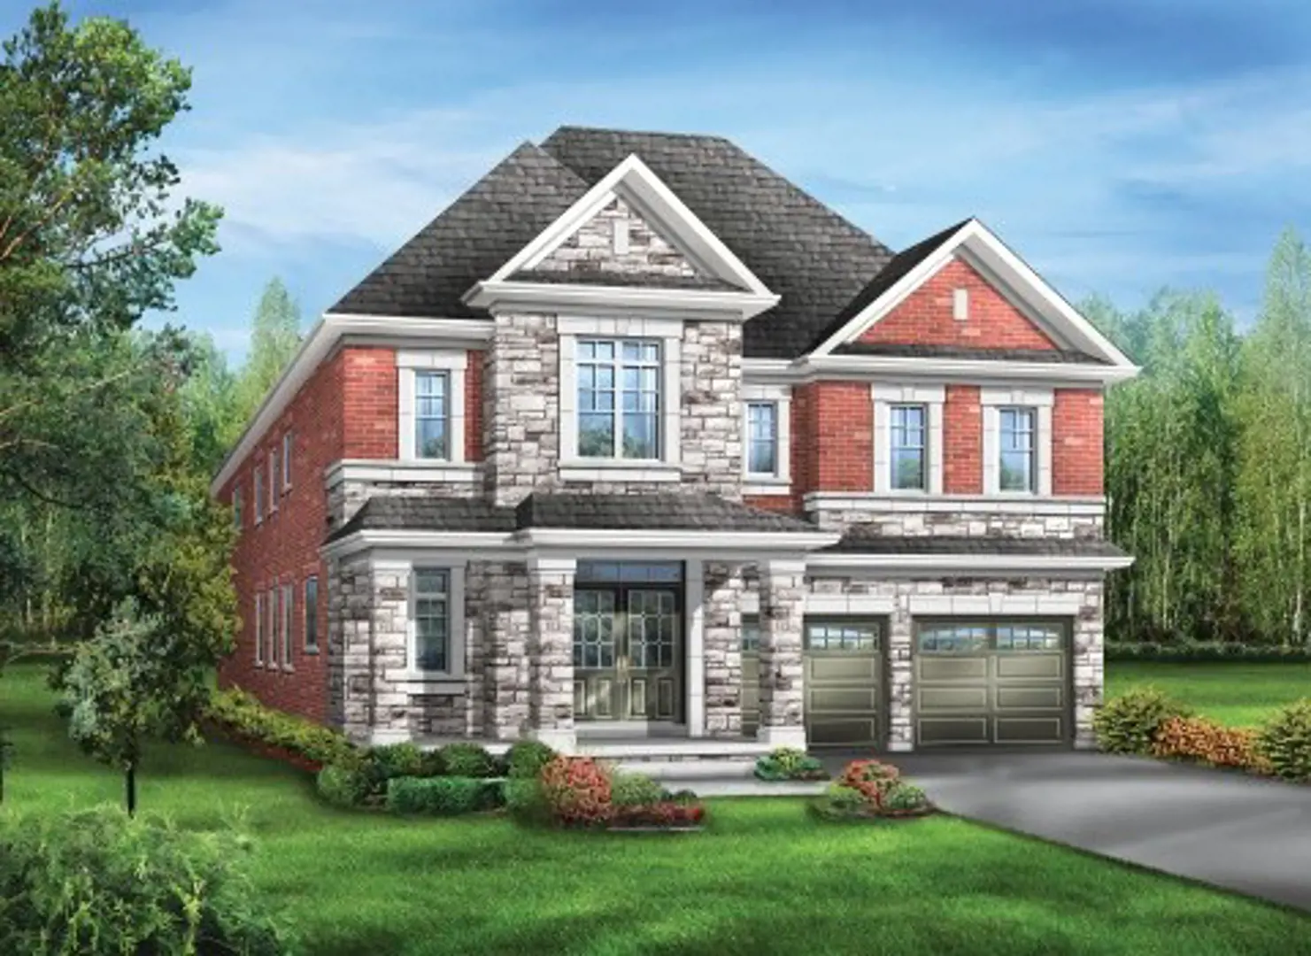
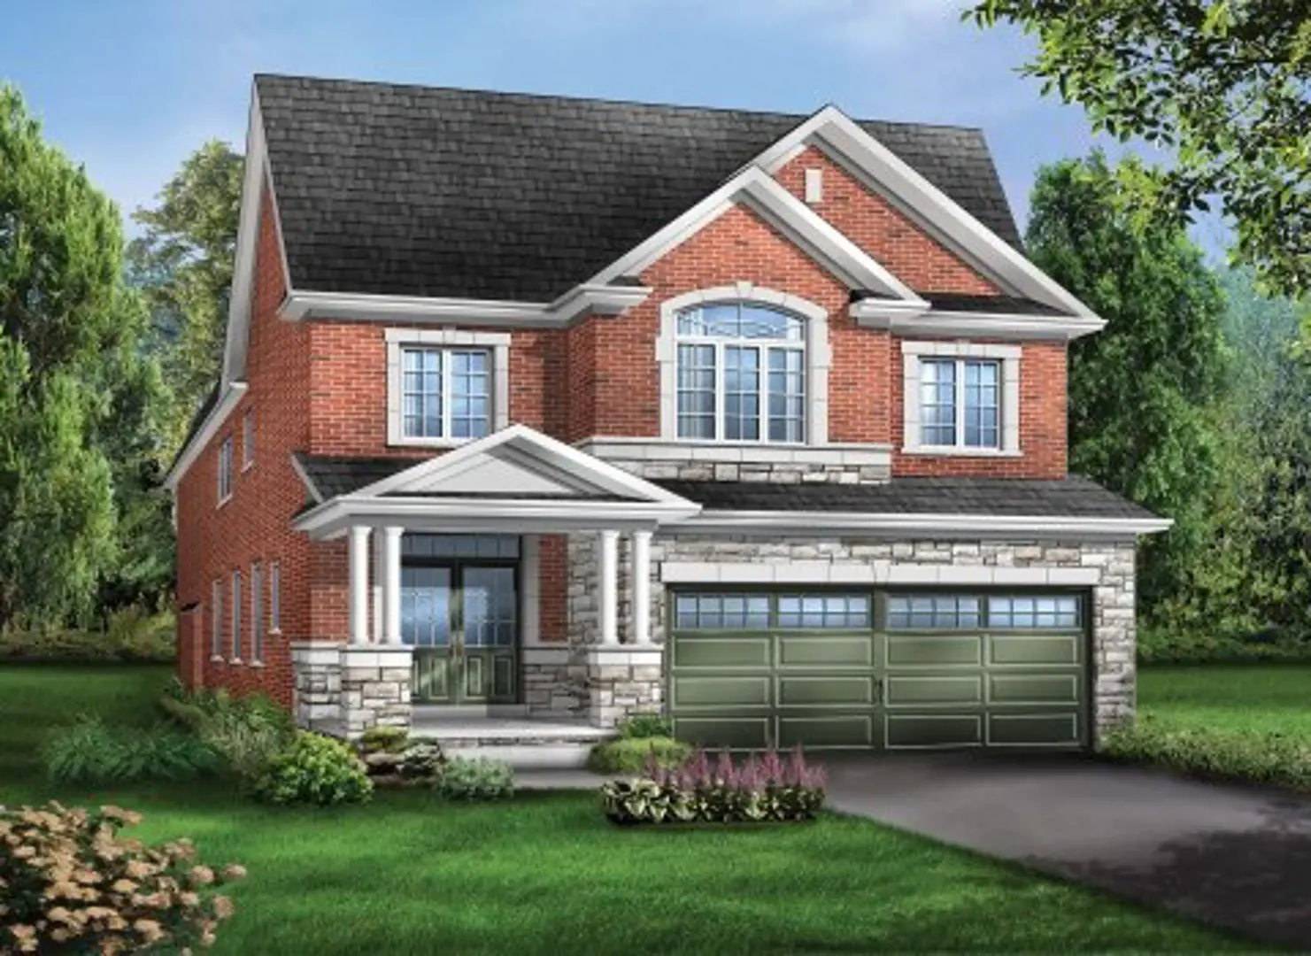
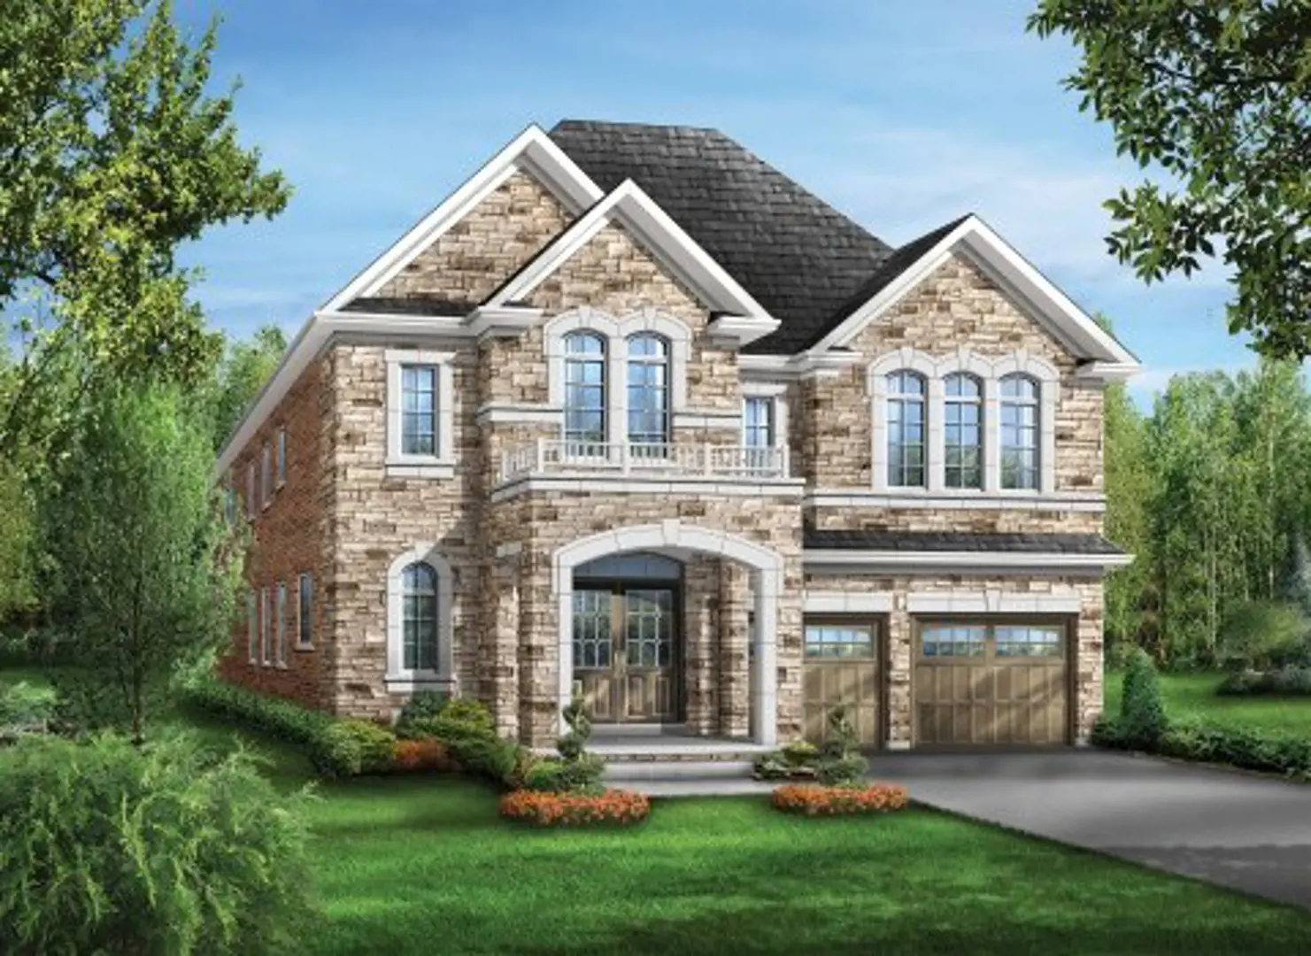
Ivy Rouge, by Starlane Homes, introduces a new release in North Oakville following the success of the community’s earlier release. Situated at Burnhamthorpe Road and Sixth Line, the project offers a selection of freehold townhouses and single-family homes designed within the growing North Oakville area.
The homes are offered with 3 to 6 bedrooms and 3 to 6 bathrooms, with ownership available as freehold. The project is currently selling and under construction, while ceiling heights range from 9'0" to 10'0", providing a defined specification across the available homes.
Beyond the residences, Ivy Rouge is located within an area experiencing continued growth in businesses and services, together with access to a variety of natural attractions and green spaces. The community also benefits from its proximity to Oakville Trafalgar Memorial Hospital, providing access to the area's healthcare facilities.
For commuters, the location provides access to Highways 403 and 407, supporting connections to surrounding areas. With its North Oakville setting, selection of home types, freehold ownership, and proximity to transportation, healthcare, businesses, services and green spaces, Ivy Rouge forms part of the continuing development of this growing community.
Address
- Address Settlers Road West, Oakville, ON
- Zip/Postal Code L6M 4K1
- Country Canada
- State Ontario
- City Oakville
- Area South
Details
- Price Starting From $906,106
- Property Size 1,702 - 4,078 ft²
- Bedrooms 3 - 6
- Bathrooms 3 - 6
- Garages 1 - 2
- Year Built 2026
- Property Status New Costruction
- Property Type Freehold Townhomes, Single Family Home
Amenities & Features
- Est. Occupancy 2027
- 3-Piece Rough-In in Basement
- 8-Foot Doors
9-Foot Ceilings
- Cable Rough-Ins
- Central Vacuum Rough-In
Ceramic Tile Flooring
Ceramic Wall Tiles
- Electric Fireplace
- Elegant Oak Stairs
- Energy Star® Certified
- EV Car Charger Rough-In
- Exterior Hose Bibs
Frameless Glass Shower
Hardwood Flooring
- Heat Recovery Ventilator
- Laminate Flooring
Laundry
Lawn
- Low-E Windows
Mirrors
- Paved Driveway
- Smart Thermostat
Smooth Ceilings
- Stained Oak Stairs
Stainless Steel Sink
- Stone Countertops
- Tankless Water Heater
TV Cable
- Waterline to Refrigerator
Grace & Grand
Verulam Road North & Colborne Street East, Kawartha Lakes, ON K9V 4R6- Townhouse

- 3 - 4 Bedrooms
- 1.5 - 2.5 Bathrooms
- 1 Garage
- 1271 - 1785 ft²
Arbor West
Timber Falls Drive & Coolhurst Avenue, Brampton, ON L7A 0B8- Single Family Home, Townhouse

- 2 - 8 Bedrooms
- 1 - 8 Bathrooms
- 1 - 2 Garages
- 1941 - 5155 ft²
Brooklin Towns – Phase 2
Baldwin Street South & Roybrook Avenue, Whitby, ON L1M 2J7- Townhouse

- 2 - 3 Bedrooms
- 2.5 Bathrooms
- 1 Garage
- 829 - 1,694 ft²
Central District Towns
770 Kingston Road, Pickering, ON L1V 1G4- Townhouse

- 2 Bedrooms
- 2 - 3 Bathrooms
- 1 Garage
- 1115 ft²
Gibbard District – Building 1
88 Dundas Street East, Napanee, ON K7R 1J1- Condos

- 1 - 3 Bedrooms
- 1 - 3 Bathrooms
- 550 - 1503 ft²
Modal At Main
8 Miseferi Crescent, Cambridge, ON N1R 5S7- Stacked Townhomes

- 2 - 3 Bedrooms
- 2 - 3 Bathrooms
- 1 Garage Garages
- 780 - 1445 ft²
- Serik Realty Inc. Verified
- View my listings
Contact us
Please quote Project reference
SK
Contact me











